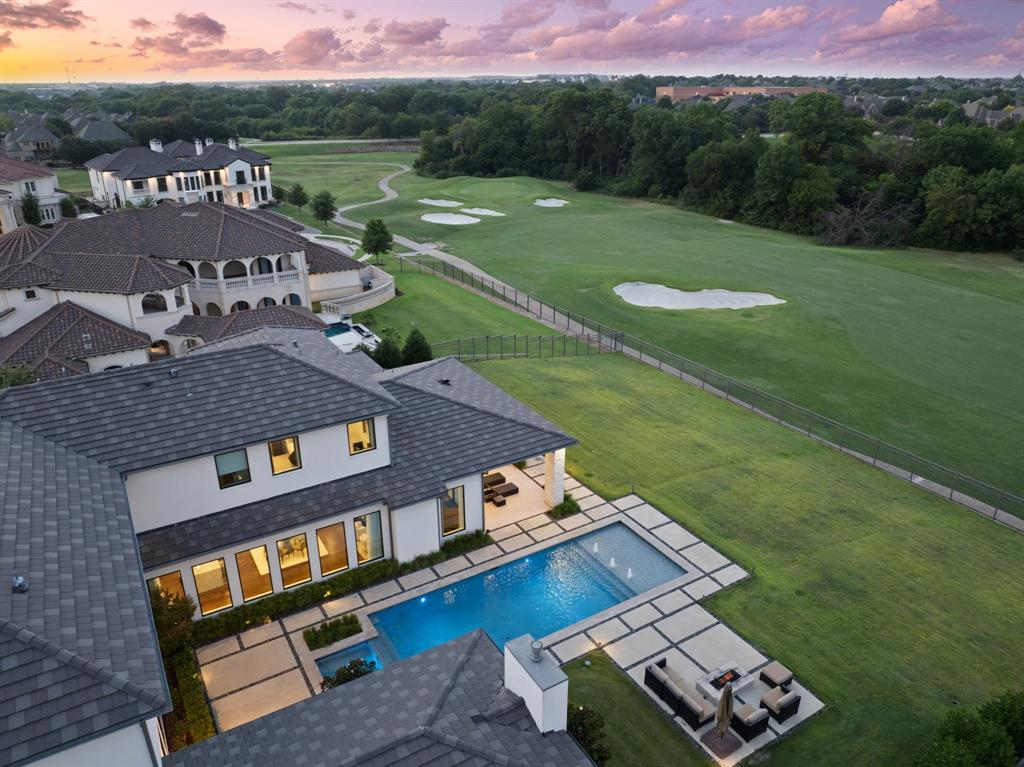
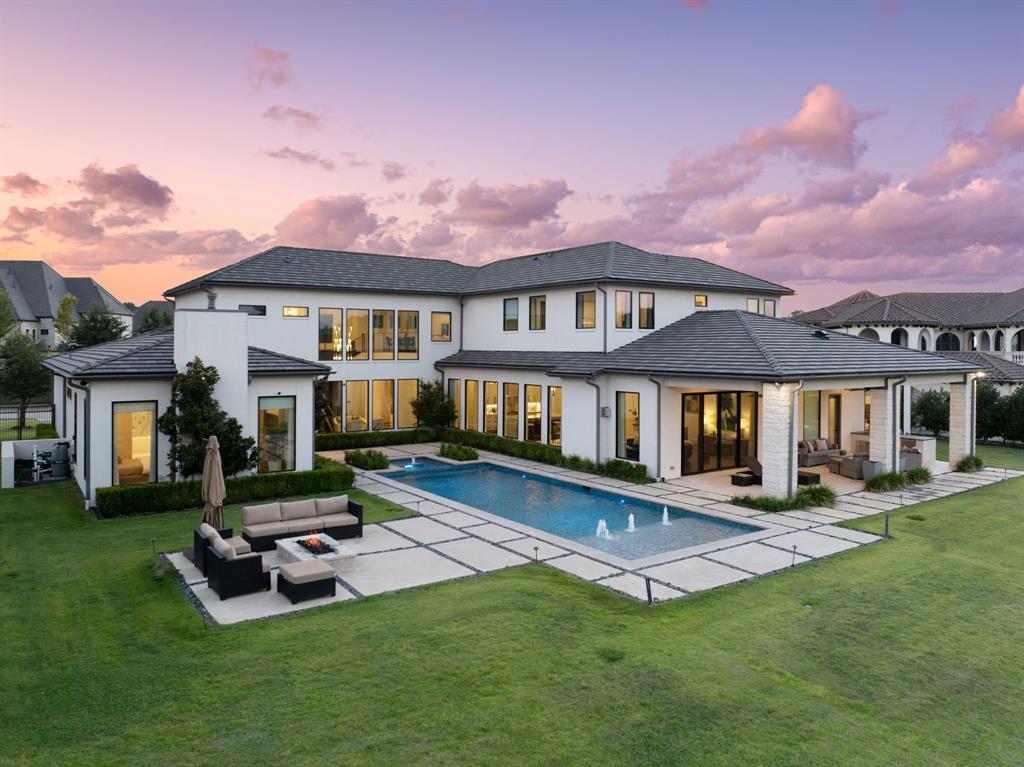
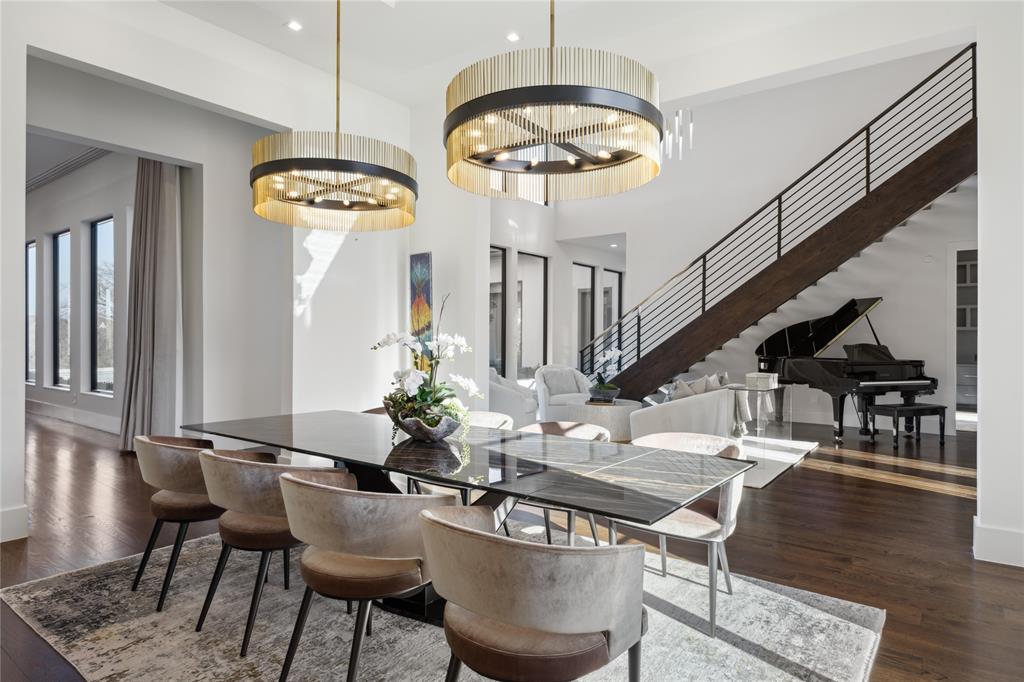
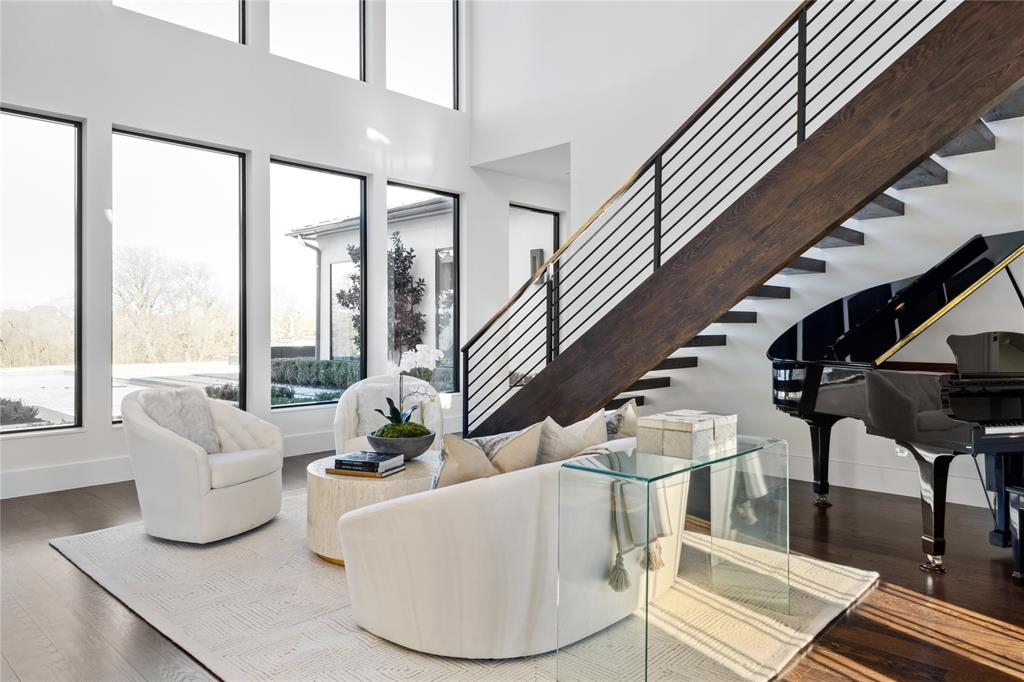
FABULOUS PRICE IMPROVEMENT. Newer construction, golf course lot, an incredible opportunity to own in the prestigious guard gated community of Wimberly Place, AND SELLERS ARE ENTERTAINING ALL OFFERS! Come back and take a look at this true custom-turn key offering with unique privacy and top-of-the-line construction throughout on a premier Twin Creeks golf course lot. This newer estate maximizes its footprint while leaving plenty of grass for entertaining and outdoor enjoyment. Multigenerational layout with the most desirable design trends and timeless appeal, blending transitional and modern accents. Enter through tall French iron doors into a light-filled interior where floor-to-ceiling glass showcases the resort-style pool and outdoor living areas, perfect for relaxation year round. Chalky white museum-smooth walls, wide-plank white oak floors create a gallery-like backdrop for art and beautiful everyday living. The open kitchen, breakfast area, and family room connect seamlessly with a large walk-in bar, theater, and butler’s pantry-all viewing the extraordinary back yard. The oversized primary suite offers a private retreat with spa-like ensuite bath and enormous closet, while a separate junior primary in-law suite sits on the opposite wing for privacy. Upstairs, a spacious lounge and game area connect to three well-appointed ensuite bedrooms, a secondary laundry room, creating an ideal layout for modern living. Built with extraordinary attention to detail and structural integrity by the sellers, including over 100 piers, foam insulation, concrete tile roof, imported stone flooring, select white oak floors, level 4 countertops, Wolf-SubZero appliances, built-in Miele coffee maker, two dishwashers, designer lighting, and tankless water heaters, EV charging stations. Priced below recent sales and turn-key for immediate occupancy. An exceptional opportunity to own in highly regarded Allen ISD and the golf community of Twin Creeks with easy access to all major roads.
Listing Snapshot
Inside Area (SqFt)
7,963 sqft
HOA/Condo/Coop Fees
$2,750 Semi-Annually
Recent Activity
| 3 days ago | | Listing updated with changes from the MLS® |
| 2 months ago | | Price changed to $4,495,000 |
| 7 months ago | | Listing first seen on site |
General Features
Green Energy Efficient
AppliancesConstructionHVACInsulation
Parking
Additional ParkingCircular DrivewayDirect AccessDrivewayGarage Door OpenerGarage Faces SideKitchen LevelLightedOversizedSecuredStorageWorkshop in GarageAttached
Property Sub Type
Single Family Residence
Security
Carbon Monoxide Detector(s)Fire Sprinkler SystemGated CommunityKey Card EntryPrewiredSecurity GateSecurity LightsSecurity SystemSecurity System OwnedSmoke Detector(s)
Special Circumstances
Standard
Style
Contemporary/ModernTraditional
Utilities
Cable AvailableUnderground Utilities
Interior Features
Appliances
RefrigeratorBuilt-In Gas RangeBuilt-In RefrigeratorDishwasherDisposalElectric OvenGas CooktopGas Water HeaterIce MakerConvection OvenDouble OvenTankless Water HeaterVented Exhaust FanWarming DrawerWine Cooler
Cooling
Attic FanCeiling Fan(s)Central AirElectricENERGY STAR Qualified EquipmentMulti UnitsZoned
Fireplace Features
BedroomFamily RoomFire PitGasGas StarterHeatilatorInsertOutsideGas Log
Flooring
CarpetHardwoodMarbleStone
Heating
Exhaust FanFireplace InsertCentralENERGY STAR Qualified EquipmentENERGY STAR/ACCA RSI Qualified InstallationFireplace(s)Natural GasZoned
Interior
Built-in FeaturesCentral VacuumChandelierDouble VanityKitchen IslandNatural WoodworkOpen FloorplanOtherPantryWalk-In Closet(s)Wet BarHigh Speed InternetSmart HomeWired for SoundIn-Law Floorplan
Bedroom
Dimensions - 15 x 14Level - SecondFeatures - Ceiling Fan(s), Walk-In Closet(s)
Bedroom-2nd Primary
Dimensions - 16 x 14Level - FirstFeatures - Ceiling Fan(s), Walk-In Closet(s)
Bonus Room
Dimensions - 10 x 9Level - First
Breakfast Room
Dimensions - 23 x 12Level - First
Dining Room
Dimensions - 17 x 14Level - First
Extra Strg Rm
Dimensions - 13 x 5Level - First
Game Room
Dimensions - 28 x 27Level - SecondFeatures - Ceiling Fan(s), Other
Kitchen
Dimensions - 26 x 15Level - FirstFeatures - Kitchen Island, Pantry
Laundry
Dimensions - 11 x 9Level - First
Living Room
Dimensions - 20 x 13Level - First
Master Bathroom
Dimensions - 13 x 12Level - First
Master Bedroom
Dimensions - 21 x 19Level - FirstFeatures - Ceiling Fan(s), Walk-In Closet(s)
Media Room
Dimensions - 24 x 16Level - First
Mud Room
Dimensions - 16 x 7Level - FirstFeatures - Other
Office
Dimensions - 16 x 15Level - FirstFeatures - Other
Exterior Features
Construction Details
StoneStucco
Exterior
CourtyardFire PitGas GrillRain GuttersLightingOutdoor GrillOutdoor KitchenPrivate YardGarden
Fencing
FullGatePerimeterWoodWrought Iron
Lot Features
GreenbeltInterior LotLandscapedOn Golf CourseSubdivided
Other Structures
Garage(s)Second GarageWorkshop
Pool Features
Diving BoardFencedGuniteHeatedIn GroundOutdoor PoolPool SweepPrivateSalt Water
Community Features
Financing Terms Available
CashConventional
HOA Fee Frequency
Semi-Annually
School District
Allen ISD
Listing courtesy of Clarke Landry of Briggs Freeman Sotheby's Int'l clandry@briggsfreeman.com

© 2020 North Texas Real Estate Information Systems. All rights reserved. Information is deemed reliable but is not guaranteed accurate by the MLS or NTREIS. The information being provided is for the consumer's personal, non-commercial use, and may not be reproduced, redistributed, or used for any purpose other than to identify prospective properties consumers may be interested in purchasing.
Last checked: 2026-08-13 01:10 PM CDT
Source: Walkscore