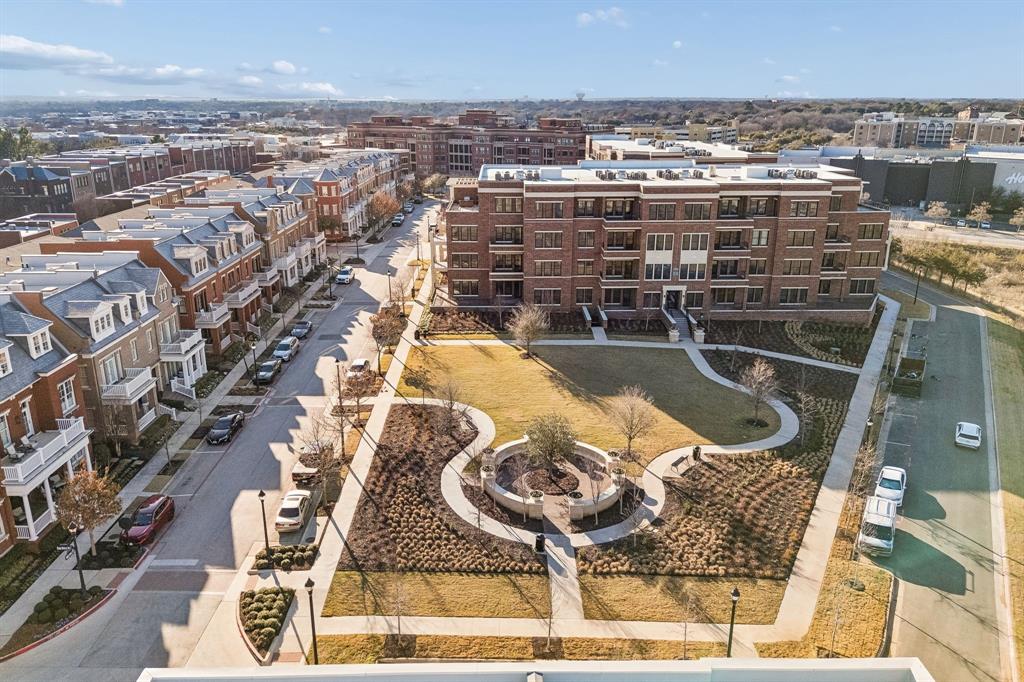
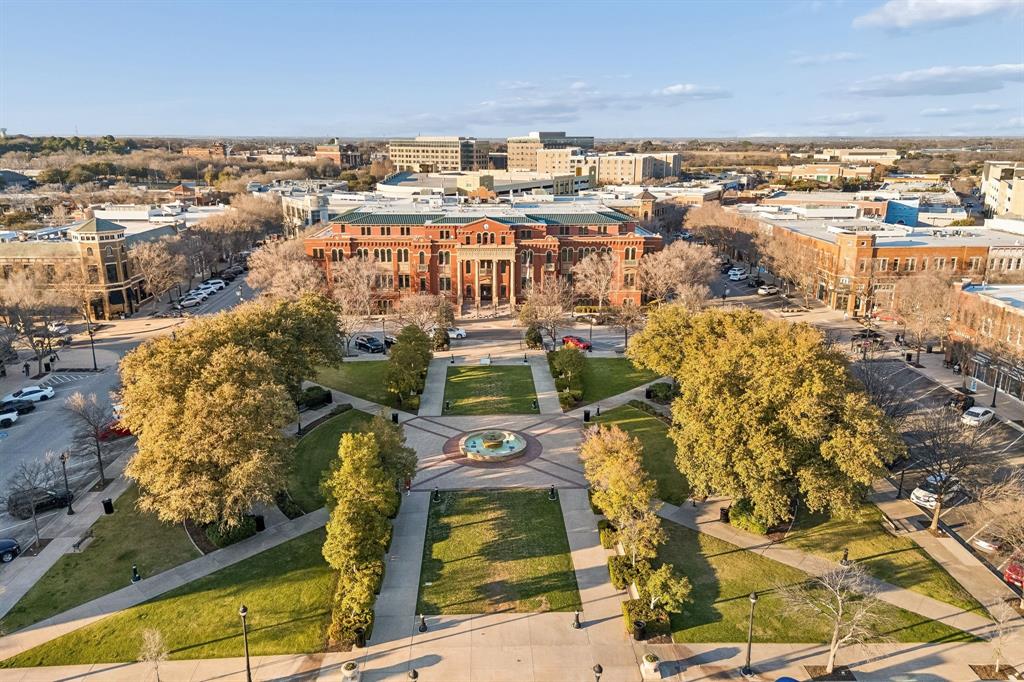

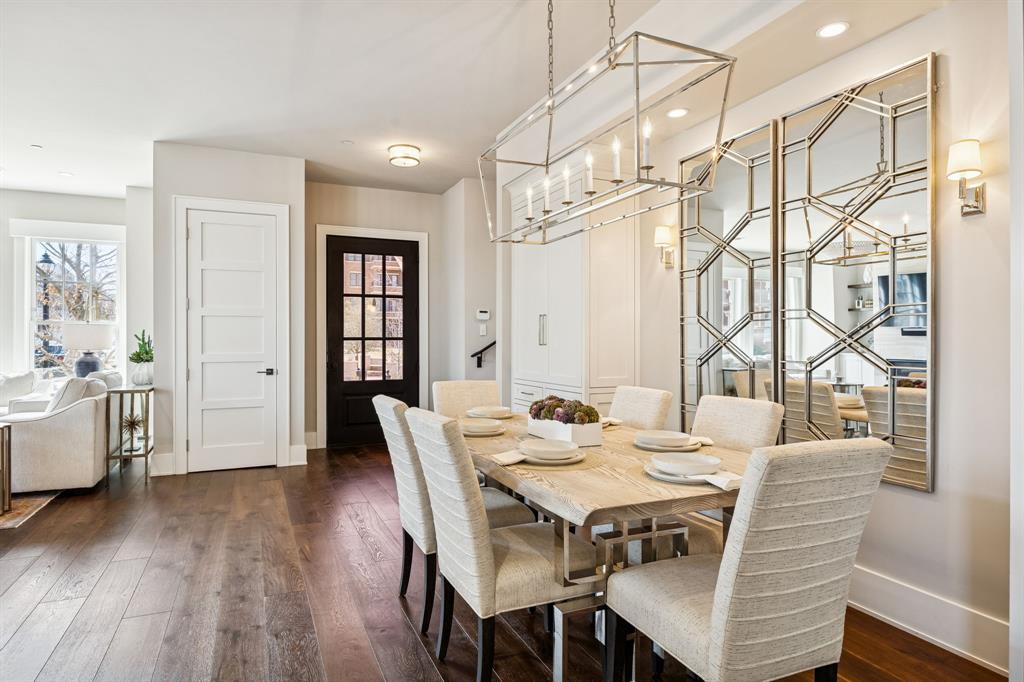
Welcome home to refined luxury living in the heart of Southlake Town Square—where upscale convenience meets effortless lock-and-leave ease. Just steps from premier restaurants, boutique shopping, vibrant community events, and everyday essentials, this exceptional four-story residence offers an unmatched walkable lifestyle. The main floor is the true centerpiece—designed to impress while remaining warm and livable. Flooded with natural light, the elegant living room flows seamlessly into the gourmet kitchen, creating an ideal setting for entertaining and everyday living. The chef’s kitchen is beautifully appointed with premium Wolf and Sub-Zero appliances, including a built-in ice maker, marble countertops, custom cabinetry, and high-end fixtures. A designated study offers a quiet, refined work-from-home space, while a secondary primary suite with an ensuite bath provides comfort and flexibility for guests or multigenerational living. Completing this remarkable level is a covered rooftop patio with a built-in grill and private dog run—an exceptional outdoor retreat that expands the living space and perfectly complements the vibrant surroundings. Serviced by a private elevator, the upper levels continue the home’s thoughtful design. The second floor features a stunning primary suite with a sitting area and beautiful views, along with a spa-inspired bath boasting a standalone tub, rain shower, dual vanities, and a custom walk-in closet. Two additional bedrooms, each with ensuite baths, complete this level. The third floor adds versatility with a large bonus room with wet bar, an additional bedroom, and full bath—ideal for guests or extended stays. The ground level offers an oversized three-car garage with electric vehicle charger and a spacious bonus room with half bath, perfect for a home gym, recording studio, workshop, or additional living space tailored to your needs. Schedule a private showing today to discover why this residence is truly extraordinary.
Listing Snapshot
Inside Area (SqFt)
6,172 sqft
HOA/Condo/Coop Fees
$266.33 monthly
Recent Activity
| yesterday | | Listing updated with changes from the MLS® |
| a week ago | | Price changed to $2,950,000 |
| 6 months ago | | Listing first seen on site |
General Features
Parking
Additional ParkingAlley AccessDirect AccessElectric Vehicle Charging Station(s)GarageGarage Door OpenerGarage Faces RearInside EntranceLightedOversizedPrivateStorageAttached
Property Sub Type
Single Family Residence
Security
Carbon Monoxide Detector(s)Fire AlarmFire Sprinkler SystemSecurity SystemSmoke Detector(s)
Special Circumstances
Standard
Style
CraftsmanSplit LevelTraditional
Utilities
Cable AvailableElectricity ConnectedNatural Gas AvailablePhone AvailableUnderground Utilities
Interior Features
Appliances
RefrigeratorBuilt-In RefrigeratorDishwasherDisposalGas CooktopIce MakerMicrowaveTankless Water HeaterWine Cooler
Cooling
Ceiling Fan(s)Central AirENERGY STAR Qualified EquipmentMulti UnitsZoned
Fireplace Features
GasLiving Room
Flooring
CarpetCeramic TileHardwoodTile
Heating
CentralENERGY STAR Qualified EquipmentFireplace(s)Natural GasZoned
Interior
Built-in FeaturesDry BarEat-in KitchenElevatorKitchen IslandNatural WoodworkOpen FloorplanWalk-In Closet(s)Wet BarWired for DataHigh Speed InternetSmart HomeWired for Sound
Laundry Features
Electric Dryer HookupWasher Hookup
Window Features
Window Coverings
Bedroom
Dimensions - 14 x 11Level - ThirdFeatures - Ceiling Fan(s), Walk-In Closet(s)
Bedroom-2nd Primary
Dimensions - 15 x 13Level - SecondFeatures - Ceiling Fan(s), Walk-In Closet(s)
Bonus Room
Dimensions - 33 x 29Level - FirstFeatures - Ceiling Fan(s)
Dining Room
Dimensions - 16 x 6Level - Second
Game Room
Dimensions - 21 x 20Features - Ceiling Fan(s)
Kitchen
Dimensions - 19 x 12Level - SecondFeatures - Breakfast Bar, Eat-in Kitchen, Kitchen Island
Living Room
Dimensions - 17 x 15Level - Second
Master Bedroom
Dimensions - 25 x 17Level - ThirdFeatures - Ceiling Fan(s), Walk-In Closet(s)
Office
Dimensions - 14 x 10Level - Second
Utility Room
Dimensions - 10 x 7Level - Third
Exterior Features
Construction Details
Wood SidingBrickStone
Exterior
Awning(s)BalconyBuilt-in BarbecueGas GrillRain GuttersLightingOutdoor GrillPrivate Yard
Lot Features
Few TreesInterior LotLandscaped
Other Structures
Outdoor Kitchen
Patio And Porch
Awning(s)Covered
Windows/Doors
Window Coverings
Community Features
Accessibility Features
Accessible Elevator InstalledSmart Technology
Community Features
CurbsParkSidewalks
Financing Terms Available
CashConventional
HOA Fee Frequency
Annually
School District
Carroll ISD
Schools
School DistrictCarroll ISD
Listing courtesy of Ginger Leatherwood of Ebby Halliday, REALTORS gingerleatherwood@ebby.com

© 2020 North Texas Real Estate Information Systems. All rights reserved. Information is deemed reliable but is not guaranteed accurate by the MLS or NTREIS. The information being provided is for the consumer's personal, non-commercial use, and may not be reproduced, redistributed, or used for any purpose other than to identify prospective properties consumers may be interested in purchasing.
Last checked: 2026-08-24 11:06 PM CDT
Source: Walkscore








Did you know? You can invite friends and family to your search. They can join your search, rate and discuss listings with you.