Search All Listings

123 Main Street

Fort Worth, TX 76102

30,000 SF Retail
Built in 1982
3.25 AC Lot

123 Main Street

Fort Worth, TX 76102

30,000 SF Retail
Built in 1982
3.25 AC Lot

123 Main Street

Fort Worth, TX 76102

30,000 SF Retail
Built in 1982
3.25 AC Lot

123 Main Street

Fort Worth, TX 76102

30,000 SF Retail
Built in 1982
3.25 AC Lot

123 Main Street

Fort Worth, TX 76102

30,000 SF Retail
Built in 1982
3.25 AC Lot

Save
Ask
Tour
Hide
Share
$2,250,000
174 Days On Site

658 Louise Drive
Fairview, TX 75069

For Sale|Single Family Residence|Active
4
Beds
5
Total Baths
4
Full Baths
1
Partial Bath
4,926
SqFt
$457
/SqFt
2021
Built
Subdivision:
Chamberlain Place Ph 1
County:
Collin

Due to the health concerns created by Coronavirus we are offering personal 1-1 online video walkthough tours where possible.
Upcoming Open Houses
Due to COVID-19, we recommend you verify Open Houses before attending.
Sat, Sep 5, 1:00 PM - 3:00 PM
658 Louise Drive658 Louise Drive658 Louise Drive658 Louise Drive
Save
Ask
Tour
Hide
Share

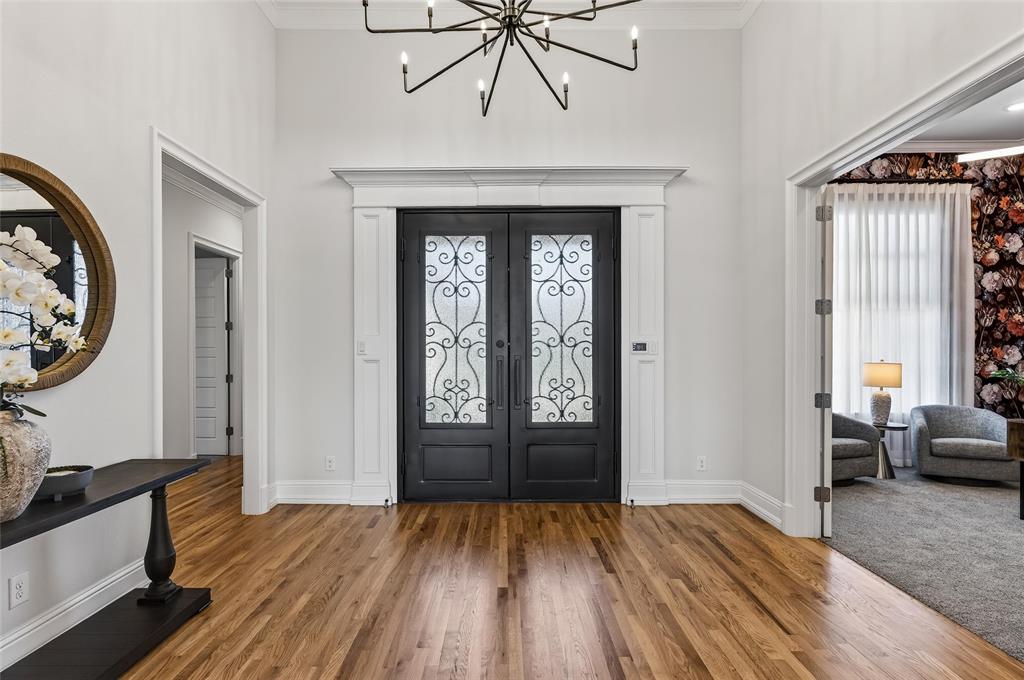

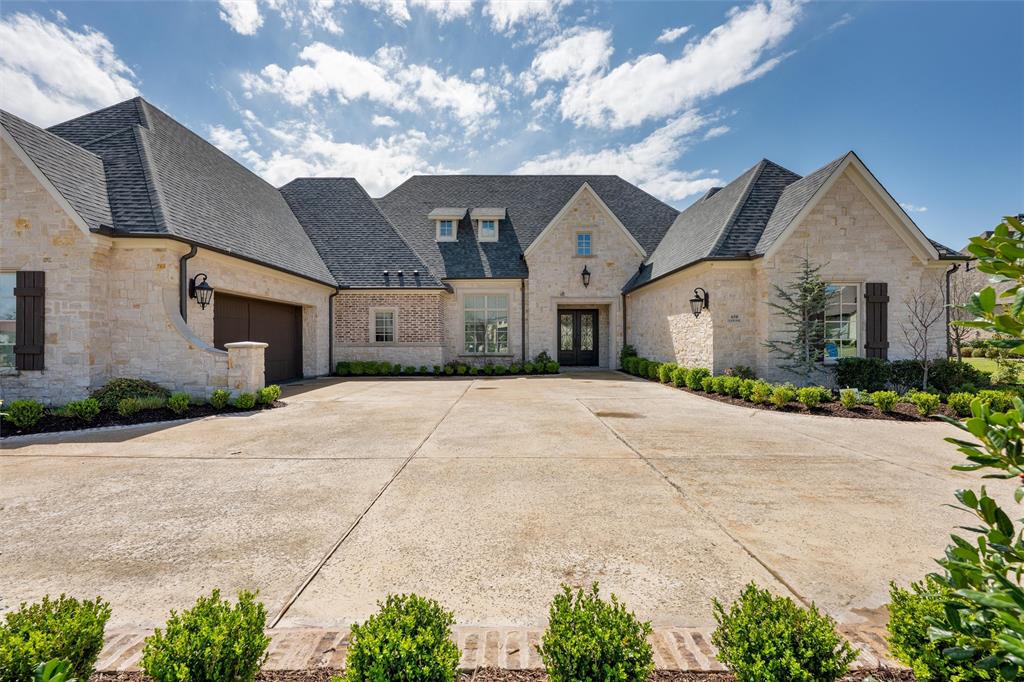

Luxury Living in One of Fairview's Most Desirable Neighborhoods. Barely lived in highly desirable stunning Single Story custom pool home w Two Primary Bedrooms & sits on an exquisite acreage estate w exceptional curb appeal, featuring a circular drive & spectacular landscaping framed by a magnificent collection of mature trees that create a private, tranquil retreat. Over $300,000 was invested in the estate-quality landscaping, showcasing an impressive canopy of mature trees, lush gardens, and thoughtfully designed outdoor spaces that provide exceptional beauty, privacy, and year-round enjoyment. Inside, rich wood floors lead to a beautifully appointed study with designer wallpaper. The expansive living room features a striking exposed beams and flows seamlessly into the dining area & state-of-the-art kitchen, complete with professional-grade Thermador appliances, upgraded custom cabinetry & an incredible oversized walk-in pantry. The home offers Two oversized primary suites w dual vanities and premium walk-in closets featuring third-row pull-down rods. Every secondary bedroom includes an ensuite bath and walk-in closet, providing comfort and privacy for family and guests. The media room is an entertainer's dream with a wet bar w approximately $25,000 in premium equipment, including a 150-inch screen and Dolby Atmos 7.2.4 surround sound. Additional highlights include Energy Star Plus certification, an oversized laundry room, designer lighting, electric window shades, and a 2.5-car garage with epoxy flooring. Step outside to a resort-style backyard featuring a self-cleaning pool, expansive patios & a large private yard surrounded by beautiful mature trees. The covered outdoor living area includes a sink, grill, and two-burner gas cooktop, creating the perfect setting for entertaining or relaxing in the peaceful surroundings. Extra Piece of Mind, the home has a generator! Fantastic Location! Convenient to Shopping, hospital, all main roadways & the new Amphitheater!

Save
Ask
Tour
Hide
Share
Listing Snapshot
Price 
$2,250,000
Days On Site 
174 Days
Bedrooms 
4
Inside Area (SqFt) 
4,926 sqft
Total Baths 
5
Full Baths 
4
Partial Baths 
1
Lot Size 
1.204 Acres
Year Built 
2021
MLS® Number 
21197148
Status 
Active
Property Tax 
$36,309
HOA/Condo/Coop Fees 
$140.67 monthly
Sq Ft Source 
N/A
Friends & Family
Recent Activity
16 hours agoListing updated with changes from the MLS®
a month agoPrice changed to $2,250,000
6 months agoListing first seen on site
General Features
Acres 
1.204
Attached Garage 
Yes
Foundation 
Block
Garage 
Yes
Garage Spaces 
2
Levels 
One
Parking 
Circular DrivewayGarage Faces SideOversizedAttached
Property Sub Type 
Single Family Residence
Security 
Smoke Detector(s)
Sewer 
Public Sewer
Special Circumstances 
Standard
Style 
FrenchTraditional
Utilities 
Cable Available
Water Source 
Public
Interior Features
Appliances 
RefrigeratorBuilt-In Gas RangeBuilt-In RefrigeratorDishwasherDisposalGas OvenIce MakerMicrowaveDouble Oven
Cooling 
Ceiling Fan(s)Central AirENERGY STAR Qualified Equipment
Flooring 
CarpetTileWood
Heating 
CentralENERGY STAR Qualified EquipmentENERGY STAR/ACCA RSI Qualified Installation
Interior 
Cathedral Ceiling(s)ChandelierEat-in KitchenKitchen IslandOpen FloorplanPantryVaulted Ceiling(s)Walk-In Closet(s)Wet BarHigh Speed InternetIn-Law Floorplan
Window Features 
Window Coverings
Bedroom 
Dimensions - 16 x 20Level - FirstFeatures - Ceiling Fan(s), Walk-In Closet(s)
Bedroom-2nd Primary 
Dimensions - 18 x 21Level - FirstFeatures - Ceiling Fan(s), Walk-In Closet(s)
Dining Room 
Dimensions - 12 x 25Level - First
Kitchen 
Dimensions - 11 x 29Level - FirstFeatures - Breakfast Bar, Eat-in Kitchen, Kitchen Island
Laundry 
Dimensions - 14 x 15Level - First
Living Room 
Dimensions - 17 x 25Level - First
Master Bathroom 
Dimensions - 19 x 12Level - First
Master Bedroom 
Dimensions - 19 x 16Level - FirstFeatures - Ceiling Fan(s), Walk-In Closet(s)
Media Room 
Dimensions - 22 x 15Level - First
Office 
Dimensions - 11 x 15Level - First
Save
Ask
Tour
Hide
Share
Exterior Features
Construction Details 
BrickStone
Exterior 
Rain GuttersLightingOutdoor Grill
Fencing 
PartialWrought Iron
Lot Features 
Interior LotLandscapedMany TreesSubdivided
Patio And Porch 
CoveredPatio
Pool Features 
In Ground
Roof 
Composition
Windows/Doors 
Window Coverings
Community Features
Association Dues 
422
Financing Terms Available 
CashConventional
HOA Fee Frequency 
Quarterly
School District 
McKinney ISD
Schools
School District
McKinney ISD
Elementary School
Jesse Mcgowen
Middle School
Faubion
High School
Mckinney
Listing courtesy of Christine Hogan of Regal, REALTORS christinehogangroup@gmail.com


© 2020 North Texas Real Estate Information Systems. All rights reserved. Information is deemed reliable but is not guaranteed accurate by the MLS or NTREIS. The information being provided is for the consumer's personal, non-commercial use, and may not be reproduced, redistributed, or used for any purpose other than to identify prospective properties consumers may be interested in purchasing.
Last checked: 2026-09-03 12:46 AM CDT

Neighborhood & Commute
Source: Walkscore
Save
Ask
Tour
Hide
Share
Privacy Settings
We use cookies to enhance your experience while using our website. If you are using our Services via a browser you can restrict, block or remove cookies through your web browser settings. We also use content and scripts from third parties that may use tracking technologies. You can selectively provide your consent below to allow such third party embeds. For complete information about the cookies we use, data we collect and how we process them, please check our Privacy Policy
Youtube
Consent to display content from Youtube
Vimeo
Consent to display content from Vimeo
Google Maps
Consent to display content from Google
Spotify
Consent to display content from Spotify
Sound Cloud
Consent to display content from Sound