Nestled within in the prestigious gated community of the Downs of Hillcrest in Preston Hollow, this French stucco home was meticulously renovated in 2021 and offers a seamless floor plan that flows from room to room and indoors to out featuring high-end finishes and expansive living spaces.
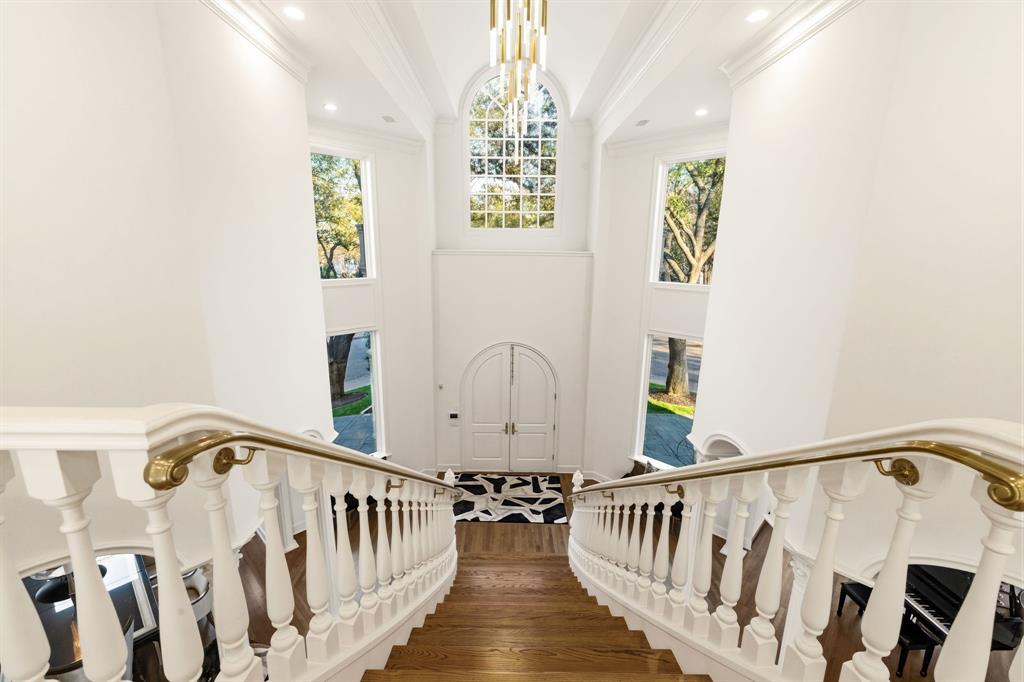
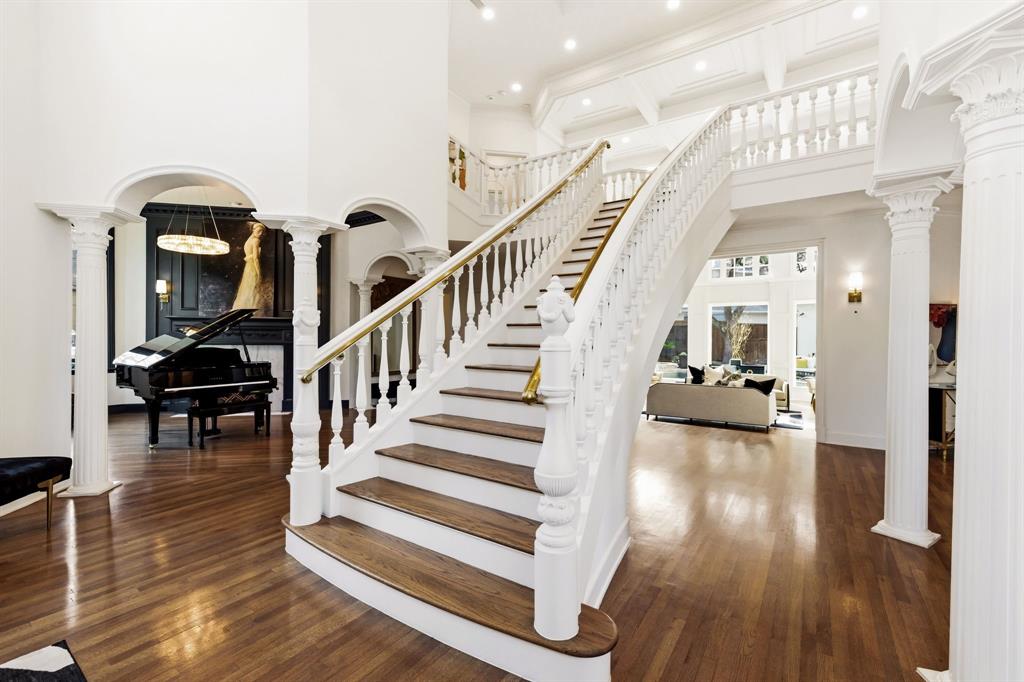
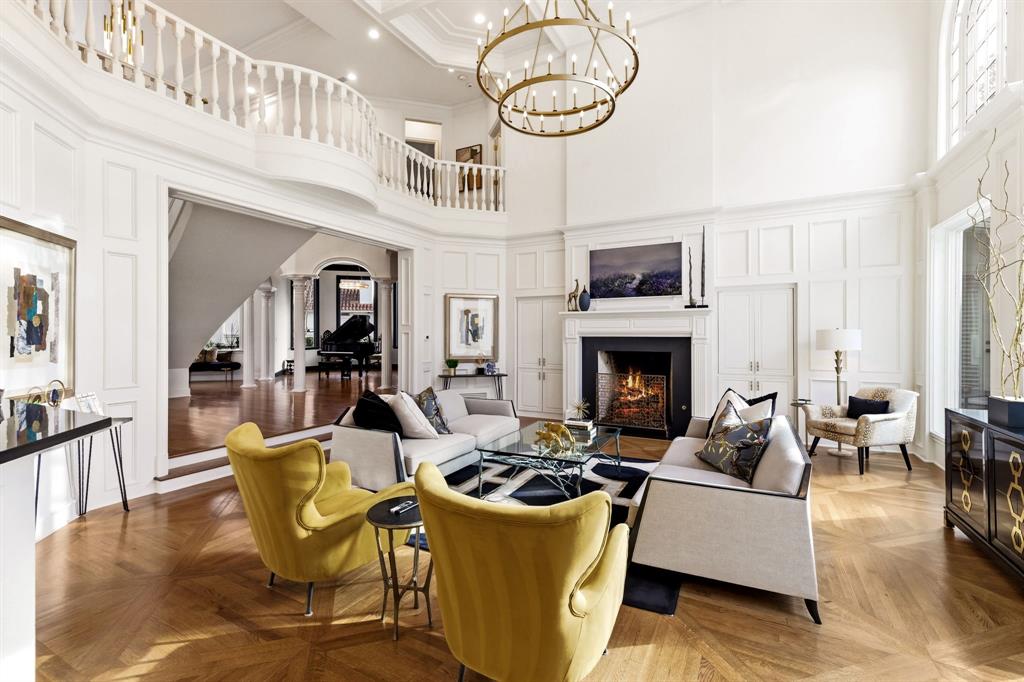
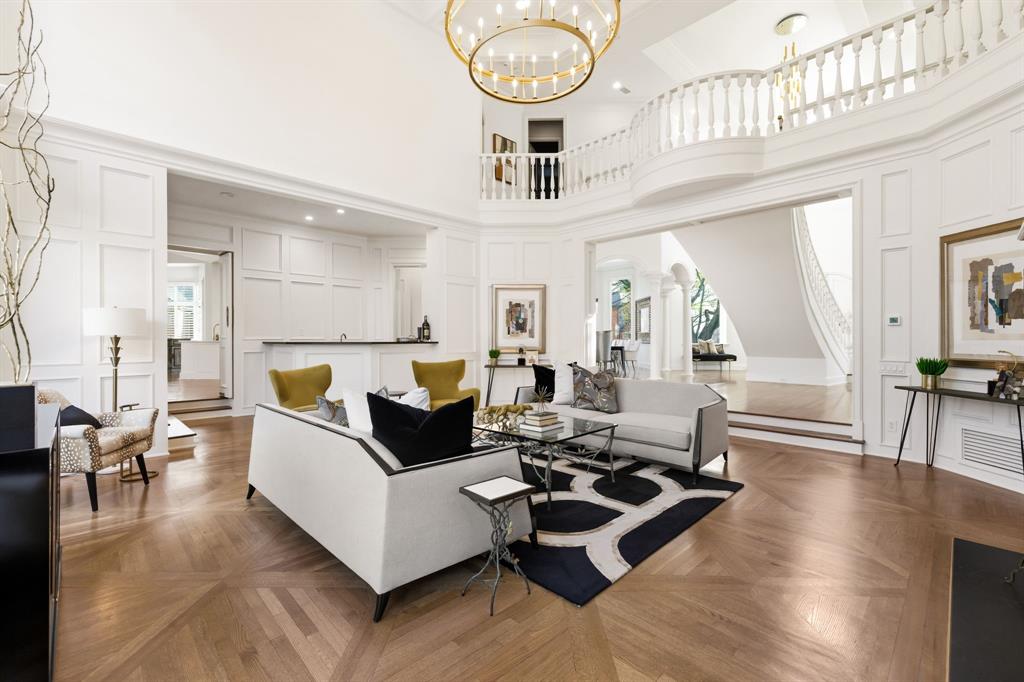
A dramatic entry sets the tone, flooded with natural light from floor-to-ceiling windows and soaring 20-ft ceilings that continue through the main entertaining areas. The expansive family room with marble fireplace and wet bar, along with an intimate seating area with its own fireplace and dining room, create a warm, welcoming environment for gatherings large and small.
The gourmet eat-in kitchen is a centerpiece of the home, featuring a generous island and opening to a vaulted breakfast room with exposed beams, yet another marble fireplace, and an inviting keeping room-perfect for everyday living.
The first-floor primary suite serves as a serene private retreat, offering a sitting area, spa-inspired bath with soaking tub and separate shower, walk-in closet, cedar storage, personal laundry, and an adjacent office. Direct access to the backyard makes stepping out to the pool and spa feel like an extension of the suite itself.
An elevator connects to the second floor, where you’ll find a beautifully designed office, a large game room with marble fireplace and second wet bar with seating, a balcony overlooking the pool, generous ensuite bedrooms with walk-in closets, plus guest quarters with a fully-equipped kitchen, living and dining area, ensuite bedroom, and ample storage. It is integrated into the main home, but can be closed off with a private street-level entrance.
Set within a picturesque tree-lined community known for its ponds, walking paths, and charming cobblestone streets, this 8,000 square foot home offers both serenity and unparalleled convenience just minutes from Dallas’ premier private schools, top-tier retailers, and an abundance of dining options.
Listing Snapshot
Inside Area (SqFt)
8,319 sqft
HOA/Condo/Coop Fees
$2,810 Semi-Annually
Recent Activity
| 9 hours ago | | Listing updated with changes from the MLS® |
| 14 hours ago | | Price changed to $2,850,000 |
| 6 months ago | | Listing first seen on site |
General Features
Parking
Circular DrivewayCoveredDrivewayElectric GateEnclosedGarageGarage Door OpenerGarage Faces RearGatedInside EntranceKitchen LevelOtherOversizedAttached
Property Sub Type
Single Family Residence
Security
Fire AlarmGated CommunitySecurity GateSecurity GuardSmoke Detector(s)
Special Circumstances
Standard
Interior Features
Appliances
RefrigeratorBuilt-In RefrigeratorDishwasherDisposalGas CooktopMicrowaveDouble Oven
Cooling
Central AirElectric
Fireplace Features
Gas Starter
Flooring
CarpetCeramic TileHardwoodMarbleWood
Heating
CentralNatural Gas
Interior
Built-in FeaturesEat-in KitchenElevatorKitchen IslandNatural WoodworkPantryWalk-In Closet(s)Wet BarHigh Speed InternetWired for SoundIn-Law Floorplan
Bedroom
Dimensions - 14 x 15Level - SecondFeatures - Walk-In Closet(s)
Dining Room
Dimensions - 13 x 20Level - First
Family Room
Dimensions - 22 x 22Level - First
Game Room
Dimensions - 18 x 19Level - Second
Guest Suite
Dimensions - 17 x 14Level - SecondFeatures - Eat-in Kitchen, Walk-In Closet(s)
Kitchen
Dimensions - 16 x 17Level - FirstFeatures - Eat-in Kitchen, Kitchen Island
Living Room
Dimensions - 20 x 14Level - First
Master Bedroom
Dimensions - 20 x 20Level - FirstFeatures - Walk-In Closet(s)
Office
Dimensions - 18 x 11Level - First
Utility Room
Dimensions - 15 x 6Level - First
Exterior Features
Construction Details
Stucco
Exterior
BalconyRain GuttersLightingOutdoor Grill
Lot Features
Corner LotLandscapedLevelMany TreesSubdivided
Patio And Porch
CoveredPatio
Waterfront Features
Lake Privileges
Community Features
Accessibility Features
Accessible Elevator Installed
Association Fee Frequency
Semi-Annually
Community Features
GatedLakeParkSidewalks
School District
Dallas ISD
Financing Terms Available
CashConventional
Schools
School DistrictDallas ISD
Elementary SchoolPershing
Middle SchoolBenjamin Franklin
Listing courtesy of Michael Humphries of Allie Beth Allman & Assoc. michael.humphries@alliebeth.com

© 2020 North Texas Real Estate Information Systems. All rights reserved. Information is deemed reliable but is not guaranteed accurate by the MLS or NTREIS. The information being provided is for the consumer's personal, non-commercial use, and may not be reproduced, redistributed, or used for any purpose other than to identify prospective properties consumers may be interested in purchasing.
Last checked: 2026-09-23 05:44 PM CDT
Source: Walkscore








Did you know? You can invite friends and family to your search. They can join your search, rate and discuss listings with you.