Search All Listings

123 Main Street

Fort Worth, TX 76102

30,000 SF Retail
Built in 1982
3.25 AC Lot

123 Main Street

Fort Worth, TX 76102

30,000 SF Retail
Built in 1982
3.25 AC Lot

123 Main Street

Fort Worth, TX 76102

30,000 SF Retail
Built in 1982
3.25 AC Lot

123 Main Street

Fort Worth, TX 76102

30,000 SF Retail
Built in 1982
3.25 AC Lot

123 Main Street

Fort Worth, TX 76102

30,000 SF Retail
Built in 1982
3.25 AC Lot

Save
Ask
Tour
Hide
Share
$1,325,000
New Listing

2009 Lakeshore Drive
Cleburne, TX 76033

For Sale|Single Family Residence|Active
4
Beds
4
Total Baths
3
Full Baths
1
Partial Bath
4,662
SqFt
$284
/SqFt
2015
Built
Subdivision:
Byrne Add
County:
Johnson

Due to the health concerns created by Coronavirus we are offering personal 1-1 online video walkthough tours where possible.
2009 Lakeshore Drive2009 Lakeshore Drive2009 Lakeshore Drive2009 Lakeshore Drive
Save
Ask
Tour
Hide
Share

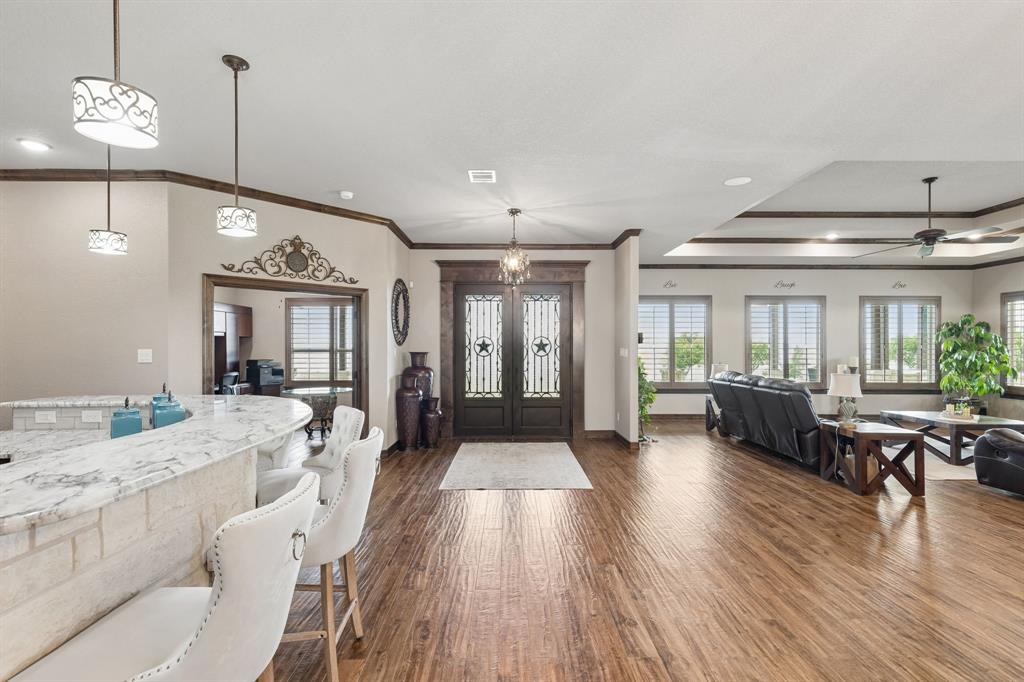
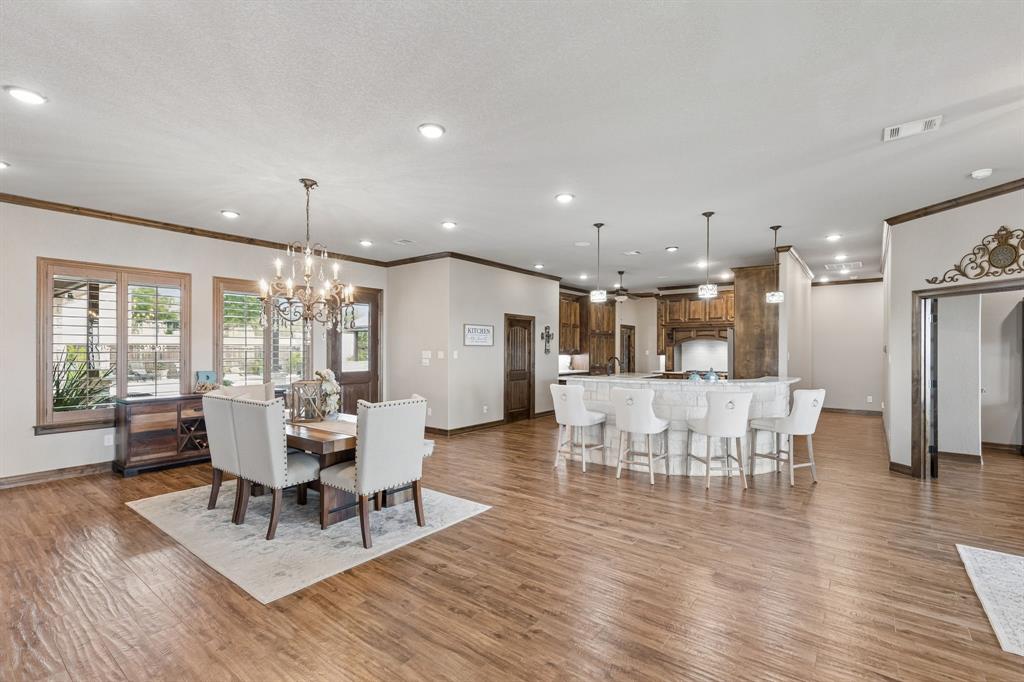
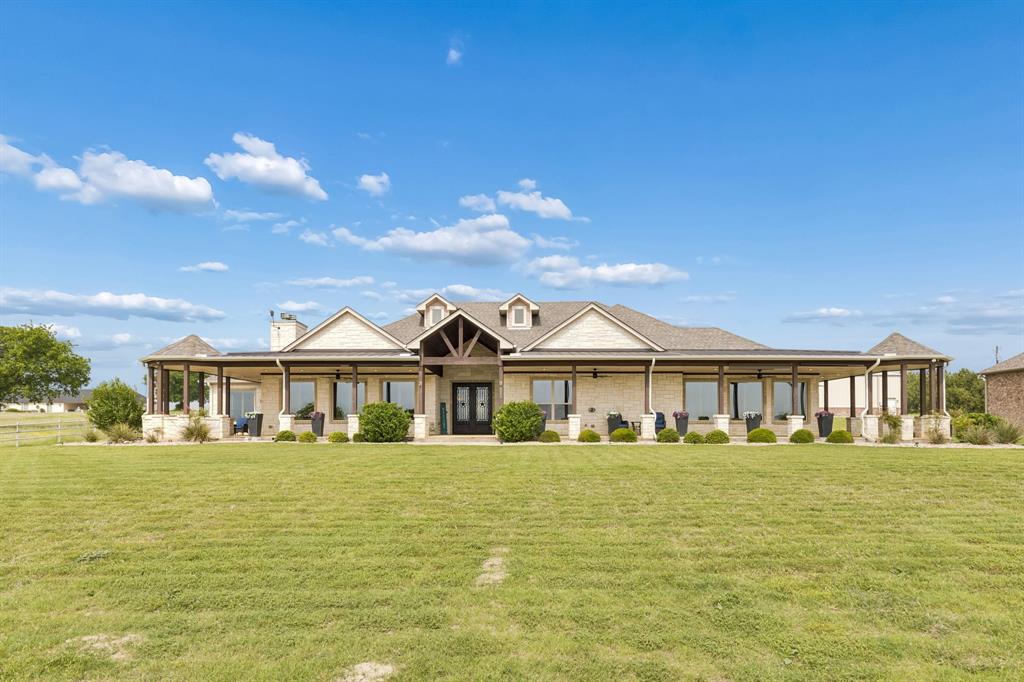
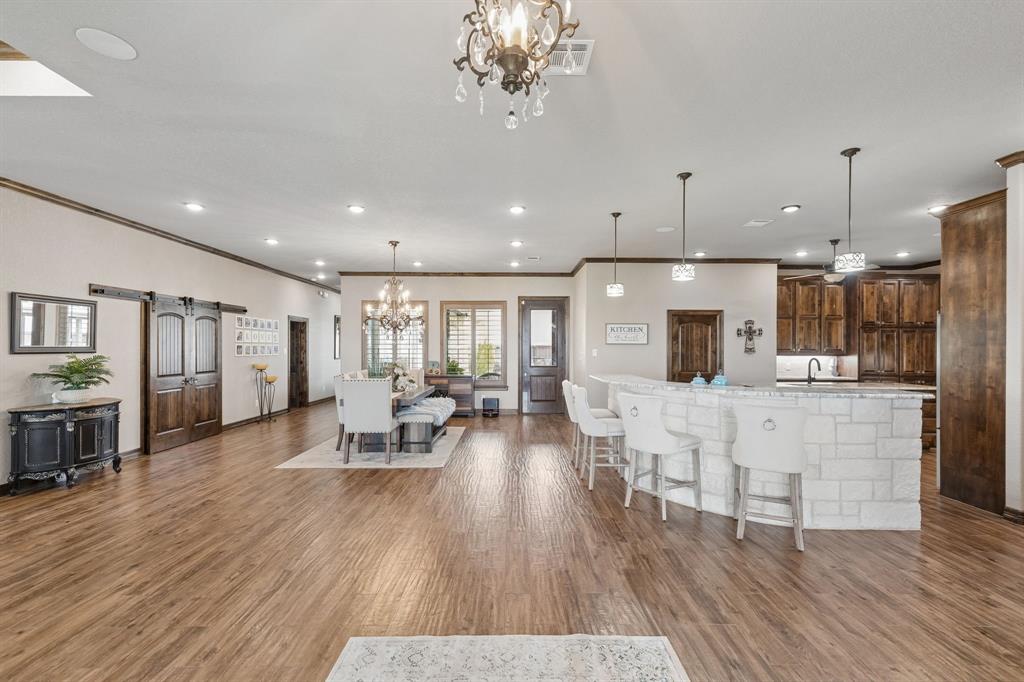
Experience the rare privilege of owning a private lakeside retreat where luxury, recreation, and everyday comfort come together on the shores of Lake Pat Cleburne. This custom single-story estate offers breathtaking sunset views, exceptional amenities, and unmatched privacy. Spend evenings on the expansive front porch, with unforgettable sunsets while cozying up by the outdoor fireplace on cool evenings and enjoy the serenity of your own waterfront escape. Backyard features a saltwater pool with a swim-up bar, an outdoor kitchen, and outdoor fireplace. An RV barn complete with a 50-amp hookup provides the flexibility to accommodate your motorhome, boat, or dream workshop. Inside, walls of windows fill the open living room with natural light while framing spectacular lake views. The dining room overlooks the pool and a butler's pantry offers stylish display and storage for serving pieces, glassware, and entertaining essentials. The gourmet kitchen is as functional as it is beautiful, featuring granite countertops, stainless steel appliances, abundant cabinetry, The private primary suite is a true sanctuary, offering tranquil lake views and a spa-inspired ensuite with a soaking tub, dual vanities, a spacious walk-in shower. There are two oversized bedrooms, each with its own private vanity and dressing area connected by a shared bath. The game room is ready for game days and movie nights with two televisions, space to display treasured collections and a reinforced safe room with 8-inch concrete-filled block walls and ventilation. Oversized garage easily accommodates a full-size four-door truck with room to spare, while the expansive laundry room includes dual washer and dryer hookups. The dedicated office also overlooks the lake. Complete with a closet, the space easily converts into a fourth bedroom. Finish out includes plantation shutters, rich stain-grade crown molding and doors, surround sound, and granite countertops. Move-in ready.

Save
Ask
Tour
Hide
Share
Listing Snapshot
Price 
$1,325,000
Days On Site 
0 Days
Bedrooms 
4
Inside Area (SqFt) 
4,662 sqft
Total Baths 
4
Full Baths 
3
Partial Baths 
1
Lot Size 
1.667 Acres
Year Built 
2015
MLS® Number 
21244854
Status 
Active
Property Tax 
$14,866
HOA/Condo/Coop Fees 
N/A
Sq Ft Source 
N/A
Friends & Family
Recent Activity
2 hours agoListing updated with changes from the MLS®
5 hours agoListing first seen on site
General Features
Acres 
1.667
Attached Garage 
Yes
Foundation 
Slab
Garage 
Yes
Garage Spaces 
3
Green Energy Efficient 
Exposure/Shade
Levels 
One
Parking 
Additional ParkingConcreteGarage Door OpenerGarage Faces RearOversizedRV Access/ParkingRV GarageBoatAttached
Property Sub Type 
Single Family Residence
Security 
Security SystemSecurity System Owned
Sewer 
Septic Tank
Special Circumstances 
Standard
Style 
RanchTraditional
Utilities 
Propane
Water Source 
Public
Interior Features
Appliances 
DishwasherDisposalMicrowaveDouble OvenTankless Water Heater
Cooling 
Ceiling Fan(s)Central AirElectricMulti Units
Fireplace 
Yes
Fireplace Features 
GasGas StarterLiving RoomOutsidePropaneStoneWood BurningGas Log
Fireplaces 
3
Flooring 
Tile
Heating 
CentralElectric
Interior 
Built-in FeaturesChandelierDouble VanityEat-in KitchenGranite CountersKitchen IslandOpen FloorplanPantryWalk-In Closet(s)Wet BarHigh Speed InternetWired for Sound
Laundry Features 
Washer Hookup
Window Features 
Shutters
Save
Ask
Tour
Hide
Share
Exterior Features
Construction Details 
Stone
Exterior 
Fire PitRain GuttersLightingOutdoor KitchenRV Hookup
Fencing 
PipePrivacyWoodWrought Iron
Lot Features 
LandscapedWaterfront
Other Structures 
Garage(s)Outdoor KitchenRV/Boat StorageSecond GarageStorageWorkshop
Patio And Porch 
CoveredFront PorchPatioSide PorchWrap Around
Pool Features 
CabanaFencedGuniteHeatedIn GroundPool SweepPrivateSalt Water
Private Pool 
Yes
Roof 
Composition
View 
Water
Waterfront 
Yes
Waterfront Features 
Lake Front
Waterview 
Water
Windows/Doors 
Shutters
Community Features
Financing Terms Available 
CashConventionalVA Loan
School District 
Cleburne ISD
Schools
School District
Cleburne ISD
Elementary School
Gerard
Middle School
Ad Wheat
High School
Cleburne
Listing courtesy of Janet Field of Northern Crain Realty, LLC janet.field@northerncrain.com


© 2020 North Texas Real Estate Information Systems. All rights reserved. Information is deemed reliable but is not guaranteed accurate by the MLS or NTREIS. The information being provided is for the consumer's personal, non-commercial use, and may not be reproduced, redistributed, or used for any purpose other than to identify prospective properties consumers may be interested in purchasing.
Last checked: 2026-08-04 03:35 PM CDT

Neighborhood & Commute
Source: Walkscore
Save
Ask
Tour
Hide
Share
Privacy Settings
We use cookies to enhance your experience while using our website. If you are using our Services via a browser you can restrict, block or remove cookies through your web browser settings. We also use content and scripts from third parties that may use tracking technologies. You can selectively provide your consent below to allow such third party embeds. For complete information about the cookies we use, data we collect and how we process them, please check our Privacy Policy
Youtube
Consent to display content from Youtube
Vimeo
Consent to display content from Vimeo
Google Maps
Consent to display content from Google
Spotify
Consent to display content from Spotify
Sound Cloud
Consent to display content from Sound