

Due to the health concerns created by Coronavirus we are offering personal 1-1 online video walkthough tours where possible.
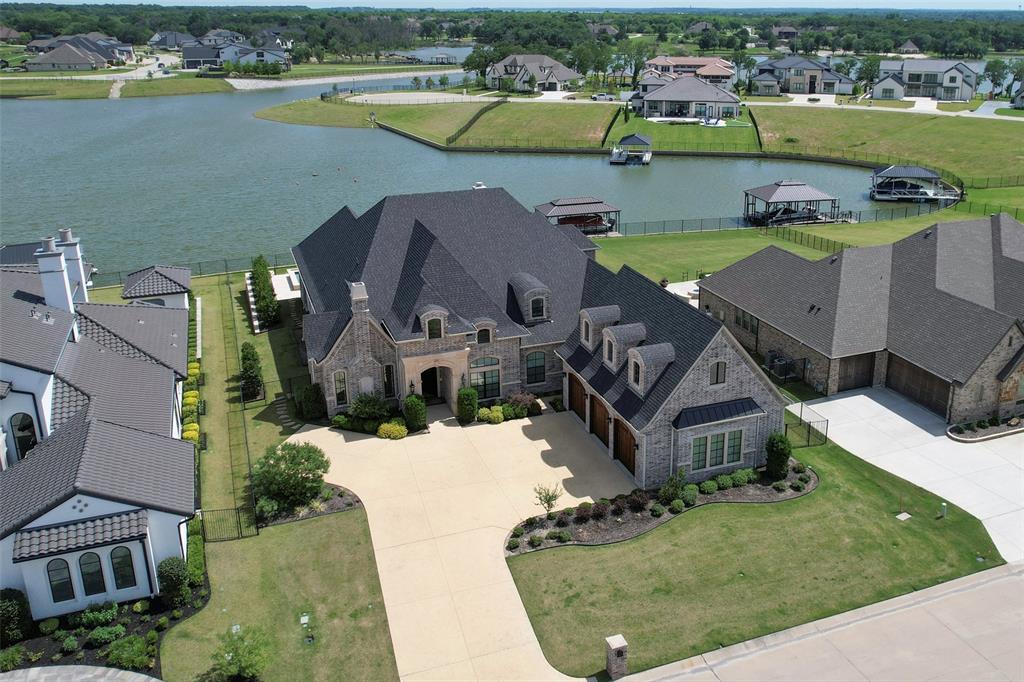
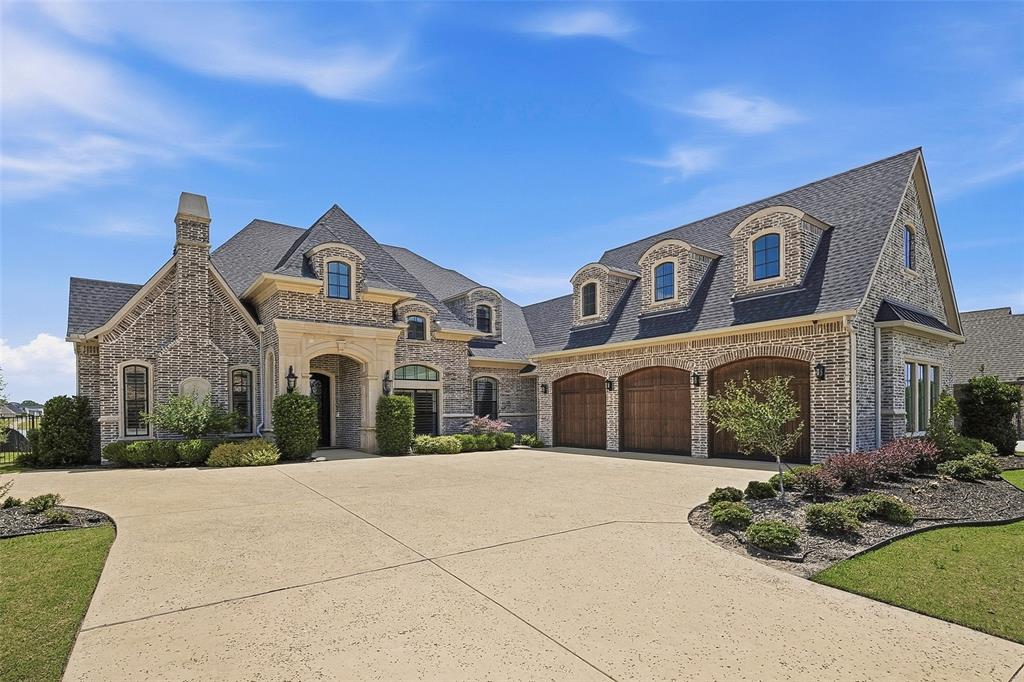
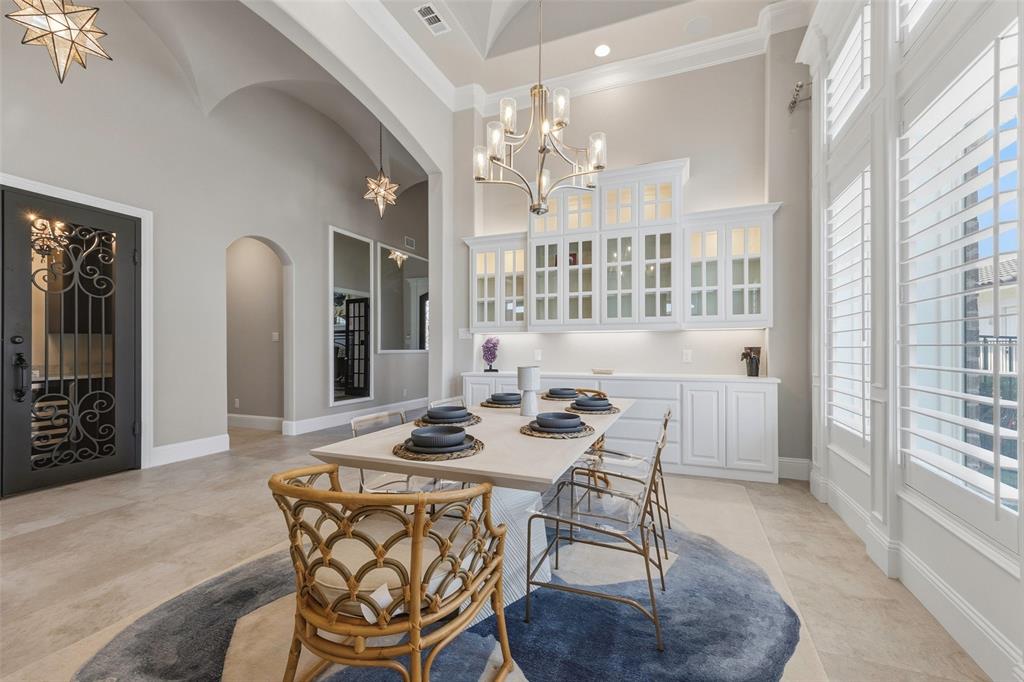
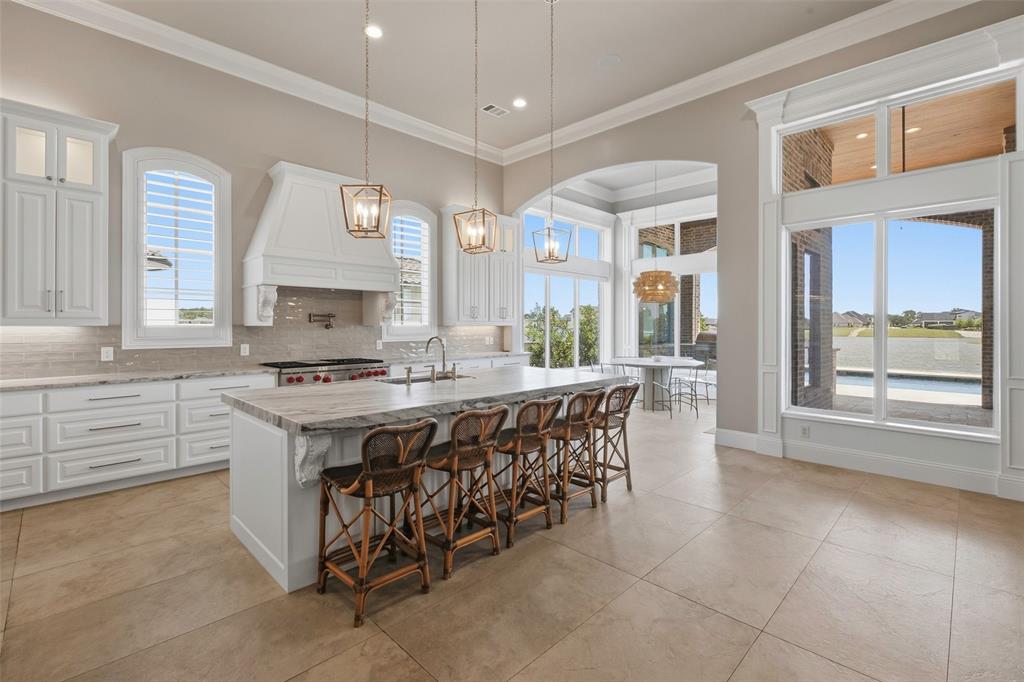
Open House Saturday, 9-26, Noon - 2PM. Perfectly positioned along the shores of Eagle Mountain Lake inside the prestigious, guarded, gated Resort community, this custom-built waterfront residence offers an extraordinary blend of luxury, comfort, and seamless indoor-outdoor living Built in 2021, this thoughtfully designed 5-bedroom residence blends sophisticated architecture with warm, livable luxury across an expansive open-concept floor plan. Soaring ceilings, designer finishes, and walls of glass frame stunning water views and fill the home with natural light. Formal dining room and private study with fireplace and custom built-ins create inviting spaces. Chef’s kitchen features quartz countertops, abundant cabinetry, premium appliances, an oversized island, and a sunlit breakfast area overlooking the lake. The spacious living room with dramatic accordion glass doors, creating true indoor-outdoor living. The luxurious primary suite with vaulted ceilings, panoramic lake views, a spa-inspired bath with dual vanities, garden soaking tub, oversized walk-in shower, and two generous walk-in closets. Additional first-floor amenities include a media room, expansive utility room with exceptional storage and dog wash station, dedicated office space, and a built-in safe room-tornado shelter. Upstairs offers two additional ensuite bedrooms, a versatile flex space, and extensive foam-insulated attic storage with convenient hydraulic lift access from the garage. A resort-style pool and spa, remote-controlled electric shades, outdoor fireplace, built-in kitchen, and multiple gathering spaces overlooking the water. The private dock includes a boat slip plus room for two jet skis. Complete with an oversized 3-car garage and workshop space, this extraordinary waterfront property delivers luxury, comfort, and the ultimate Eagle Mountain Lake lifestyle.
| 7 hours ago | Listing updated with changes from the MLS® | |
| 4 months ago | Listing first seen on site |

Copyright Northern Crain, LLC





