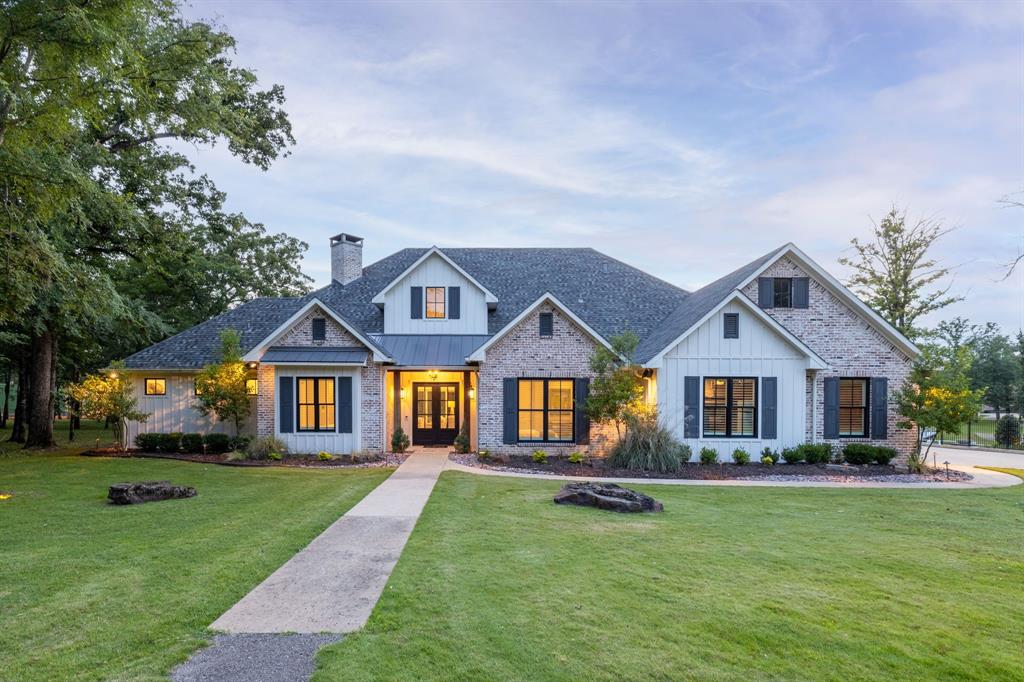
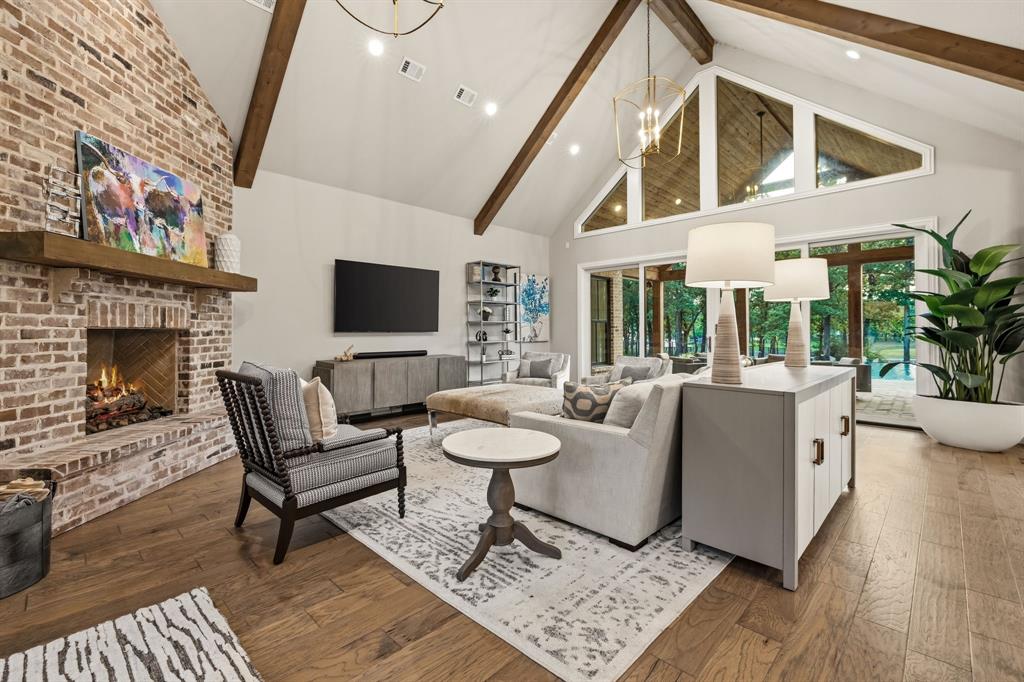
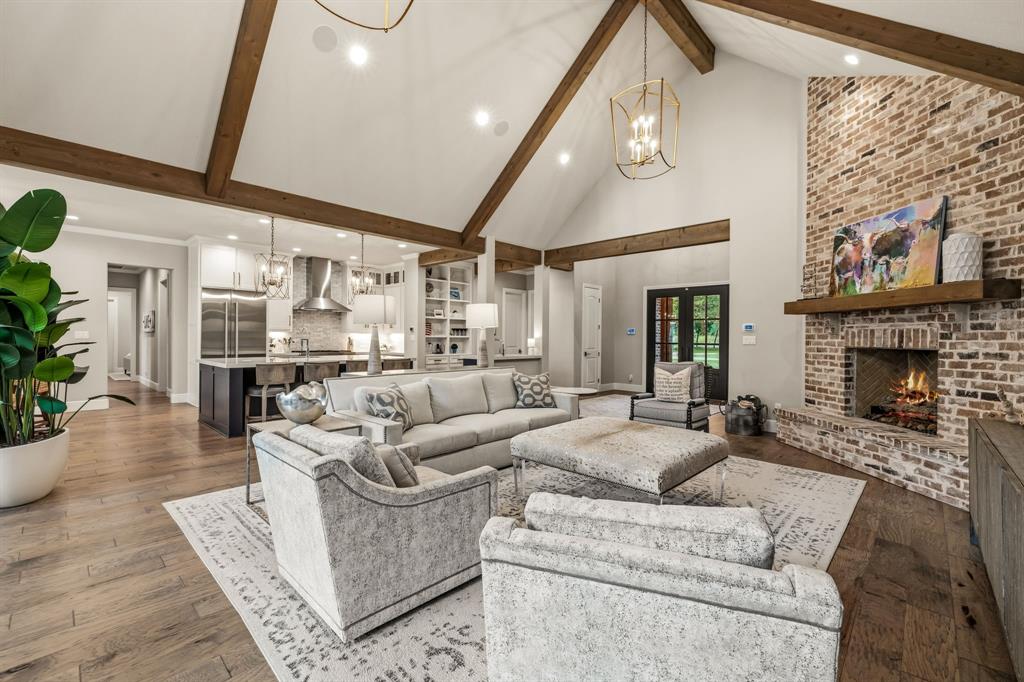
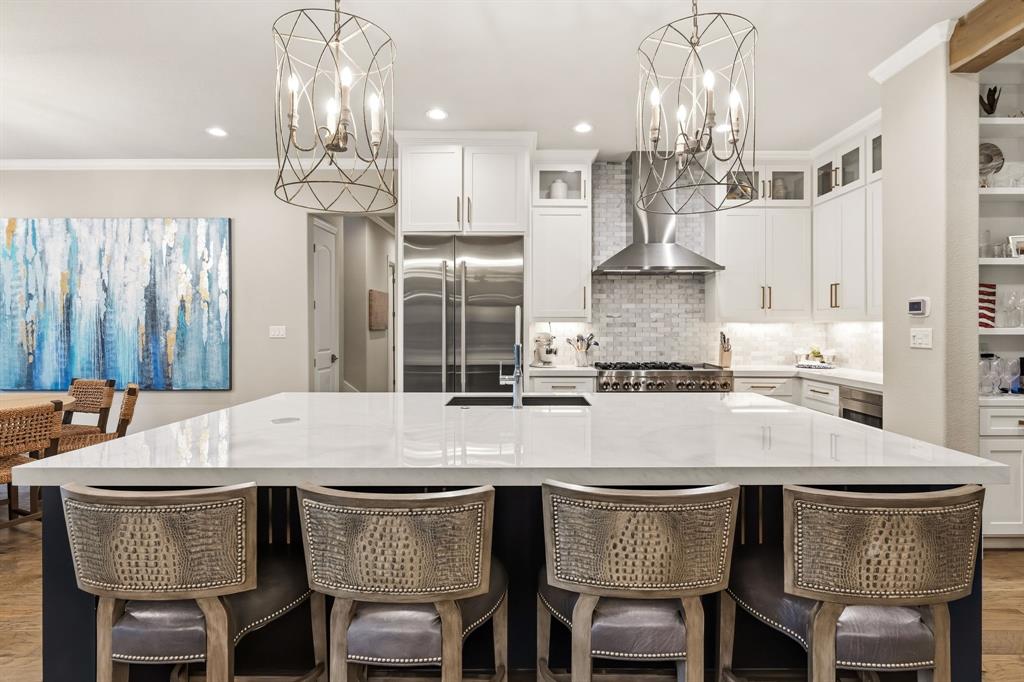
A rare opportunity to own one of the premier waterfront estates in the prestigious Pinnacle Club on Cedar Creek Lake. This property delivers an exceptional combination of luxury, privacy, resort-style amenities, and spectacular waterfront living. Thoughtfully designed for both grand entertaining and relaxed lake living, this custom residence features 5 bedrooms plus a bunk room, 6 baths, a bonus room, resort-style pool, private boathouse, and dock. Inside, soaring vaulted ceilings with exposed wood beams, expansive windows, designer finishes, and a stunning floor-to-ceiling brick fireplace create a warm yet sophisticated atmosphere. The chef's kitchen features premium appliances, custom cabinetry, and an oversized porcelain island designed for gathering with family and friends. The luxurious primary suite includes a spa-inspired bath with heated floors, while double washers and dryers, three hot water heaters, smart-home wiring, a whole-home water filtration system, and a whole-home generator provide exceptional comfort and convenience. Expansive sliding glass doors create a seamless connection between the interior and the spectacular covered outdoor living spaces, complete with multiple seating and dining areas overlooking the resort-style pool and beautifully landscaped waterfront grounds. With direct access to boating, fishing, and everything Cedar Creek Lake has to offer, 201 Sandpiper Drive presents an extraordinary opportunity to enjoy refined lakefront living in one of the area's most sought-after communities. Luxury, recreation, and an exceptional waterfront lifestyle come together at this remarkable Pinnacle Club estate.
Listing Snapshot
Inside Area (SqFt)
4,262 sqft
HOA/Condo/Coop Fees
$256.67 monthly
Recent Activity
| 2 weeks ago | | Listing updated with changes from the MLS® |
| 3 weeks ago | | Price changed to $2,999,000 |
| 3 months ago | | Listing first seen on site |
General Features
Parking
CoveredGarage Door OpenerOversizedGatedBoatAttached
Property Sub Type
Single Family Residence
Security
Carbon Monoxide Detector(s)Fire AlarmGated CommunityKey Card EntrySecurity GateSecurity GuardSecurity LightsSecurity SystemSmoke Detector(s)
Special Circumstances
Standard
Utilities
Cable Available
Interior Features
Appliances
RefrigeratorBuilt-In RefrigeratorDishwasherDisposalGas CooktopMicrowaveDouble OvenWine Cooler
Cooling
Ceiling Fan(s)Central AirElectric
Flooring
CarpetHardwoodTile
Heating
CentralFireplace(s)Natural Gas
Interior
Built-in FeaturesEat-in KitchenKitchen IslandOpen FloorplanPantryVaulted Ceiling(s)Walk-In Closet(s)Wet BarHigh Speed Internet
Laundry Features
Washer Hookup
Window Features
Window Coverings
Bath-Full
Dimensions - 10 x 6Level - First
Bedroom
Dimensions - 12 x 11Level - FirstFeatures - Ceiling Fan(s)
Bonus Room
Dimensions - 14 x 22Level - SecondFeatures - Ceiling Fan(s)
Kitchen
Dimensions - 14 x 14Level - FirstFeatures - Eat-in Kitchen, Kitchen Island
Living Room
Dimensions - 21 x 25Level - FirstFeatures - Ceiling Fan(s)
Master Bathroom
Dimensions - 15 x 12Level - First
Mud Room
Dimensions - 7 x 14Level - First
Utility Room
Dimensions - 6 x 11Level - First
Exterior Features
Exterior
Boat SlipDockGas GrillOutdoor Grill
Lot Features
LandscapedWaterfront
Patio And Porch
CoveredDeck
Pool Features
GuniteHeatedIn GroundInfinityPool Sweep
Waterfront Features
Lake Front
Windows/Doors
Window Coverings
Community Features
Association Fee Frequency
Annually
Community Features
GatedClubhouseGolfTennis Court(s)
School District
Malakoff ISD
Financing Terms Available
CashConventional
Schools
School DistrictMalakoff ISD
Elementary SchoolMalakoff
Listing courtesy of Edward Slater of Compass RE Texas, LLC. edward.slater@compass.com

© 2020 North Texas Real Estate Information Systems. All rights reserved. Information is deemed reliable but is not guaranteed accurate by the MLS or NTREIS. The information being provided is for the consumer's personal, non-commercial use, and may not be reproduced, redistributed, or used for any purpose other than to identify prospective properties consumers may be interested in purchasing.
Last checked: 2026-09-23 01:47 AM CDT
Source: Walkscore