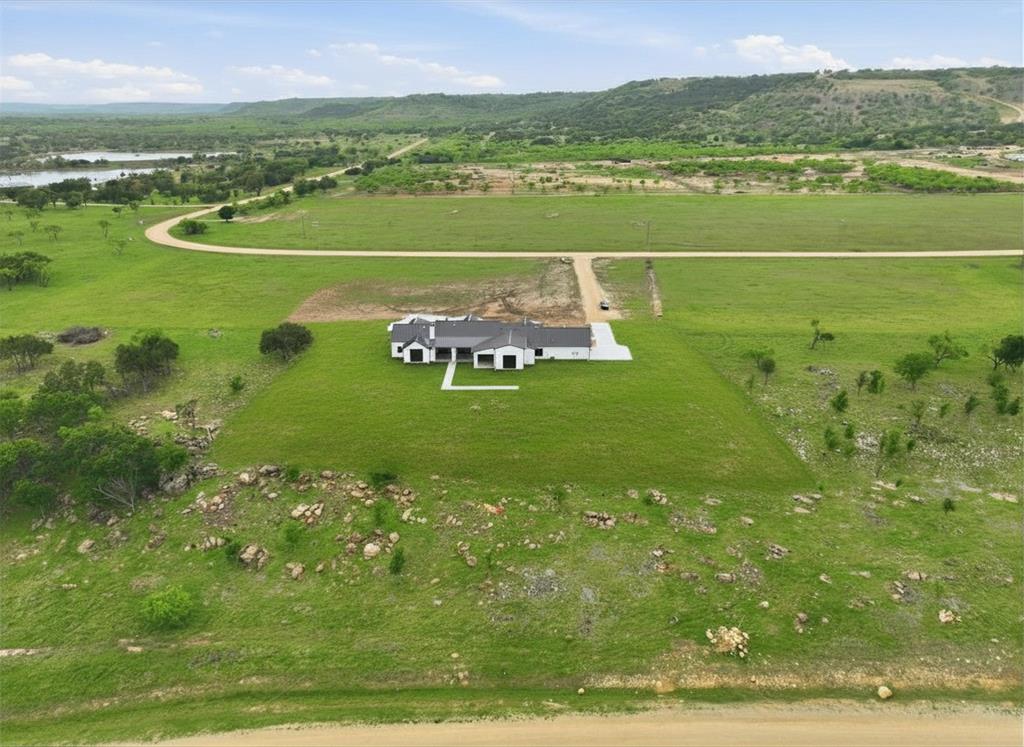
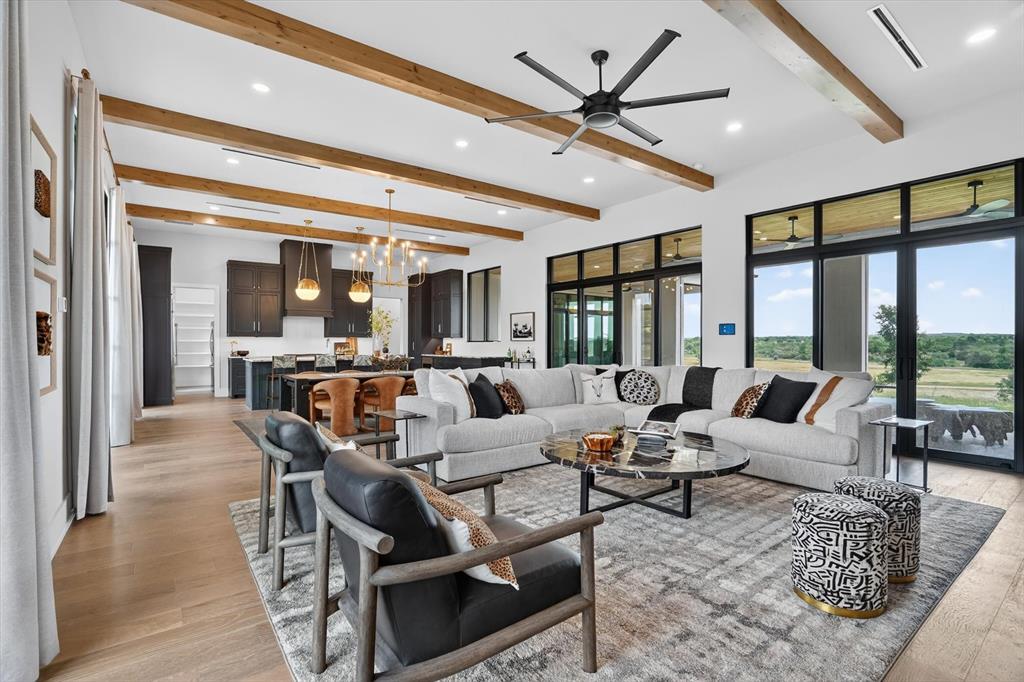
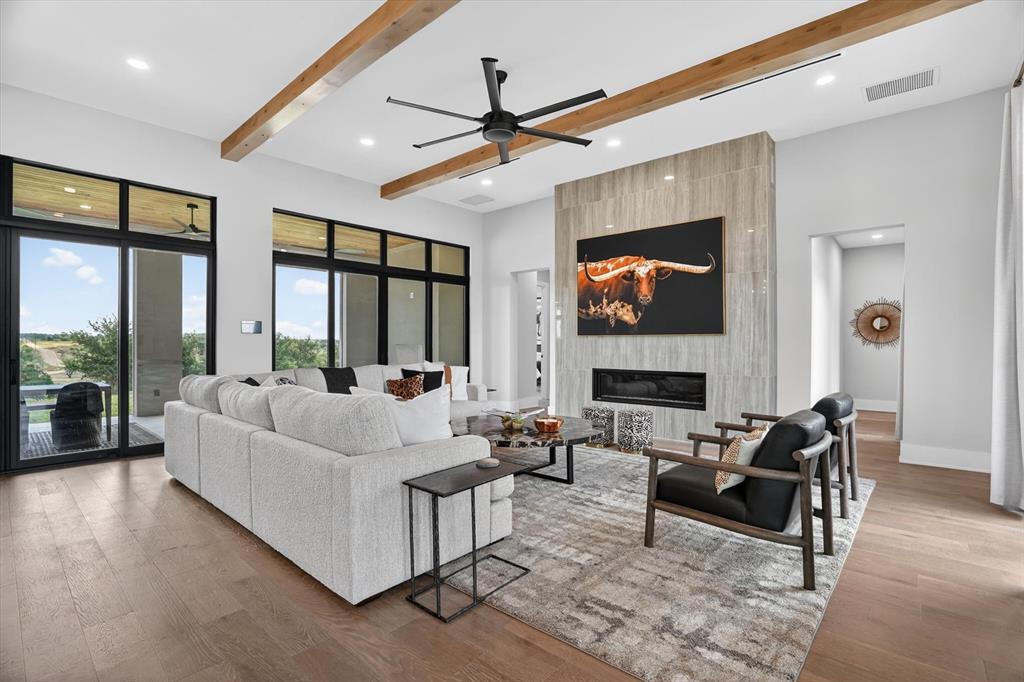
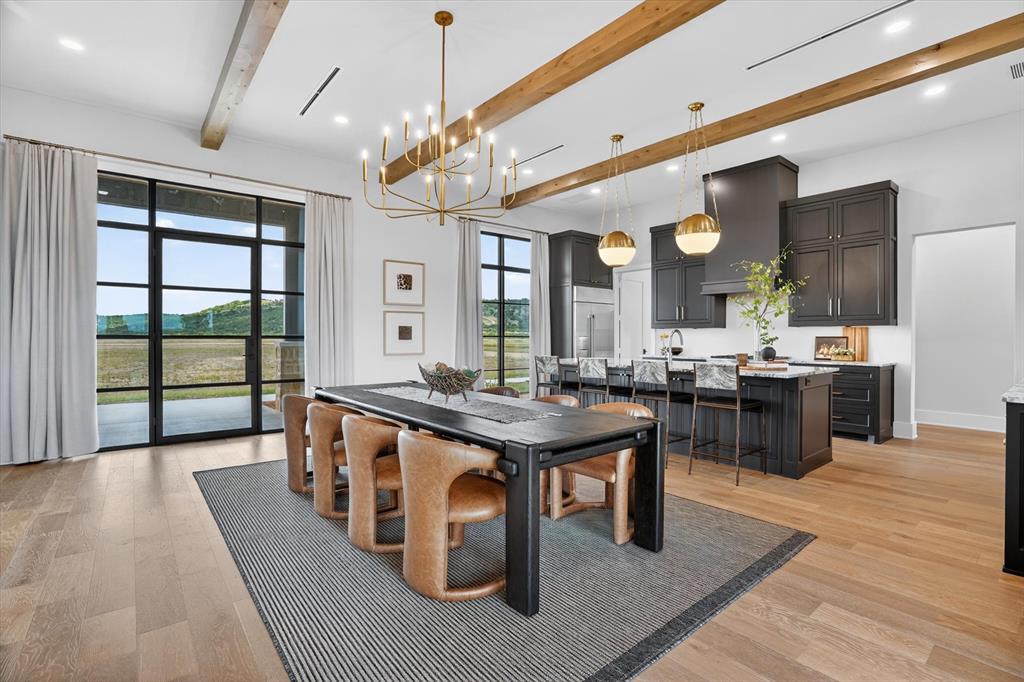
Introducing Ranger Ridge, where refined luxury meets the untamed beauty of the Texas landscape, creating an unparalleled lifestyle for the outdoor enthusiast. This is a rare opportunity to experience the charm of a working ranch, without any of the work, where every detail is thoughtfully curated for comfort, convenience, and elevated living. Perfectly positioned just one hour west of Fort Worth, this exceptional, turn-key custom smart home estate invites you into a sophisticated and seamless lifestyle. Set on a 6.57-acre corner lot with coveted Eastern views, this single-story residence offers both privacy and presence. Thoughtfully designed by Stewart Custom Homes, the home showcases impeccable craftsmanship & timeless design. Inside, hand-scraped hardwood floors set the tone for a bright, expansive open-concept layout. Featuring 4 spacious bedrooms, a trophy room or game room with a wet bar plus an elaborate primary suite with a spa-worthy bath. The chef’s kitchen is nothing short of spectacular, perfectly suited for both intimate dinners and large-scale gatherings. Indoor and outdoor fireplaces create warm, inviting spaces year-round, while the covered patio with a built-in grill serves as a true extension of the home, perfect for taking in the sweeping ranch views. Ranger Ridge redefines ranch living with over 3,000 acres of rolling pastures, including 800+ acres dedicated to estate homes, delivering a private, resort-style experience unlike anything else. Residents enjoy exclusive access to country club-style amenities, concierge services, a helipad, equestrian facilities, and stocked fishing ponds. The preserve is home to more than 50 exotic species, offering a one-of-a-kind, immersive outdoor experience for the entire family. Ideally located near Palo Pinto Mountains State Park, Possum Kingdom Lake, and The Cliffs Resort Golf Course, this extraordinary property offers the perfect balance of seclusion, recreation, and refined living.
Listing Snapshot
Inside Area (SqFt)
4,206 sqft
HOA/Condo/Coop Fees
$250 monthly
Recent Activity
| yesterday | | Listing updated with changes from the MLS® |
| 3 months ago | | Listing first seen on site |
General Features
Additional Property Use
ResidentialSingle Family
Parking
ConcreteCoveredDirect AccessDrivewayEnclosedGarageGarage Door OpenerGarage Faces SideInside EntranceKitchen LevelLightedPrivateStorageAttached
Property Condition
New Construction
Property Sub Type
Single Family Residence
Security
Carbon Monoxide Detector(s)PrewiredSecurity LightsSecurity SystemSmoke Detector(s)
Style
Contemporary/ModernModern Farmhouse
Utilities
Cable AvailableElectricity AvailableElectricity ConnectedPhone Available
Interior Features
Appliances
RefrigeratorBuilt-In RefrigeratorDishwasherDisposalElectric OvenGas CooktopGas OvenMicrowaveConvection OvenVented Exhaust FanWine Cooler
Cooling
Ceiling Fan(s)Central AirElectric
Fireplace Features
DecorativeFamily RoomGasGas StarterLiving RoomOutsideWood Burning
Flooring
HardwoodStoneTileWood
Heating
Exhaust FanCentralElectricFireplace(s)
Interior
Built-in FeaturesChandelierDouble VanityEat-in KitchenGranite CountersKitchen IslandNatural WoodworkOpen FloorplanPantryVaulted Ceiling(s)Walk-In Closet(s)Wet BarHigh Speed Internet
Laundry Features
Electric Dryer HookupWasher Hookup
Bath-Full
Dimensions - 10 x 6Level - First
Bath-Half
Dimensions - 6 x 7Level - First
Bedroom
Dimensions - 14 x 21Level - FirstFeatures - Ceiling Fan(s), Walk-In Closet(s)
Dining Room
Dimensions - 8 x 22Level - First
Game Room
Dimensions - 17 x 28Level - FirstFeatures - Ceiling Fan(s)
Kitchen
Dimensions - 10 x 22Level - FirstFeatures - Breakfast Bar, Eat-in Kitchen, Kitchen Island, Pantry
Living Room
Dimensions - 23 x 22Level - FirstFeatures - Ceiling Fan(s)
Master Bathroom
Dimensions - 16 x 12Level - First
Master Bedroom
Dimensions - 17 x 18Level - FirstFeatures - Ceiling Fan(s), Walk-In Closet(s)
Mud Room
Dimensions - 7 x 10Level - First
Utility Room
Dimensions - 13 x 7Level - First
Exterior Features
Construction Details
Wood SidingStoneStucco
Exterior
Rain GuttersLightingOutdoor GrillPrivate Yard
Lot Features
Few TreesInterior LotLandscapedSubdivided
Patio And Porch
CoveredFront PorchPatioRear Porch
Road Frontage
Private Road
Waterfront Features
Lake Privileges
Community Features
Community Features
PoolClubhouseFishingLakeParkPlaygroundStable(s)Tennis Court(s)
Financing Terms Available
CashConventionalFHAVA Loan
HOA Fee Frequency
Annually
Horse Property
ArenaStable(s)
School District
Strawn ISD
Schools
School DistrictStrawn ISD
Listing courtesy of Michael Hershenberg of Real Broker, LLC michael@hgrouptx.com

© 2020 North Texas Real Estate Information Systems. All rights reserved. Information is deemed reliable but is not guaranteed accurate by the MLS or NTREIS. The information being provided is for the consumer's personal, non-commercial use, and may not be reproduced, redistributed, or used for any purpose other than to identify prospective properties consumers may be interested in purchasing.
Last checked: 2026-09-03 12:46 AM CDT
Source: Walkscore








Did you know? You can invite friends and family to your search. They can join your search, rate and discuss listings with you.