Search All Listings

123 Main Street

Fort Worth, TX 76102

30,000 SF Retail
Built in 1982
3.25 AC Lot

123 Main Street

Fort Worth, TX 76102

30,000 SF Retail
Built in 1982
3.25 AC Lot

123 Main Street

Fort Worth, TX 76102

30,000 SF Retail
Built in 1982
3.25 AC Lot

123 Main Street

Fort Worth, TX 76102

30,000 SF Retail
Built in 1982
3.25 AC Lot

123 Main Street

Fort Worth, TX 76102

30,000 SF Retail
Built in 1982
3.25 AC Lot

Save
Ask
Tour
Hide
Share
$2,899,900
45 Days On Site

225 Metairie Lane
Southlake, TX 76092

For Sale|Single Family Residence|Active
5
Beds
6
Total Baths
5
Full Baths
1
Partial Bath
5,333
SqFt
$544
/SqFt
2026
Built
Subdivision:
Metairie-Southlake
County:
Tarrant

Due to the health concerns created by Coronavirus we are offering personal 1-1 online video walkthough tours where possible.
225 Metairie Lane225 Metairie Lane225 Metairie Lane225 Metairie Lane
Save
Ask
Tour
Hide
Share

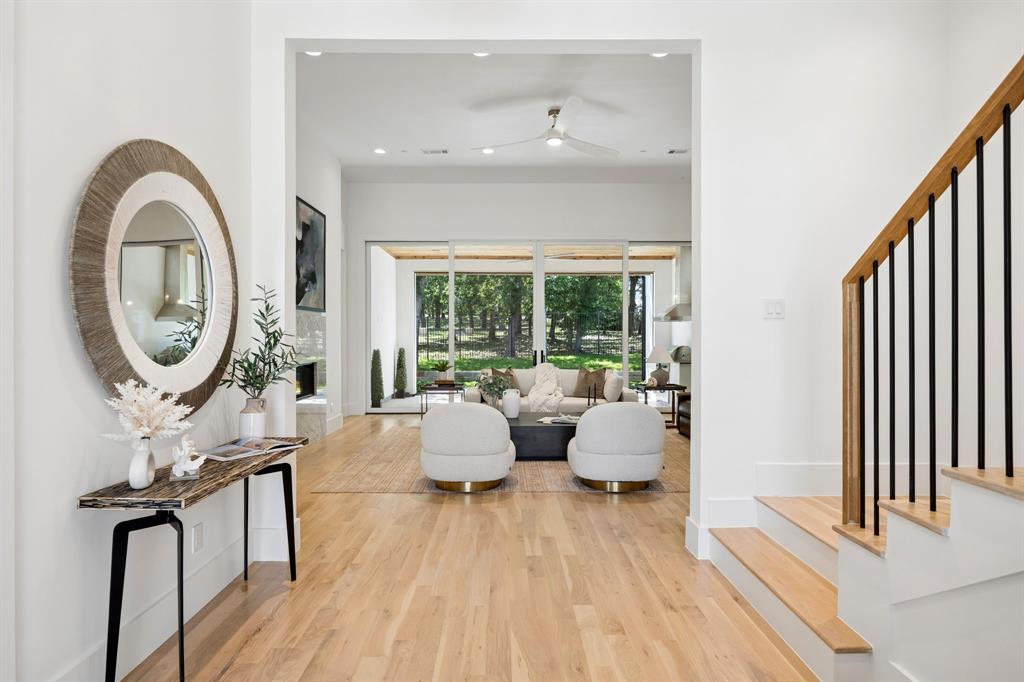
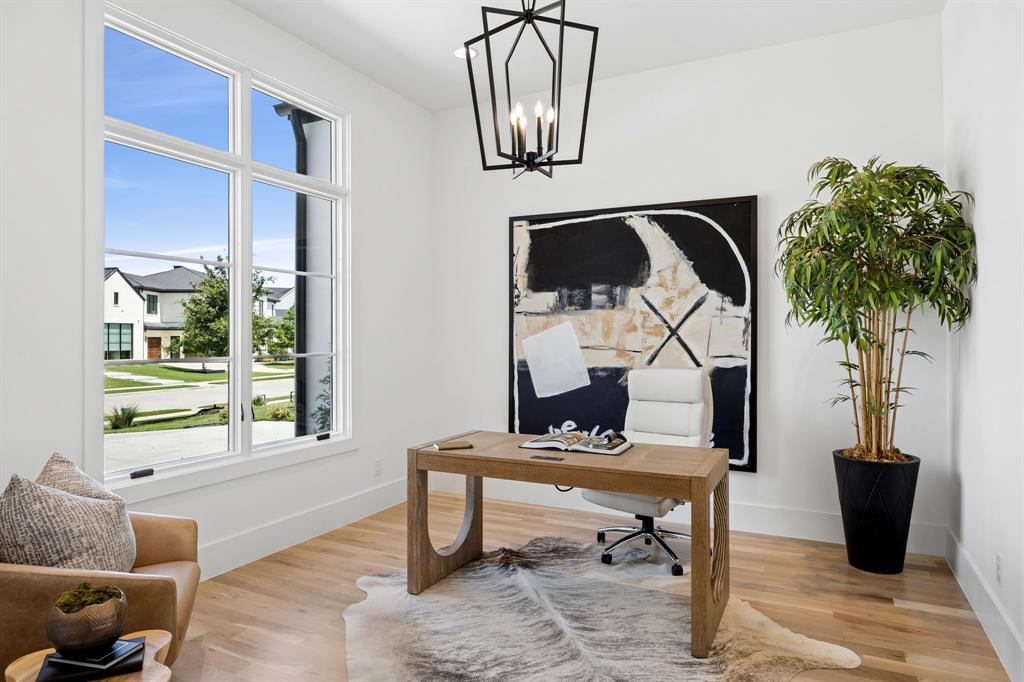
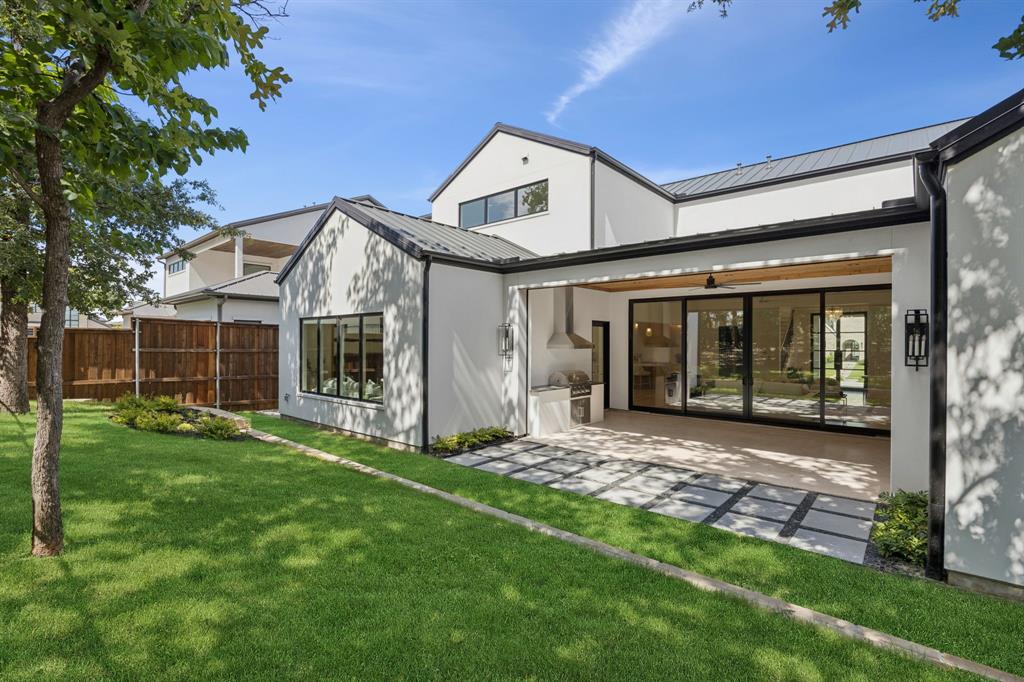
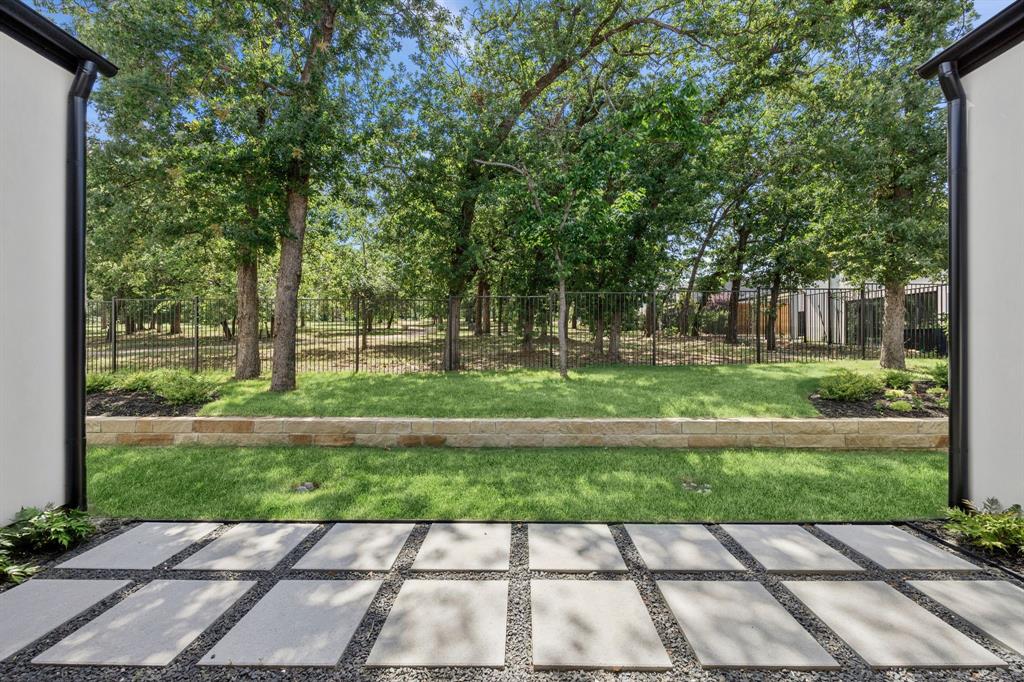
Welcome Home to an extraordinary Brand New Construction home in Southlake's prestigious Metairie community, just completed & move-in ready - all the rewards of new construction and a greenbelt view! Built by Calais Custom Homes, one of DFW's most celebrated luxury builders, this exceptional residence boasts timeless architecture, meticulous craftsmanship + elevated Modern living at every turn. Four distinct Living Areas offer space for every occasion, from quiet evenings to lively gatherings, ensuring everyone has room to relax, play & connect. Five generous Bedrooms, each with a private en-suite bath + walk-in closet, deliver comfort and privacy for every member of the household. Soaring ceilings & an expansive, light-drenched floor plan create a seamless flow designed for both refined daily living and effortless grand-scale entertaining. At the heart of the home, the Open Great Room with a spacious Dining area and Chef's Kitchen is anchored by an oversized island, beautiful custom cabinetry, Sub-Zero refrigeration + full Wolf appliance package. A dedicated Prep Kitchen+Walk In Pantry enhances everyday living, boasting generous dual quartz work surfaces, custom drawer storage & floating shelves. 1st floor Primary Suite offers a serene personal retreat with gorgeous Spa Bath + 2 closets. The sophisticated Study with glass pocket-doors + additional Guest Bedroom suite complete the main level. Upstairs has 3 spacious Bedroom Suites, open loft + large Game Room, providing exceptional versatility for every lifestyle. Outside, the expansive covered patio with Phantom screens and built-in Coyote Outdoor Grill is a true extension of the home and is perfect for year-round Texas entertaining - all backing directly to the Community Greenbelt for open views and a rare connection to nature. Just minutes from Southlake Town Center with effortless access to DFW, Dallas, and Fort Worth. Southlake Carroll ISD!! *Builder Warranty*

Save
Ask
Tour
Hide
Share
Listing Snapshot
Price 
$2,899,900
Days On Site 
45 Days
Bedrooms 
5
Inside Area (SqFt) 
5,333 sqft
Total Baths 
6
Full Baths 
5
Partial Baths 
1
Lot Size 
0.232 Acres
Year Built 
2026
MLS® Number 
21293586
Status 
Active
Property Tax 
$5,169
HOA/Condo/Coop Fees 
$208.33 monthly
Sq Ft Source 
N/A
Friends & Family
Recent Activity
a week agoListing updated with changes from the MLS®
a week agoPrice changed to $2,899,900
2 months agoListing first seen on site
General Features
Acres 
0.232
Attached Garage 
Yes
Foundation 
Slab
Garage 
Yes
Garage Spaces 
3
Green Energy Efficient 
AppliancesConstructionDoorsExposure/ShadeHVACInsulationLightingWater HeaterWindows
Levels 
Two
Parking 
ConcreteDrivewayGarageGarage Door OpenerGarage Faces FrontGarage Faces SideKitchen LevelAttached
Property Condition 
New Construction
Property Sub Type 
Single Family Residence
Security 
Carbon Monoxide Detector(s)Fire Sprinkler SystemSecurity SystemSecurity System OwnedSmoke Detector(s)
Sewer 
Public Sewer
Special Circumstances 
Standard
Style 
Contemporary/ModernTraditional
Utilities 
Electricity ConnectedNatural Gas AvailableUnderground Utilities
Water Source 
Public
Interior Features
Appliances 
RefrigeratorBuilt-In RefrigeratorDishwasherDisposalElectric OvenGas CooktopMicrowaveConvection OvenDouble OvenTankless Water Heater
Cooling 
Ceiling Fan(s)Central AirElectricZoned
Fireplace 
Yes
Fireplace Features 
GasGas StarterGlass DoorsLiving Room
Fireplaces 
1
Flooring 
TileWood
Heating 
CentralFireplace(s)Natural GasZoned
Interior 
Built-in FeaturesChandelierDouble VanityDry BarKitchen IslandOpen FloorplanPantryWalk-In Closet(s)High Speed InternetSmart Home
Laundry Features 
Electric Dryer Hookup
Bedroom 
Dimensions - 14 x 17Level - SecondFeatures - Ceiling Fan(s), Walk-In Closet(s)
Dining Room 
Dimensions - 13 x 14Level - First
Family Room 
Dimensions - 16 x 18Level - FirstFeatures - Breakfast Bar, Ceiling Fan(s)
Game Room 
Dimensions - 27 x 19Level - SecondFeatures - Ceiling Fan(s)
Kitchen 
Dimensions - 19 x 14Level - FirstFeatures - Kitchen Island
Laundry 
Dimensions - 13 x 11Level - First
Living Room 
Dimensions - 20 x 20Level - FirstFeatures - Ceiling Fan(s)
Loft 
Dimensions - 13 x 22Level - Second
Master Bedroom 
Dimensions - 18 x 15Level - FirstFeatures - Walk-In Closet(s)
Office 
Dimensions - 13 x 12Level - First
Save
Ask
Tour
Hide
Share
Exterior Features
Construction Details 
Stucco
Exterior 
Rain GuttersLightingOutdoor Grill
Fencing 
PerimeterWrought Iron
Lot Features 
ClearedFew TreesInterior LotLandscapedSubdivided
Patio And Porch 
Covered
Roof 
Metal
View 
Park/Greenbelt
Waterview 
Park/Greenbelt
Community Features
Association Dues 
2500
Community Features 
Park
Financing Terms Available 
CashConventional
HOA Fee Frequency 
Annually
School District 
Carroll ISD
Schools
School District
Carroll ISD
Elementary School
Walnut Grove
Middle School
Carroll
High School
Carroll
Listing courtesy of Susan Gilchrest of Ebby Halliday, REALTORS susangilchrest@ebby.com


© 2020 North Texas Real Estate Information Systems. All rights reserved. Information is deemed reliable but is not guaranteed accurate by the MLS or NTREIS. The information being provided is for the consumer's personal, non-commercial use, and may not be reproduced, redistributed, or used for any purpose other than to identify prospective properties consumers may be interested in purchasing.
Last checked: 2026-07-27 11:02 AM CDT

Neighborhood & Commute
Source: Walkscore
Save
Ask
Tour
Hide
Share
Privacy Settings
We use cookies to enhance your experience while using our website. If you are using our Services via a browser you can restrict, block or remove cookies through your web browser settings. We also use content and scripts from third parties that may use tracking technologies. You can selectively provide your consent below to allow such third party embeds. For complete information about the cookies we use, data we collect and how we process them, please check our Privacy Policy
Youtube
Consent to display content from Youtube
Vimeo
Consent to display content from Vimeo
Google Maps
Consent to display content from Google
Spotify
Consent to display content from Spotify
Sound Cloud
Consent to display content from Sound