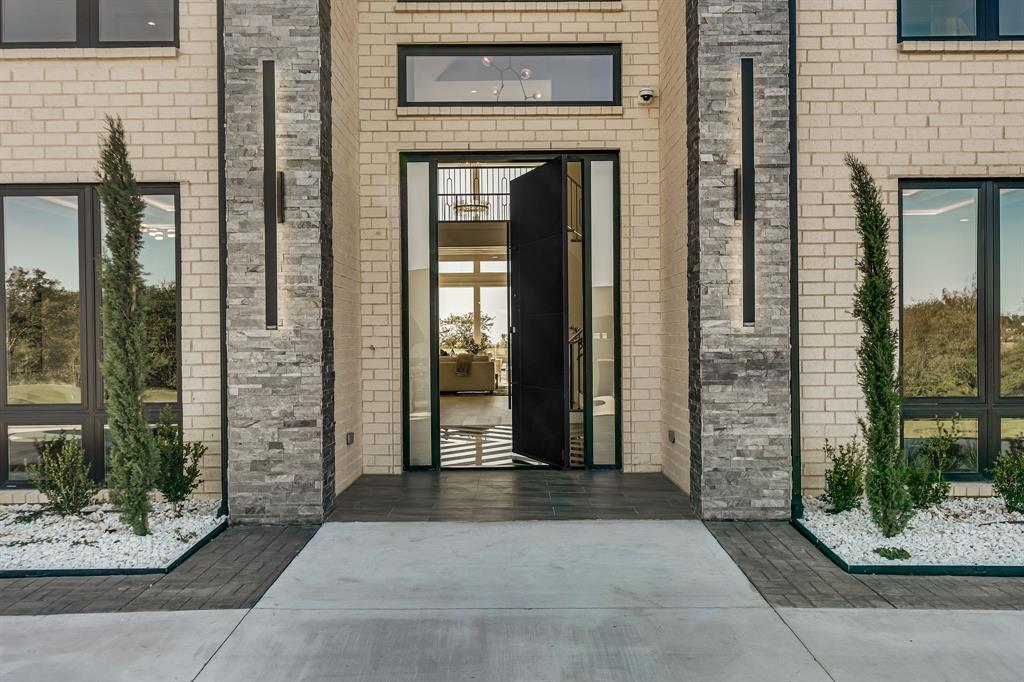
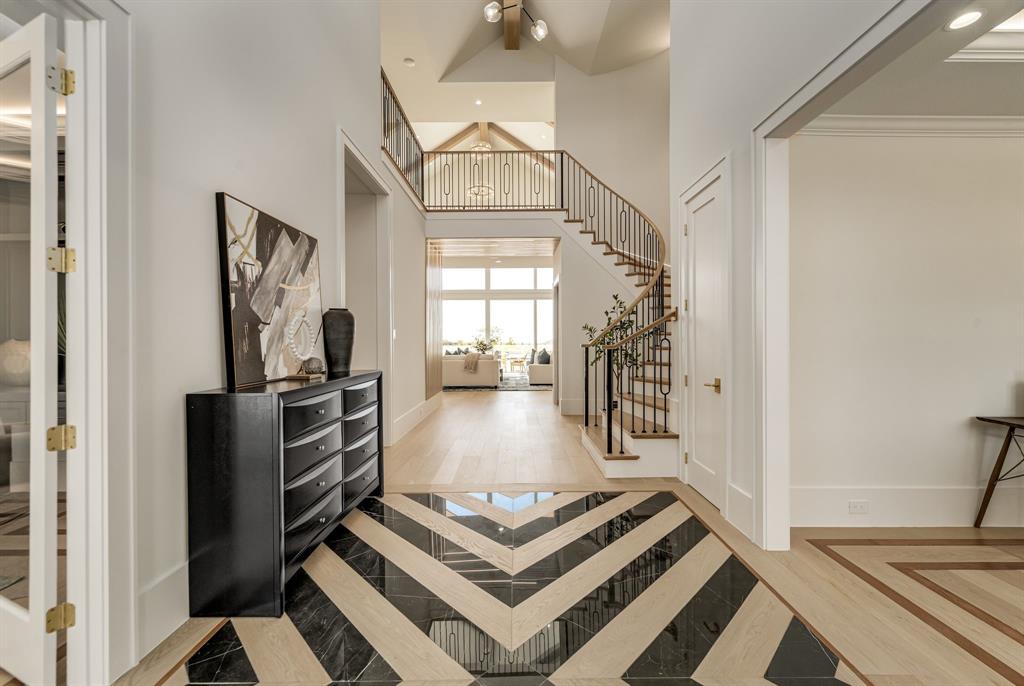
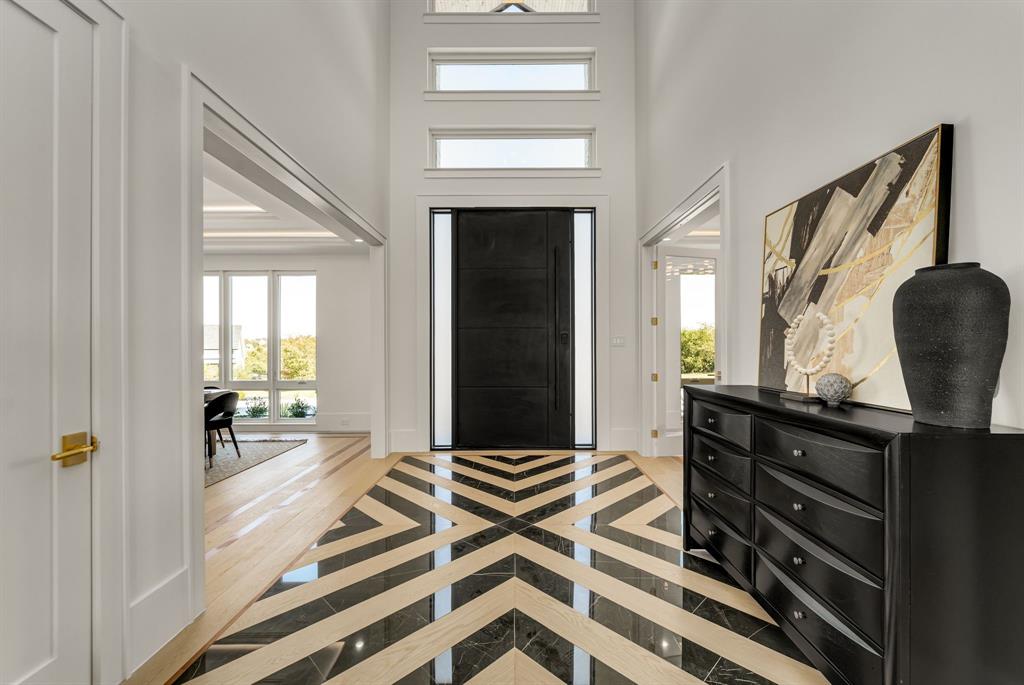
Resort-style living meets custom craftsmanship on a 1-acre homesite in one of North Texas' most desirable growth corridors. Designed for those who love to entertain, this one-of-a-kind estate features a spectacular backyard complete with a heated pool and spa, LED-lit water features, sunken fire pit, putting green, multi-sport court, and a fully equipped outdoor kitchen with a pizza oven. Built by Exclusive Dream Builders, this custom residence seamlessly blends modern architecture with timeless finishes and thoughtful design. Inside, six spacious bedrooms include two on the main level, while four upstairs bedrooms each feature their own private ensuite bath, creating the ideal setup for family and guests. Three private primary suites further enhance the home's flexibility, while two dedicated home offices and a custom wine cellar tucked beneath a dramatic spiral staircase create spaces that are both functional and impressive. At the heart of the home, soaring ceilings and expansive living areas flow seamlessly into a chef-inspired kitchen featuring white oak cabinetry, Taj Mahal quartzite countertops, panel-ready appliances, a hidden butler's pantry, and a fully equipped prep kitchen designed for effortless entertaining. A stadium-style theater with snack bar and a spacious recreation room offer endless opportunities for hosting. The grand primary retreat serves as a private sanctuary, complete with a fireplace, sitting area, spa-inspired bath, oversized walk-in shower, soaking tub, and dual designer closets with center islands. Additional highlights include a four-car garage, dedicated data center, and smart-home technology, enhancing both convenience and functionality throughout the home. Set against rolling countryside views and unforgettable Texas sunsets, this exceptional property offers a rare opportunity to own a custom estate with land while benefiting from the continued growth and future appreciation of the Gunter area.
Listing Snapshot
Inside Area (SqFt)
8,215 sqft
Recent Activity
| 10 hours ago | | Listing updated with changes from the MLS® |
| 3 months ago | | Listing first seen on site |
General Features
Green Energy Efficient
AppliancesConstructionHVACInsulationWater HeaterWindows
Parking
CoveredDrivewayGarageAttached
Property Condition
New Construction
Property Sub Type
Single Family Residence
Security
Carbon Monoxide Detector(s)Security System Owned
Special Circumstances
Standard
Style
Contemporary/Modern
Utilities
Cable AvailableElectricity AvailableElectricity ConnectedPropane
Interior Features
Appliances
RefrigeratorBuilt-In Gas RangeBuilt-In RefrigeratorDishwasherDisposalElectric OvenGas CooktopGas Water HeaterIce MakerMicrowaveConvection OvenDouble OvenTankless Water HeaterWine Cooler
Cooling
Central AirElectricENERGY STAR Qualified Equipment
Fireplace Features
BedroomElectricFamily RoomFire Pit
Flooring
CarpetCeramic TileGraniteWood
Interior
Built-in FeaturesCentral VacuumChandelierDouble VanityEat-in KitchenKitchen IslandOpen FloorplanPantryWalk-In Closet(s)Wet BarWired for DataHigh Speed InternetSmart HomeWired for Sound
Bath-Half
Dimensions - 5 x 5Level - Second
Bedroom
Dimensions - 14 x 14Level - FirstFeatures - Walk-In Closet(s)
Bedroom-2nd Primary
Dimensions - 18 x 12Level - SecondFeatures - Walk-In Closet(s)
Bonus Room
Dimensions - 9 x 5Level - First
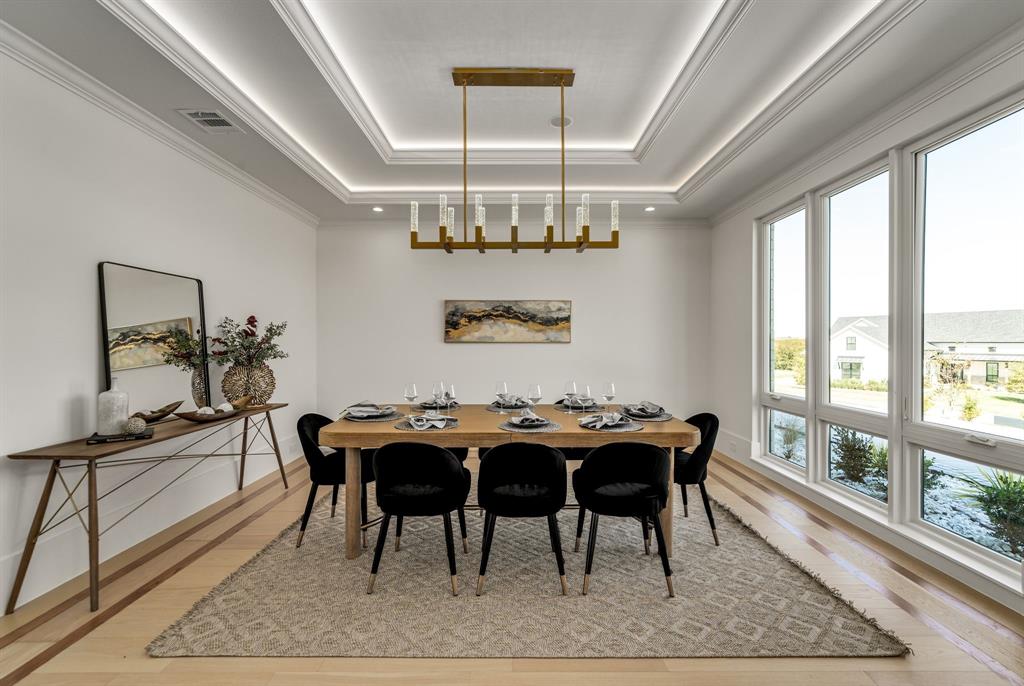
Dining Room
Dimensions - 16 x 15Level - First
Exercise Room
Dimensions - 12 x 11Level - First
Family Room
Dimensions - 30 x 19Level - First
Game Room
Dimensions - 17 x 16Level - Second
Kitchen
Dimensions - 8 x 13Level - First
Living Room
Dimensions - 18 x 16Level - First
Master Bathroom
Dimensions - 19 x 13Level - First
Master Bedroom
Dimensions - 25 x 20Level - FirstFeatures - Walk-In Closet(s)
Media Room
Dimensions - 19 x 15Level - Second
Office
Dimensions - 14 x 13Level - First
Utility Room
Dimensions - 13 x 9Level - First
Wine Cellar
Dimensions - 8 x 8Level - First
Exterior Features
Construction Details
BrickConcreteStone
Exterior
Basketball CourtFire PitLightingOutdoor GrillOutdoor KitchenPrivate YardTennis Court(s)
Other Structures
Outdoor KitchenPergolaPool House
Pool Features
CabanaGuniteIn GroundOutdoor PoolWaterfall
Community Features
Accessibility Features
Accessible DoorsAccessible KitchenSmart Technology
Financing Terms Available
CashContractConventional
School District
Gunter ISD
Schools
School DistrictGunter ISD
Listing courtesy of Heather Stevens of The Agency Frisco heather.stevens@theagencyre.com

© 2020 North Texas Real Estate Information Systems. All rights reserved. Information is deemed reliable but is not guaranteed accurate by the MLS or NTREIS. The information being provided is for the consumer's personal, non-commercial use, and may not be reproduced, redistributed, or used for any purpose other than to identify prospective properties consumers may be interested in purchasing.
Last checked: 2026-09-03 12:51 AM CDT
Source: Walkscore








Did you know? You can invite friends and family to your search. They can join your search, rate and discuss listings with you.