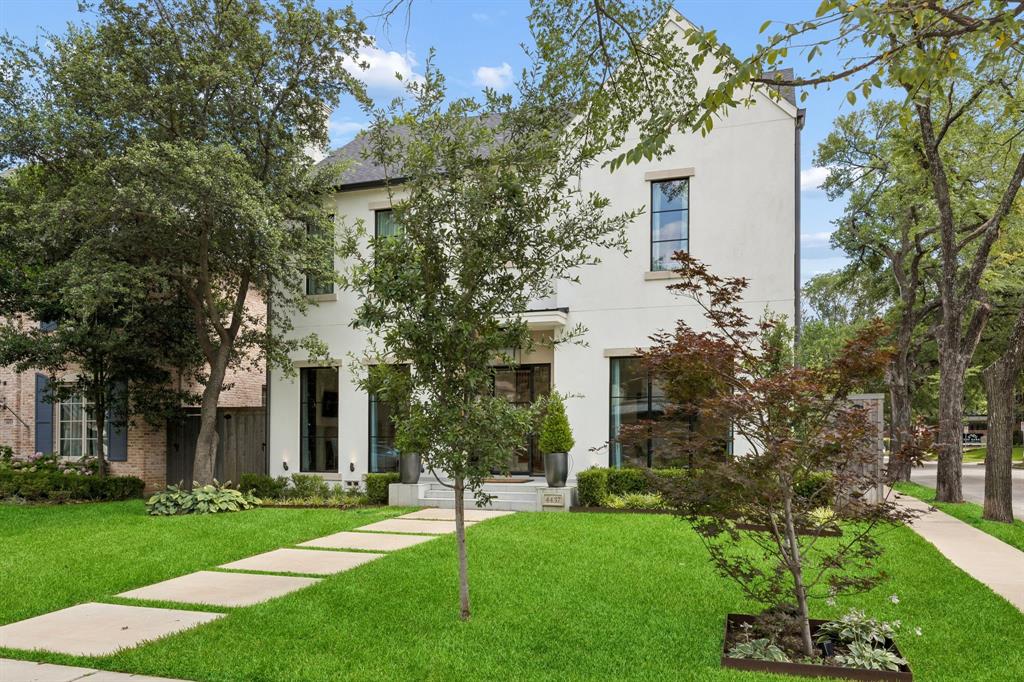
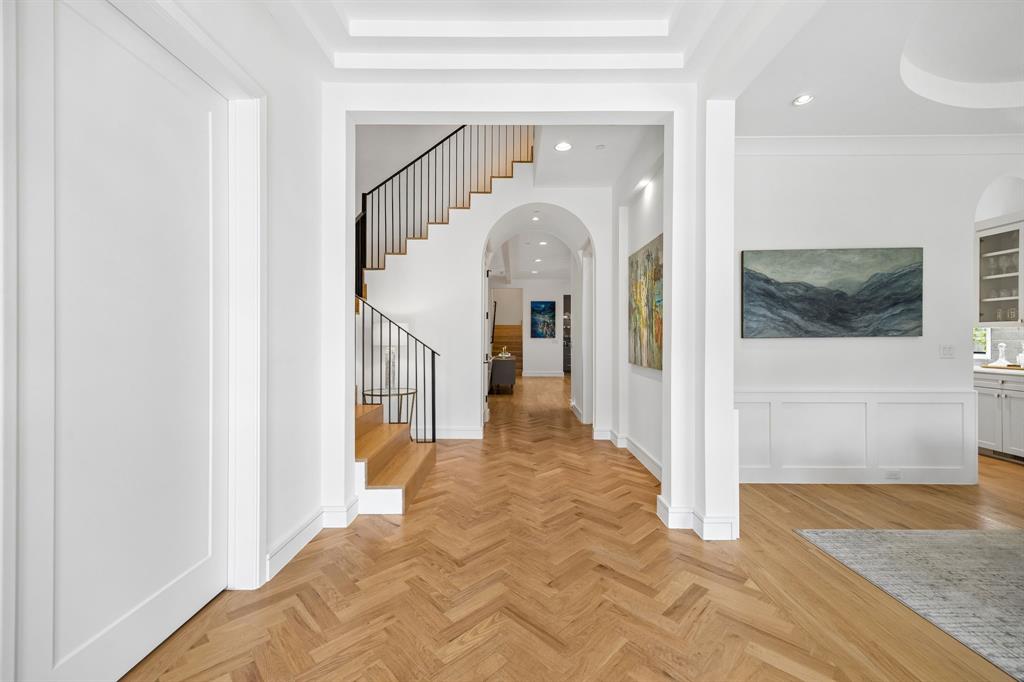
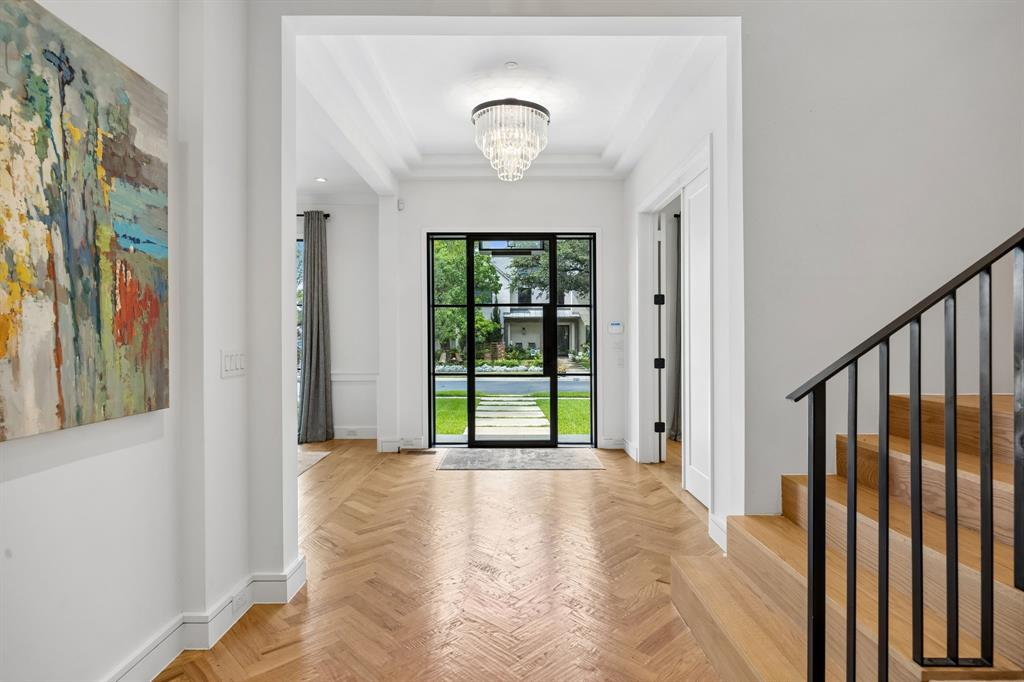
Beautifully designed newer construction on a corner lot in University Park, served by Bradfield Elementary - Highland Park ISD, and ideally located near favorite neighborhood retail and restaurants. Completed in 2021, this six-bedroom home offers a flexible, thoughtful floor plan with multiple spaces that can live a variety of ways — home office, playroom, guest suite, exercise room, or additional living areas.
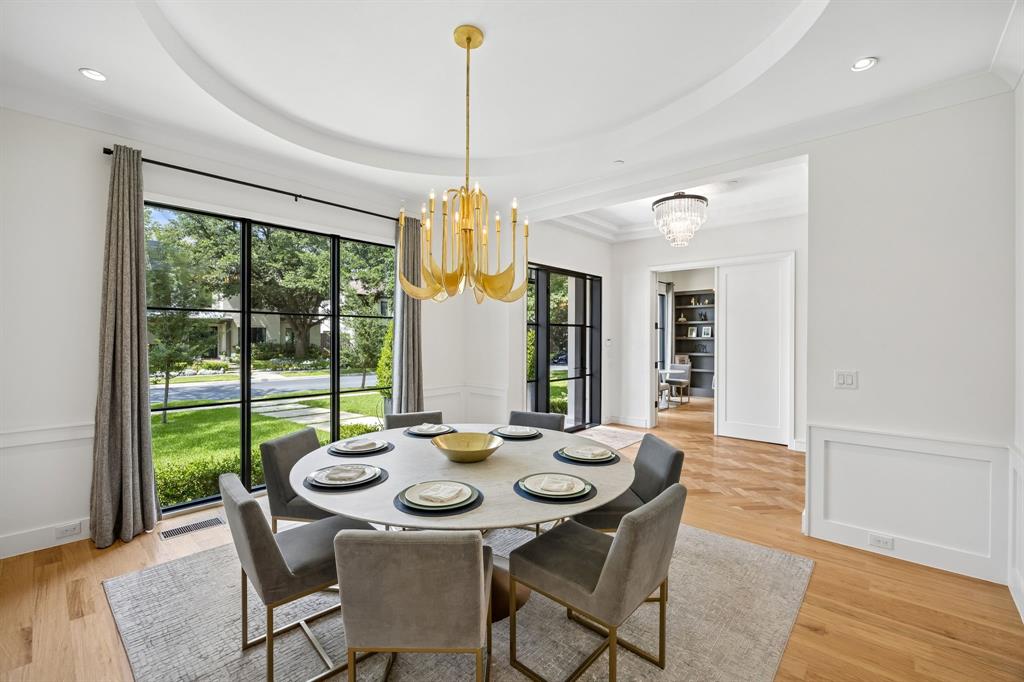
The first floor includes a downstairs bedroom, generous living and dining spaces, and an easy connection to the backyard. The kitchen is anchored by an oversized island with plenty of seating, a breakfast area, Wolf range, and Sub-Zero refrigerator.
Each bedroom has its own en-suite bath, adding comfort and privacy for family and guests. Upstairs includes a playroom, five additional bedrooms, along with a luxury primary suite that feels like a true retreat with a spacious bedroom, expansive closet, and a spa-like bath with elevated finishes.
The outdoor living area overlooks a private, turfed backyard with a beautiful pool-spa, creating a comfortable setting for everyday living and entertaining. With six bedrooms, all with en-suite baths, multiple gathering spaces, outdoor living, a private pool, and a prime corner-lot setting, this is a home designed for families who want space, convenience, and a true neighborhood lifestyle.
Listing Snapshot
Inside Area (SqFt)
5,144 sqft
Recent Activity
| 2 weeks ago | | Listing updated with changes from the MLS® |
| a month ago | | Listing first seen on site |
General Features
Foundation
Pillar/Post/Pier
Parking
Alley AccessDrivewayGarage Faces RearAttached
Property Sub Type
Single Family Residence
Special Circumstances
Standard
Utilities
Cable Available
Interior Features
Appliances
RefrigeratorBuilt-In RefrigeratorDishwasherDisposalGas RangeIce MakerMicrowaveDouble OvenWine Cooler
Heating
CentralElectricZoned
Interior
Built-in FeaturesEat-in KitchenKitchen IslandOpen FloorplanPantryWalk-In Closet(s)Wet BarHigh Speed InternetWired for Sound
Bath-Half
Dimensions - 8 x 5Level - First
Bedroom
Dimensions - 31 x 12Level - SecondFeatures - Walk-In Closet(s)
Breakfast Room
Dimensions - 14 x 10Level - First
Dining Room
Dimensions - 15 x 13Level - First
Game Room
Dimensions - 24 x 17Level - Second
Kitchen
Dimensions - 15 x 14Level - FirstFeatures - Breakfast Bar, Eat-in Kitchen, Kitchen Island, Pantry
Living Room
Dimensions - 23 x 22Level - First
Master Bathroom
Dimensions - 16 x 13Level - Second
Master Bedroom
Dimensions - 22 x 17Level - Second
Office
Dimensions - 10 x 7Level - First
Utility Room
Dimensions - 10 x 6Level - Second
Exterior Features
Construction Details
Stucco
Exterior
Rain GuttersPrivate Yard
Lot Features
Corner LotLandscaped
Patio And Porch
CoveredRear Porch
Pool Features
Pool/Spa Combo
Community Features
Financing Terms Available
CashConventional
School District
Highland Park ISD
Schools
School DistrictHighland Park ISD
Elementary SchoolBradfield
Middle SchoolHighland Park
Listing courtesy of Tom Hughes of Compass RE Texas, LLC. tom.hughes@compass.com

© 2020 North Texas Real Estate Information Systems. All rights reserved. Information is deemed reliable but is not guaranteed accurate by the MLS or NTREIS. The information being provided is for the consumer's personal, non-commercial use, and may not be reproduced, redistributed, or used for any purpose other than to identify prospective properties consumers may be interested in purchasing.
Last checked: 2026-07-27 11:02 AM CDT
Source: Walkscore