Builder concessions available! Welcome to 3500 Fairway Drive, this one of a kind Carmen Custom Homes model home, where timeless architecture, exceptional craftsmanship, and elevated design come together in one extraordinary residence. Located in the prestigious Country Club Village and zoned to highly acclaimed Argyle ISD, this 5,359-square-foot showcase home offers luxury living at its finest.
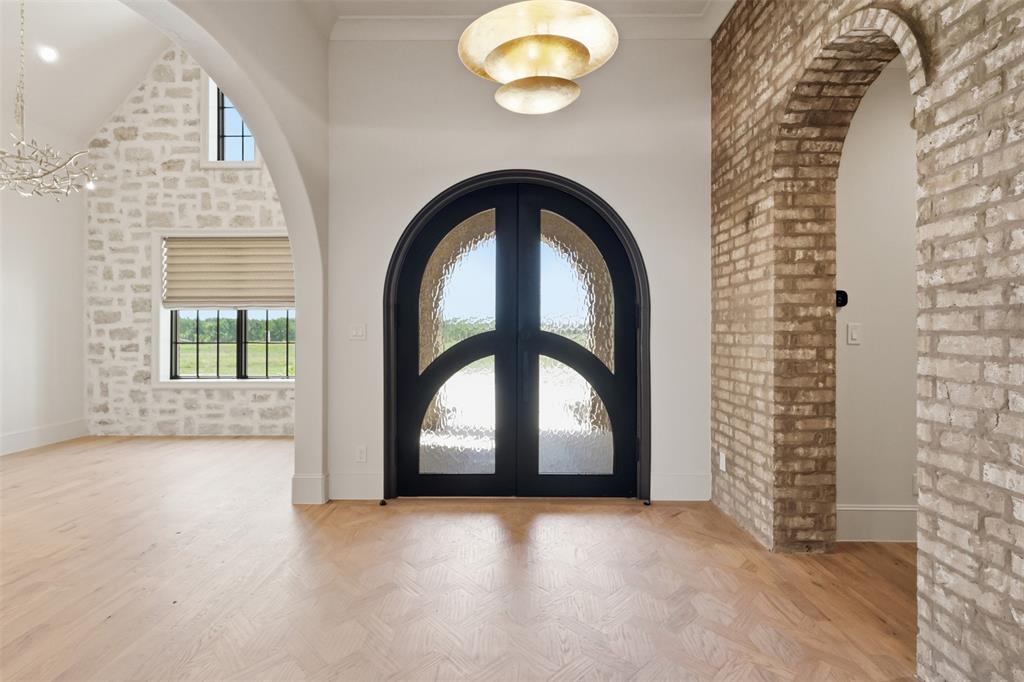
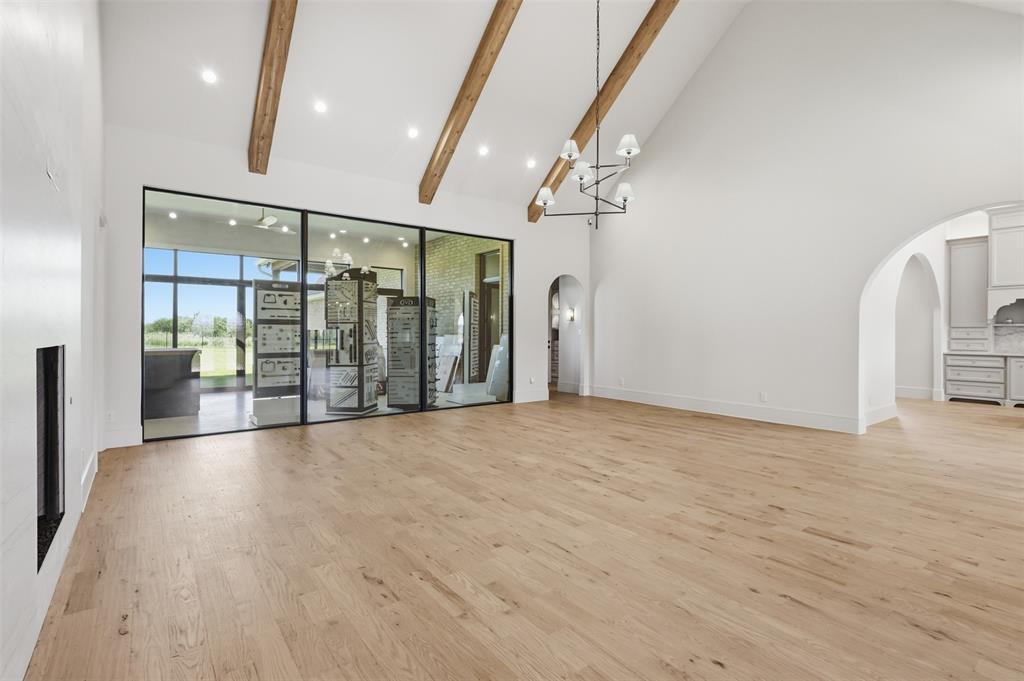
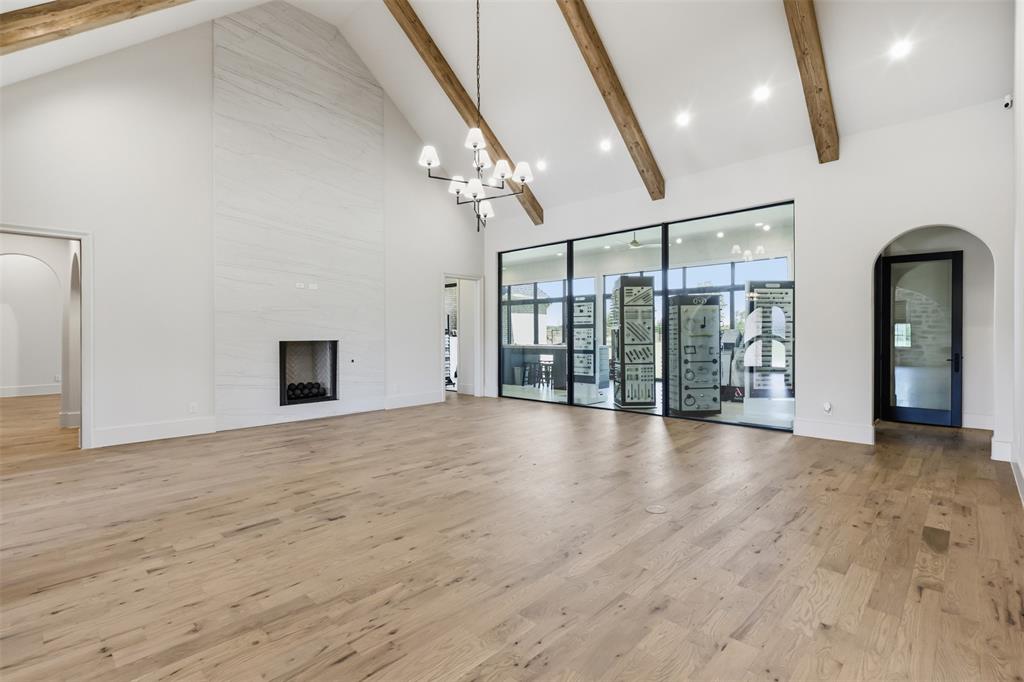
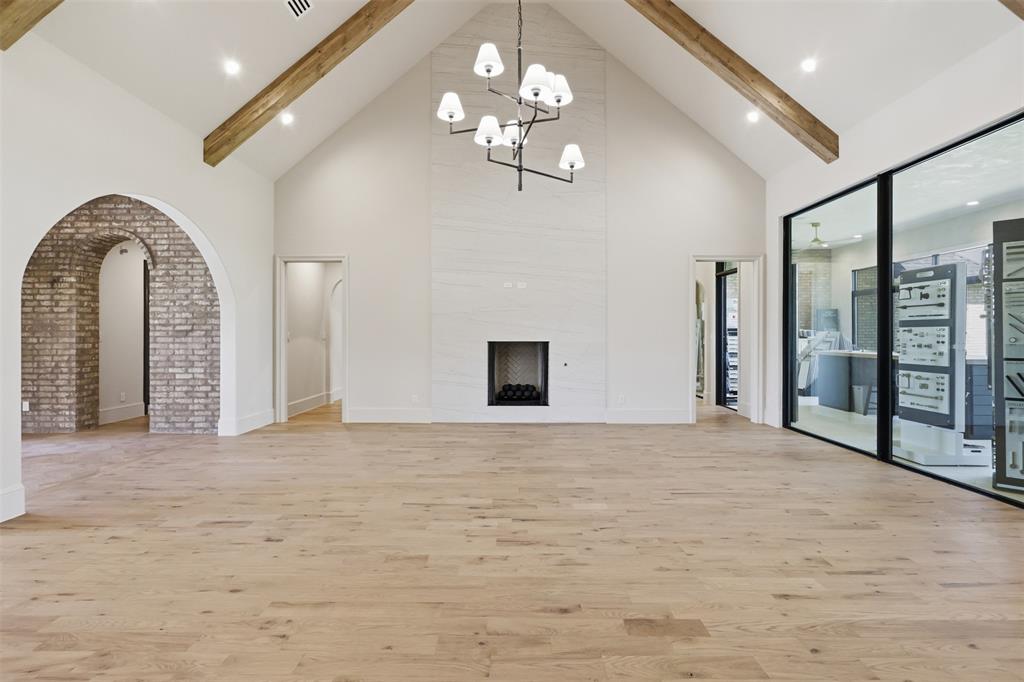
Designed to impress, this single-story home features 4 spacious bedrooms, 4 full bathrooms, a powder bath, multiple living spaces, and thoughtfully curated designer finishes throughout. Every detail reflects Carmen Custom Homes' commitment to quality, from the soaring ceilings, rich hardwood flooring, exposed box beams, and designer lighting and plumbing fixtures.
The gourmet kitchen is the heart of the home, featuring top-of-the-line appliances, custom cabinetry, dual ovens, dual fridge and freezers, an oversized island with beautiful natural quartzite countertops, creating the perfect space for everyday living and effortless entertaining. The adjacent living and dining areas are filled with natural light from expansive windows and feature a stone accent wall in the dining room.
The primary suite offers luxury finishes throughout with plantation shutters, floor to ceiling tile in the bath, and an oversized walk-in closet. Each secondary bedroom features its own en-suite bath, walk in closets and off season hanging.
As Carmen Custom Homes' model home, this residence is filled with extensive upgrades and custom details rarely found in today's market. Seamlessly blending indoor and outdoor living with the enclosed and air conditioned back porch creates the ideal setting for entertaining or enjoying peaceful evenings at home.
Situated within Argyle's most desirable community, just minutes from golf, dining, shopping, and major commuting routes, this remarkable home offers an unparalleled opportunity to own a one of one home from Argyle's best custom home builder.
Listing Snapshot
Inside Area (SqFt)
5,359 sqft
HOA/Condo/Coop Fees
$62.5 monthly
Recent Activity
| yesterday | | Listing updated with changes from the MLS® |
| 2 months ago | | Listing first seen on site |
General Features
Green Energy Efficient
AppliancesConstructionDoorsInsulationLightingRoofWindows
Parking
Circular DrivewayConcreteCoveredDirect AccessDrivewayGarageGarage Door OpenerGarage Faces SideKitchen LevelOversizedPrivateAttached
Property Condition
New Construction
Property Sub Type
Single Family Residence
Security
Carbon Monoxide Detector(s)Fire AlarmPrewiredSecurity SystemSmoke Detector(s)
Special Circumstances
Standard
Style
Contemporary/ModernTraditional
Utilities
Electricity Connected
Interior Features
Appliances
RefrigeratorBuilt-In Gas RangeBuilt-In RefrigeratorDishwasherDisposalElectric OvenElectric Water HeaterGas OvenGas RangeMicrowaveVented Exhaust Fan
Cooling
Ceiling Fan(s)Central AirElectricENERGY STAR Qualified Equipment
Fireplace Features
DecorativeFamily RoomGasLiving RoomStoneGas Log
Flooring
HardwoodMarbleTile
Heating
Exhaust FanCentralElectricENERGY STAR Qualified EquipmentENERGY STAR/ACCA RSI Qualified InstallationFireplace(s)
Interior
Built-in FeaturesCathedral Ceiling(s)ChandelierDouble VanityEat-in KitchenGranite CountersKitchen IslandNatural WoodworkOpen FloorplanPantryVaulted Ceiling(s)Walk-In Closet(s)Wet BarHigh Speed InternetSmart Home
Window Features
ShuttersWindow Coverings
Dining Room
Dimensions - 17 x 12Level - First
Kitchen
Dimensions - 18 x 16Level - FirstFeatures - Eat-in Kitchen, Kitchen Island, Pantry
Living Room
Dimensions - 25 x 24Level - First
Master Bedroom
Dimensions - 16 x 18Level - FirstFeatures - Walk-In Closet(s)
Exterior Features
Construction Details
BrickCedarStone
Exterior
BarbecueBuilt-in BarbecueGas GrillRain GuttersLightingOutdoor GrillPrivate EntrancePrivate Yard
Lot Features
Corner LotFew TreesLandscapedSubdivided
Windows/Doors
ShuttersWindow Coverings
Community Features
Community Features
CurbsSidewalks
Financing Terms Available
1031 ExchangeCashConventionalVA Loan
HOA Fee Frequency
Annually
School District
Argyle ISD
Schools
School DistrictArgyle ISD
Listing courtesy of Shannon Johnson of Compass RE Texas, LLC shannon@bestlifenetwork.com

© 2020 North Texas Real Estate Information Systems. All rights reserved. Information is deemed reliable but is not guaranteed accurate by the MLS or NTREIS. The information being provided is for the consumer's personal, non-commercial use, and may not be reproduced, redistributed, or used for any purpose other than to identify prospective properties consumers may be interested in purchasing.
Last checked: 2026-09-03 12:46 AM CDT
Source: Walkscore








Did you know? You can invite friends and family to your search. They can join your search, rate and discuss listings with you.