

Due to the health concerns created by Coronavirus we are offering personal 1-1 online video walkthough tours where possible.
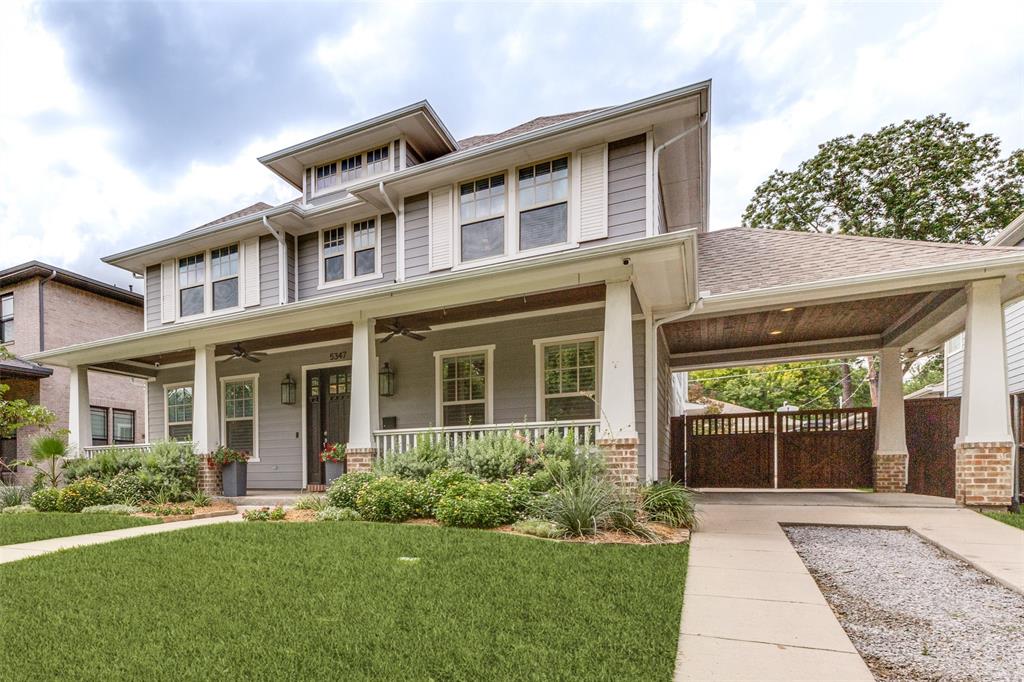
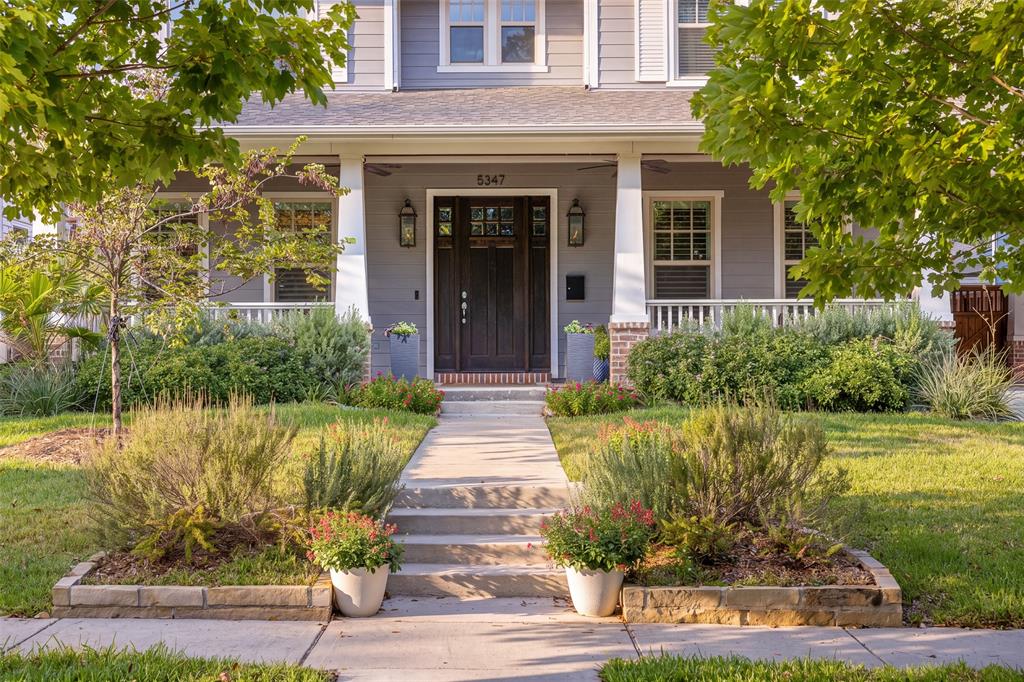
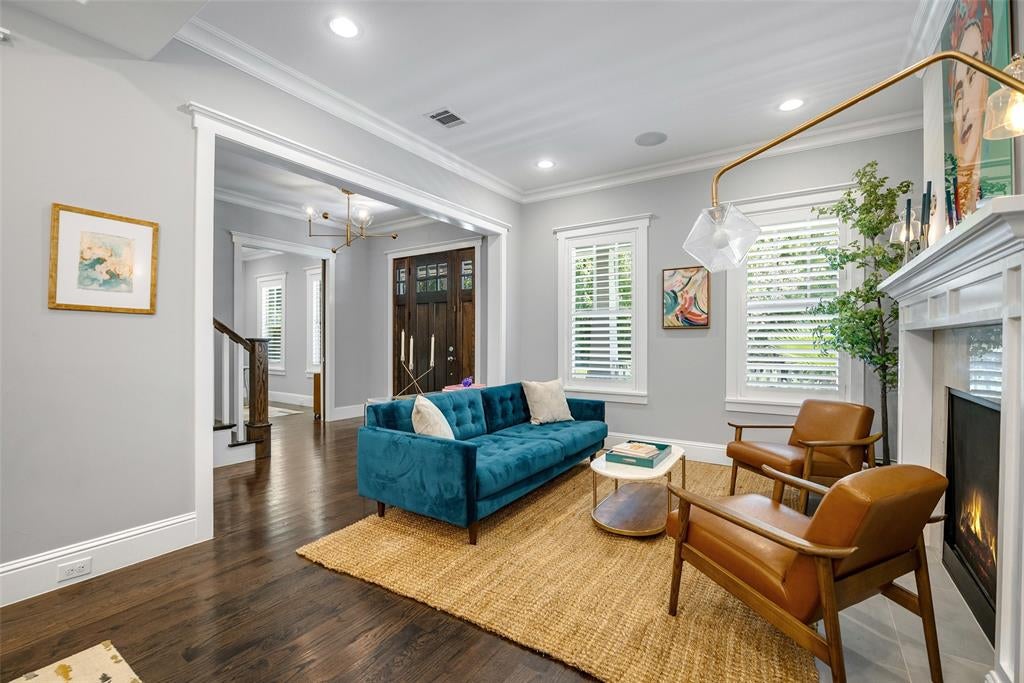
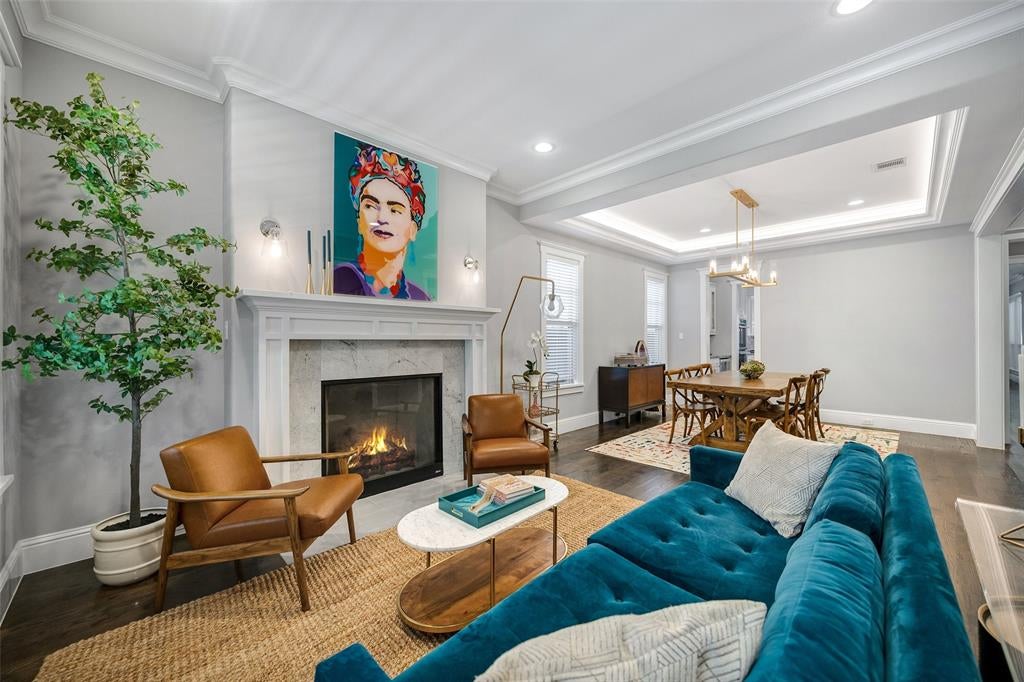
Set on a nearly quarter-acre lot -nearly three times the average lot size for this zip code- this custom-built residence brings rare breathing room to the heart of Vickery Place. Light moves easily through the home, from the airy entry to the sun-filled kitchen and family room, creating a bright, open feel throughout. The floor plan balances everyday ease with abundant space to gather: four bedrooms, four-and-two-half baths, a dedicated office, two downstairs living areas, and a versatile upstairs bonus room. The kitchen is the heart of the home, complete with a walk-in pantry, butler’s pantry and breakfast room opening to the family room. Dual back doors lead out to an expansive backyard, where covered dining and lounge areas are anchored by an outdoor gas fireplace. Upstairs, the private primary retreat offers a calm escape with a spa-style bath, an enormous walk-in closet, and direct access to the upstairs laundry. A wide side lot allows for a private porte-cochère with dual electric gates leading to an additional two-car garage. Tucked mid-block on a friendly, sociable street, this home sits within one of East Dallas’s most spirited communities and is walking distance to the shops and restaurants of Henderson Avenue and Lower Greenville.
| 23 hours ago | Listing updated with changes from the MLS | |
| 2 weeks ago | Price changed to $1,800,000 | |
| 2 months ago | Status changed to Active | |
| 4 months ago | Listing first seen on site |

Copyright Northern Crain, LLC




Did you know? You can invite friends and family to your search. They can join your search, rate and discuss listings with you.