Search All Listings

123 Main Street

Fort Worth, TX 76102

30,000 SF Retail
Built in 1982
3.25 AC Lot

123 Main Street

Fort Worth, TX 76102

30,000 SF Retail
Built in 1982
3.25 AC Lot

123 Main Street

Fort Worth, TX 76102

30,000 SF Retail
Built in 1982
3.25 AC Lot

123 Main Street

Fort Worth, TX 76102

30,000 SF Retail
Built in 1982
3.25 AC Lot

123 Main Street

Fort Worth, TX 76102

30,000 SF Retail
Built in 1982
3.25 AC Lot

Save
Ask
Tour
Hide
Share
$3,050,000
41 Days On Site

2036 High Meadow Court
Bartonville, TX 76226

For Sale|Single Family Residence|Active
4
Beds
5
Total Baths
4
Full Baths
1
Partial Bath
4,675
SqFt
$652
/SqFt
2023
Built
Subdivision:
Trifecta Estates
County:
Denton

Due to the health concerns created by Coronavirus we are offering personal 1-1 online video walkthough tours where possible.
Upcoming Open Houses
Due to COVID-19, we recommend you verify Open Houses before attending.
Sun, Aug 16, 1:30 PM - 4:00 PM
2036 High Meadow Court2036 High Meadow Court2036 High Meadow Court2036 High Meadow Court
Save
Ask
Tour
Hide
Share

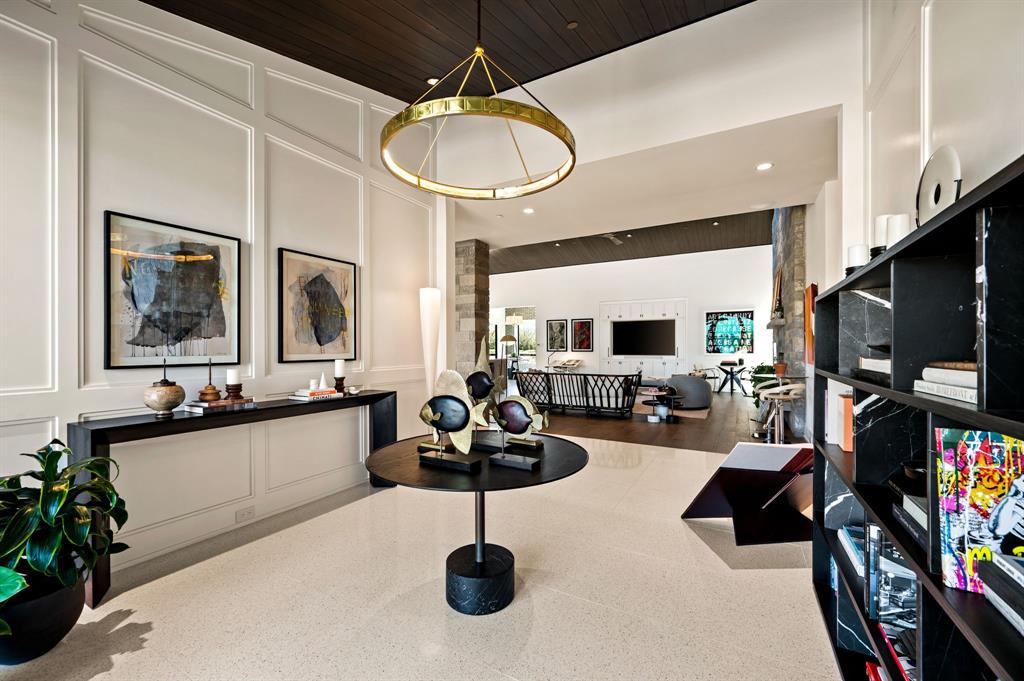
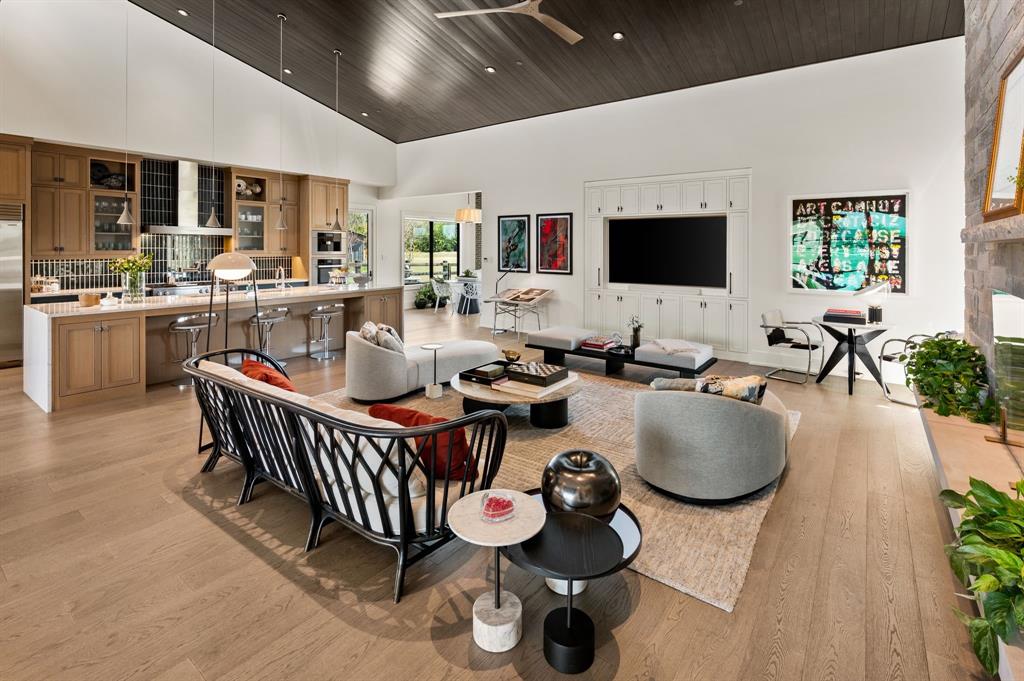
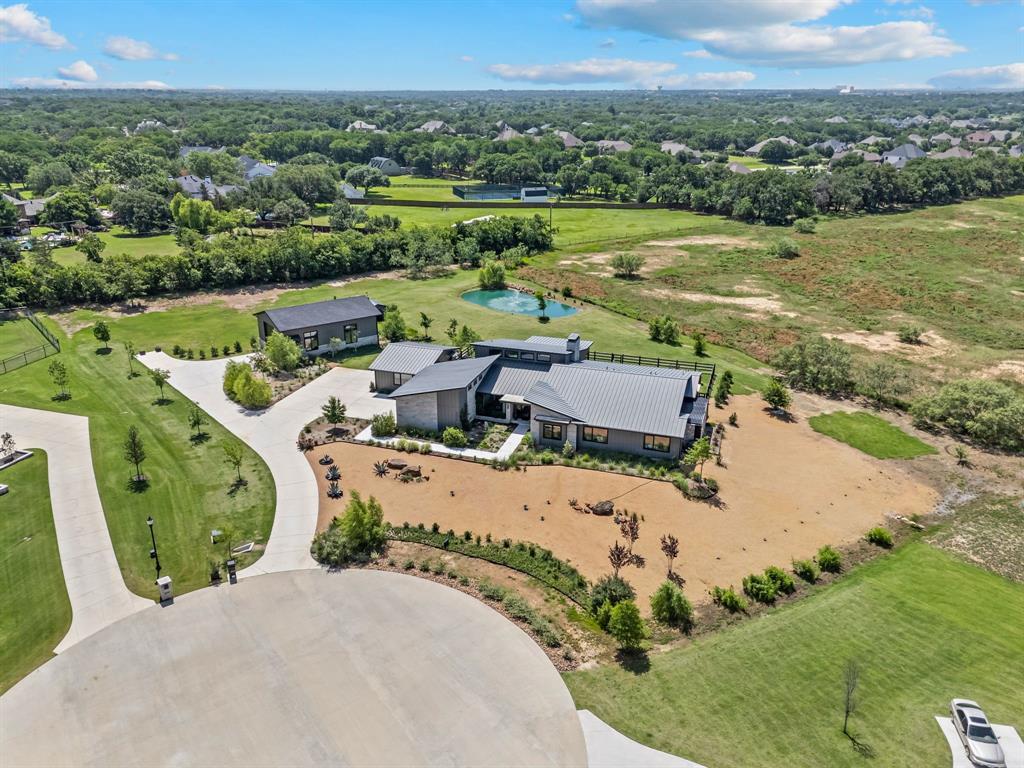
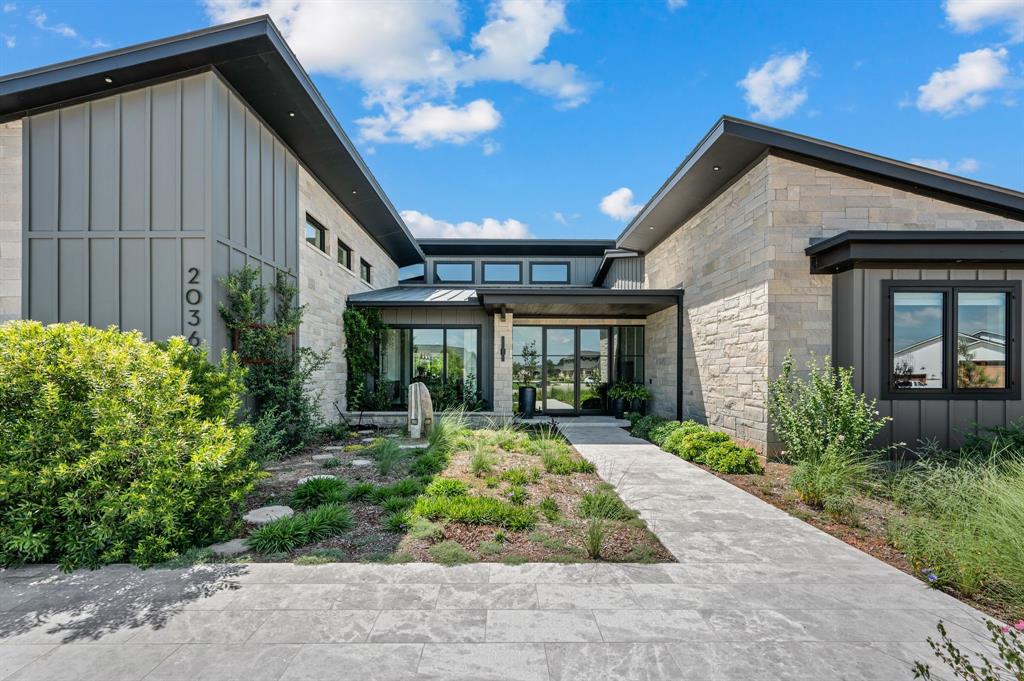
Tucked away on a coveted corner lot in Trifecta Estates, lies this modern ranch gem. One story and open-concept, seamless living flows across the large family area and 4 spacious bedrooms. Professionally curated, this home boasts many one-of-a-kind touches: form custom 21' family area ceilings, to unique Arteriors light fixtures, hand-made flooring, a complete Miele kitchen package, plenty of space for art, no detail is overlooked. With a designated office, exercise space, completely enclosed patio and a variety of outdoor living space. The peaceful and private backyard features a pond, an RV Barn, workshop storage space, and chicken enclosure. With no other residential development on the rear of the property, it offers southern exposure to an equestrian center with horses grazing at the fenced property line. Truly unlike anything else on the local market, this home offers unparalleled style and serenity with move-in ready convenience.

Save
Ask
Tour
Hide
Share
Listing Snapshot
Price 
$3,050,000
Days On Site 
41 Days
Bedrooms 
4
Inside Area (SqFt) 
4,675 sqft
Total Baths 
5
Full Baths 
4
Partial Baths 
1
Lot Size 
2 Acres
Year Built 
2023
MLS® Number 
21319903
Status 
Active
Property Tax 
$32,803
HOA/Condo/Coop Fees 
$900 Semi-Annually
Sq Ft Source 
N/A
Friends & Family
Recent Activity
yesterdayListing updated with changes from the MLS®
5 days agoStatus changed to Active
a month agoListing first seen on site
General Features
Acres 
2
Attached Garage 
Yes
Carport 
5
Foundation 
Pillar/Post/Pier
Garage 
Yes
Garage Spaces 
5
Green Energy Efficient 
Insulation
Levels 
One
Parking 
DrivewayGarage Door OpenerRV Access/ParkingShared DrivewayBoatAttached
Property Sub Type 
Single Family Residence
Security 
Fire Sprinkler SystemPrewiredSecurity System OwnedSmoke Detector(s)
Sewer 
Septic Tank
Special Circumstances 
Standard
Style 
Contemporary/Modern
Utilities 
Cable Available
Water Source 
Public
Interior Features
Appliances 
RefrigeratorBuilt-In Gas RangeBuilt-In RefrigeratorDishwasherDisposalElectric OvenGas RangeMicrowaveConvection OvenDouble OvenTankless Water HeaterVented Exhaust FanWarming Drawer
Cooling 
Ceiling Fan(s)Central AirElectricENERGY STAR Qualified EquipmentGasHumidity ControlMulti Units
Fireplace 
Yes
Fireplace Features 
DecorativeFamily RoomGasGas StarterRaised HearthStone
Fireplaces 
1
Flooring 
HardwoodMarbleTerrazzo
Heating 
Exhaust FanCentralENERGY STAR Qualified EquipmentENERGY STAR/ACCA RSI Qualified InstallationFireplace(s)Humidity ControlNatural GasRadiant Floor
Interior 
Built-in FeaturesCathedral Ceiling(s)ChandelierDouble VanityPantryVaulted Ceiling(s)Walk-In Closet(s)Smart HomeWired for Sound
Laundry Features 
Electric Dryer Hookup
Window Features 
Bay Window(s)Window Coverings
Bedroom 
Dimensions - 13 x 16Level - FirstFeatures - Walk-In Closet(s)
Breakfast Room 
Dimensions - 11 x 11Level - First
Dining Room 
Dimensions - 14 x 13Level - First
Exercise Room 
Dimensions - 7 x 14Level - First
Kitchen 
Dimensions - 11 x 29Level - FirstFeatures - Breakfast Bar, Pantry
Living Room 
Dimensions - 26 x 31Level - First
Master Bathroom 
Dimensions - 15 x 19Level - FirstFeatures - Bidet
Master Bedroom 
Dimensions - 15 x 19Level - FirstFeatures - Walk-In Closet(s)
Office 
Dimensions - 13 x 20Level - First
Utility Room 
Dimensions - 11 x 10Level - First
Save
Ask
Tour
Hide
Share
Exterior Features
Construction Details 
Board & Batten SidingStone
Exterior 
Dog RunGas Grill
Fencing 
Perimeter
Lot Features 
Cul-De-SacFew TreesLandscapedSubdivided
Patio And Porch 
CoveredPatioRear PorchScreened
Roof 
Metal
Windows/Doors 
Bay Window(s)Window Coverings
Community Features
Association Dues 
900
Financing Terms Available 
CashConventional
HOA Fee Frequency 
Semi-Annually
School District 
Denton ISD
Schools
School District
Denton ISD
Elementary School
Dorothy P Adkins
Middle School
Tom Harpool
High School
Guyer
Listing courtesy of Vanessa Van Trease of Chateau Realty vvantrease@chateaurealty.net


© 2020 North Texas Real Estate Information Systems. All rights reserved. Information is deemed reliable but is not guaranteed accurate by the MLS or NTREIS. The information being provided is for the consumer's personal, non-commercial use, and may not be reproduced, redistributed, or used for any purpose other than to identify prospective properties consumers may be interested in purchasing.
Last checked: 2026-08-13 01:05 PM CDT

Neighborhood & Commute
Source: Walkscore
Save
Ask
Tour
Hide
Share
Privacy Settings
We use cookies to enhance your experience while using our website. If you are using our Services via a browser you can restrict, block or remove cookies through your web browser settings. We also use content and scripts from third parties that may use tracking technologies. You can selectively provide your consent below to allow such third party embeds. For complete information about the cookies we use, data we collect and how we process them, please check our Privacy Policy
Youtube
Consent to display content from Youtube
Vimeo
Consent to display content from Vimeo
Google Maps
Consent to display content from Google
Spotify
Consent to display content from Spotify
Sound Cloud
Consent to display content from Sound