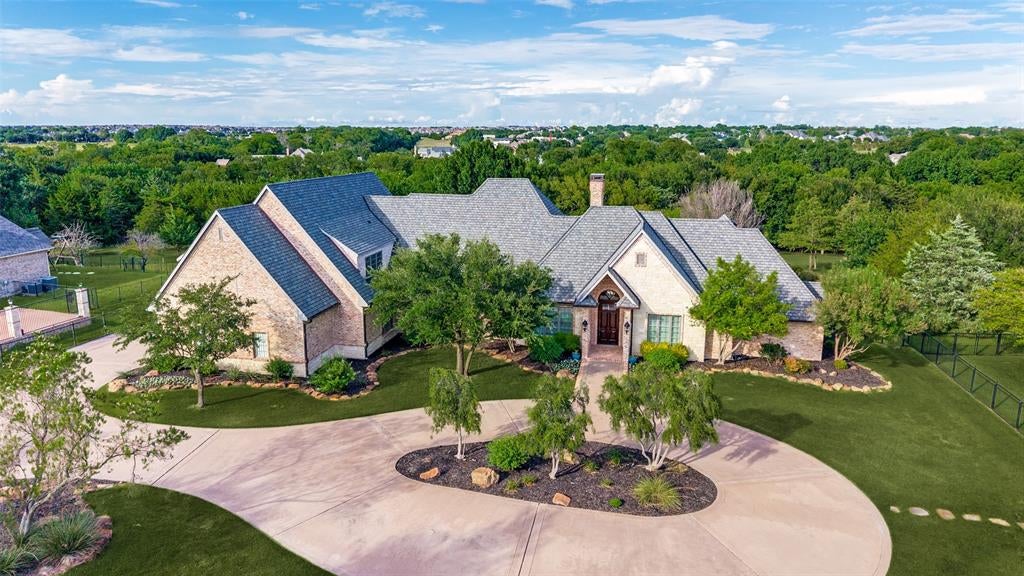
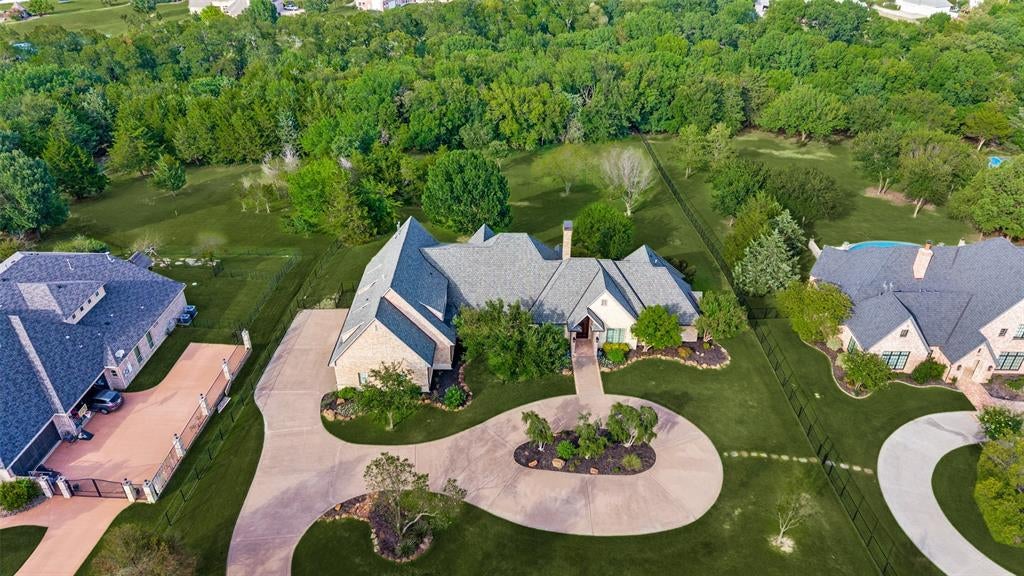
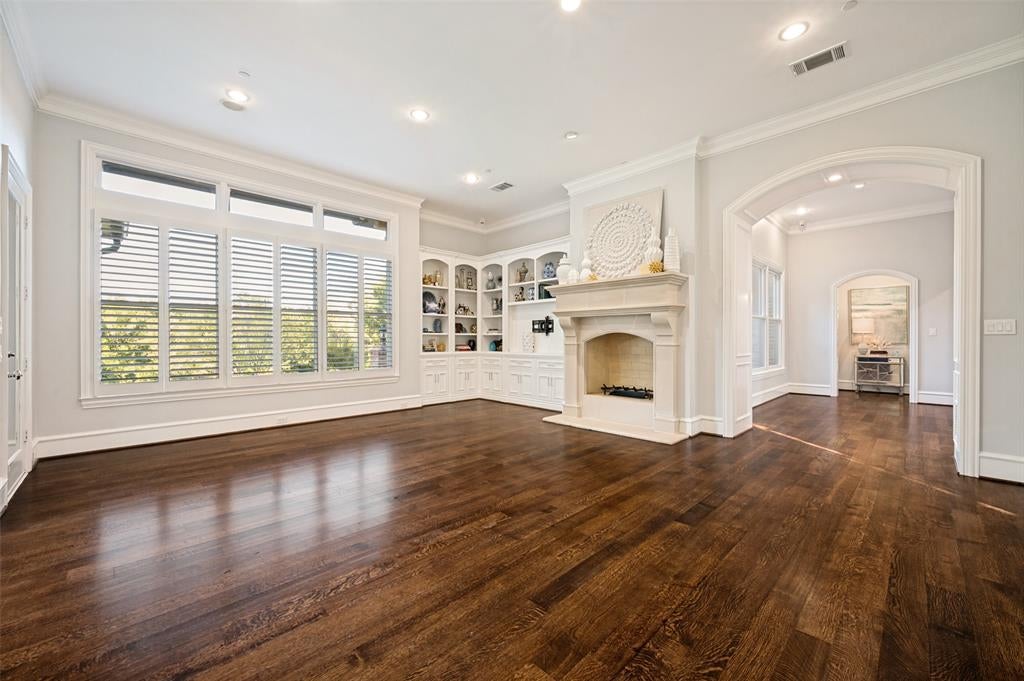
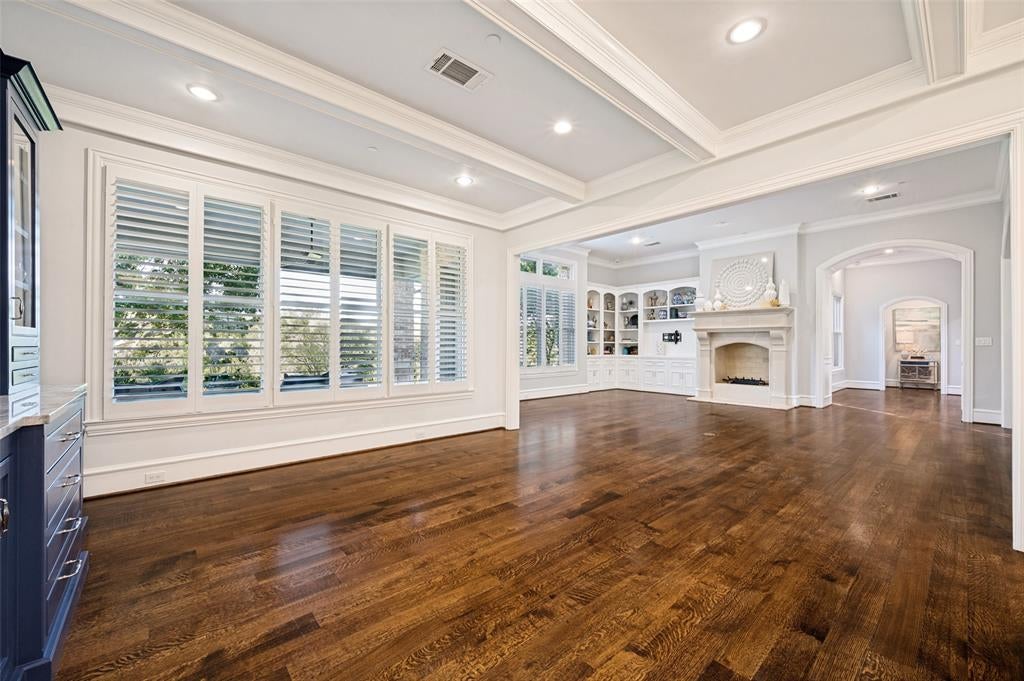
Nestled on a rare 2.7 acre private creek lot in the prestigious Gentle Creek Estates community, this extraordinary Prosper estate offers an unmatched combination of privacy, elegance, and natural beauty. Perfectly positioned along the serene banks of Wilson Creek, this custom home is a true showcase of refined living. Step inside to soaring ceilings, extensive hardwood floors throughout, and walls of windows that bathe every room in natural light while framing breathtaking views of your backyard paradise. The gourmet kitchen is a chef's dream, featuring a gas cooktop, built-in refrigerator, ice maker, and abundant custom cabinetry, all flowing seamlessly into the family-sized breakfast nook and the exquisite family room designed for both intimate evenings and grand entertaining.This 6,185 square foot masterpiece includes 5 spacious bedrooms, each with its own ensuite bathroom, plus 2 luxurious half baths, a formal dining room, an executive office with a large work closet, play room, and a massive game room. The private master retreat is a sanctuary unto itself, complete with a generous sitting area, a spa-inspired bath, and his and her closets. Outside, a secluded gated entry with a circular driveway welcomes you home. Enjoy a covered patio perfect for outdoor dining, the peaceful backdrop of your own private creek, and a water well for irrigation. A spacious 4-car garage and 2.70 acres of beautifully maintained grounds provide room for everything and everyone.Located in the highly sought after Gentle Creek Estates golf course community and served by Prosper ISD, including Walnut Hill High School, this home delivers the ultimate in Texas luxury living. If you've been searching for privacy, prestige, and perfection, your search ends here. Schedule your private tour today.
Listing Snapshot
Inside Area (SqFt)
6,122 sqft
HOA/Condo/Coop Fees
$580 Semi-Annually
Recent Activity
| 18 hours ago | | Listing updated with changes from the MLS |
| a month ago | | Price changed to $2,750,000 |
| 3 months ago | | Listing first seen on site |
General Features
Parking
Additional ParkingCircular DrivewayConcreteDirect AccessDrivewayElectric GateGarageGarage Door OpenerGarage Faces SideGatedOversizedStorageWorkshop in GarageAttached
Property Sub Type
Single Family Residence
Security
Security GateSecurity LightsSecurity SystemSmoke Detector(s)
Special Circumstances
Standard
Utilities
Cable AvailableElectricity AvailableNatural Gas AvailablePhone AvailableUnderground Utilities
Interior Features
Appliances
RefrigeratorBuilt-In Gas RangeBuilt-In RefrigeratorDishwasherDisposalElectric OvenGas CooktopGas Water HeaterIce MakerMicrowaveDouble OvenTankless Water HeaterWine Cooler
Cooling
Ceiling Fan(s)ElectricZoned
Fireplace Features
Family RoomGasGas StarterStoneGas Log
Heating
ElectricFireplace(s)Natural Gas
Interior
Built-in FeaturesChandelierDouble VanityEat-in KitchenKitchen IslandPantryWalk-In Closet(s)High Speed InternetSmart HomeWired for Sound
Laundry Features
Electric Dryer HookupWasher HookupOther
Bedroom
Dimensions - 18 x 15Level - SecondFeatures - Ceiling Fan(s), Walk-In Closet(s)
Bonus Room
Dimensions - 11 x 7Level - Second
Breakfast Room
Dimensions - 16 x 15Level - First
Dining Room
Dimensions - 16 x 14Level - First
Game Room
Dimensions - 24 x 20Level - SecondFeatures - Ceiling Fan(s)
Kitchen
Dimensions - 16 x 14Level - FirstFeatures - Eat-in Kitchen, Kitchen Island, Pantry
Living Room
Dimensions - 22 x 19Level - First
Master Bathroom
Dimensions - 17 x 13Level - First
Master Bedroom
Dimensions - 23 x 18Level - FirstFeatures - Walk-In Closet(s)
Mud Room
Dimensions - 9 x 7Level - First
Music Room
Dimensions - 15 x 11Level - Second
Office
Dimensions - 18 x 14Level - FirstFeatures - Other
Utility Room
Dimensions - 11 x 6Level - First
Exterior Features
Construction Details
BrickStone
Exterior
BalconyBarbecueBuilt-in BarbecueDog RunRain GuttersLightingOutdoor KitchenPrivate EntranceOutdoor Grill
Lot Features
Interior LotLandscapedMany Trees
Patio And Porch
CoveredPatio
Community Features
Association Fee Frequency
Semi-Annually
Community Features
PoolGolfPlayground
School District
Prosper ISD
Financing Terms Available
CashConventionalFHAVA Loan
Schools
School DistrictProsper ISD
Elementary SchoolCynthia A Cockrell
Middle SchoolLorene Rogers
Listing courtesy of Nancy Floyd of Keller Williams Prosper Celina NancyFloyd@KW.com

© 2020 North Texas Real Estate Information Systems. All rights reserved. Information is deemed reliable but is not guaranteed accurate by the MLS or NTREIS. The information being provided is for the consumer's personal, non-commercial use, and may not be reproduced, redistributed, or used for any purpose other than to identify prospective properties consumers may be interested in purchasing.
Last checked: 2026-10-26 09:57 AM CDT
Source: Walkscore






Did you know? You can invite friends and family to your search. They can join your search, rate and discuss listings with you.