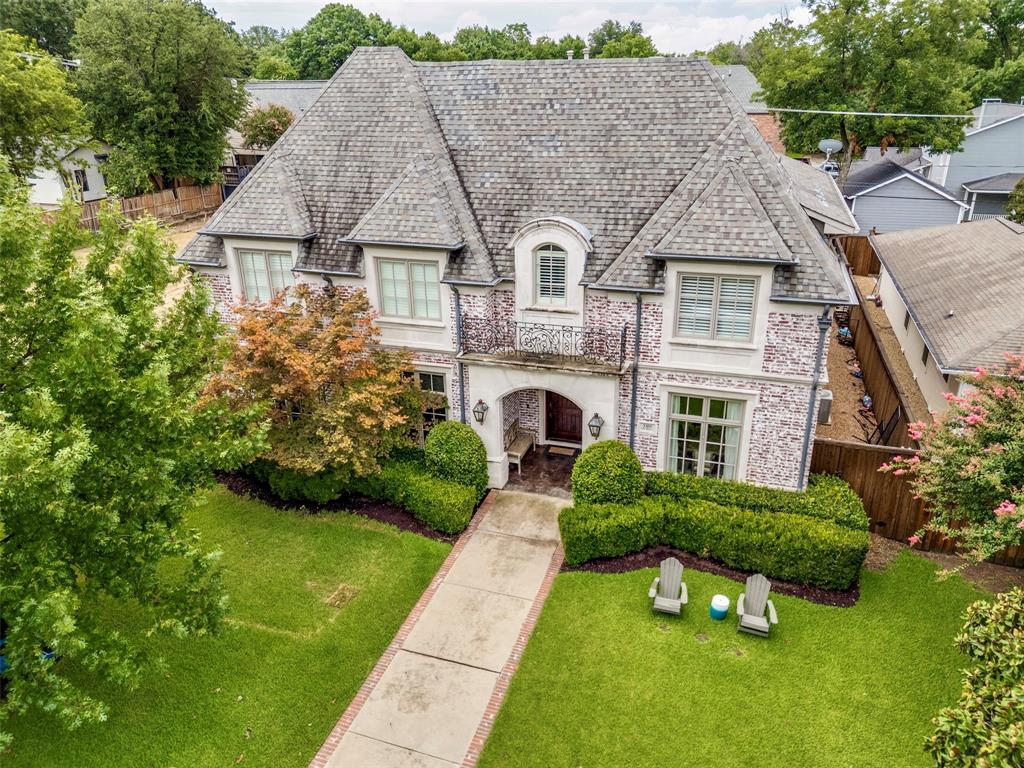
Welcome to this stunning French-inspired masterpiece by Robert Elliott Custom Homes. Perfectly situated in prestigious HPISD, this home is zoned for Boone Elementary just one block away and includes University Park Emergency Services. If you are seeking quiet privacy and safety for your family, this location is a rare find as it is nestled on a private street with no thru traffic – Play ball out front with the kids or the dogs knowing they’re safe. Only steps away from beautiful Coffee Park, this 5-bedroom home offers over 5,000 sq ft of luxurious living space, blending timeless elegance with modern comfort.
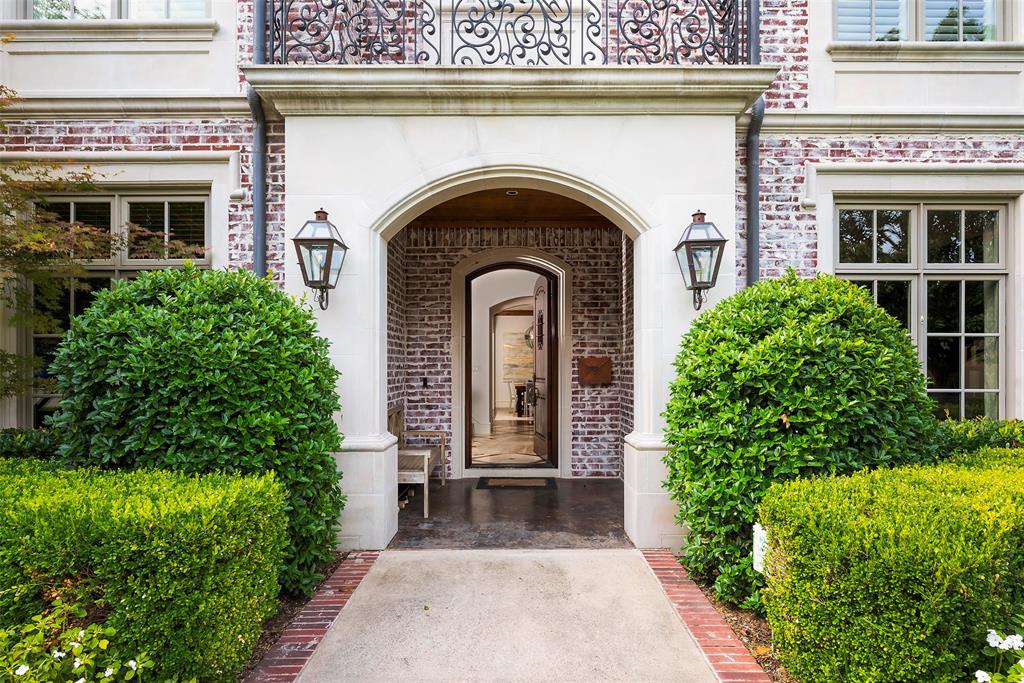
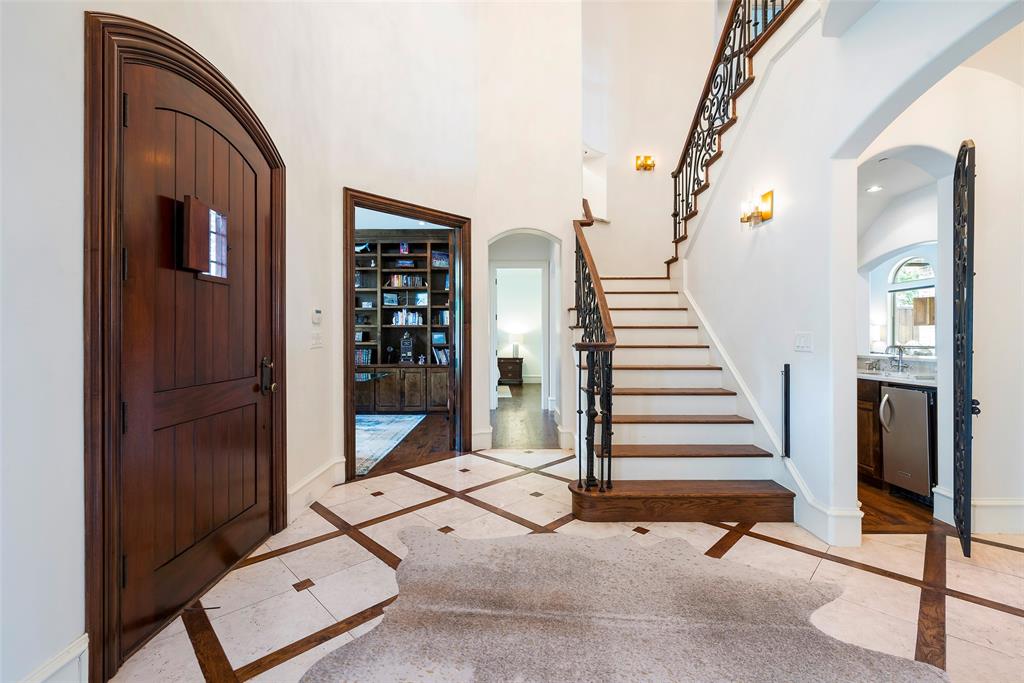
Step through the charming arched entryway into a grand foyer, where soaring ceilings and rich hardwood floors set the tone. The gourmet chef’s kitchen features premium stainless steel appliances, a large center island, and custom cabinetry, flowing seamlessly into the vast, sunlit family room with cozy cast stone fireplace.
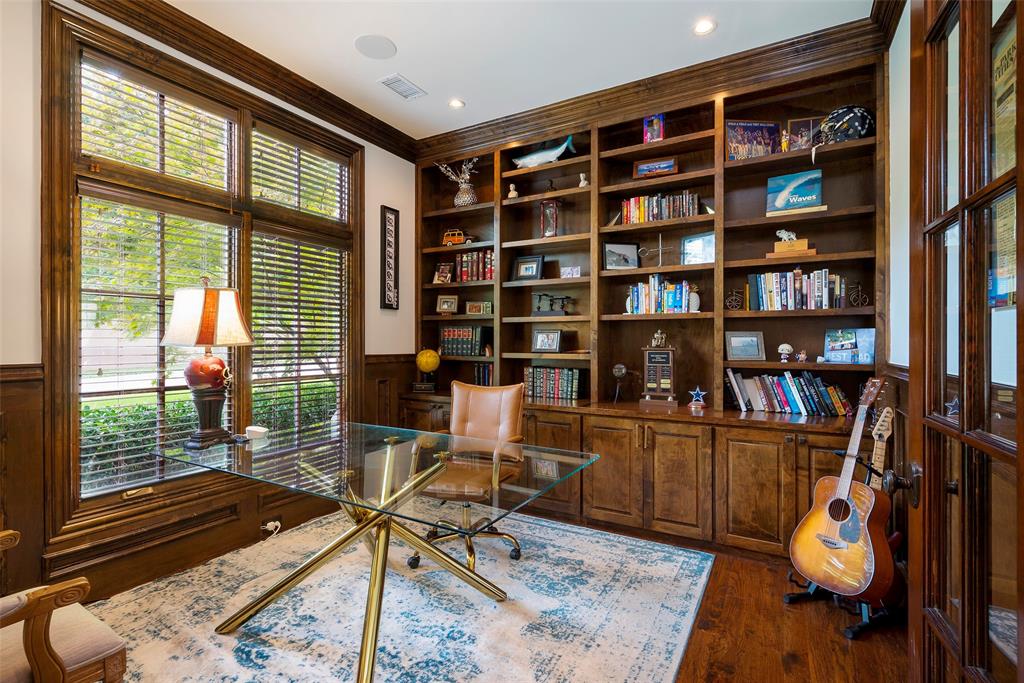
The first floor includes a private office with custom built-ins and a guest suite, while the upstairs hosts the spacious primary retreat with a spa-like en-suite bath, featuring a soaking tub, oversized shower, and dual vanities. Three additional bedrooms, a large playroom, and an exercise room complete the second level.
Outside is your private backyard oasis—an entertainer’s dream—featuring a large sparkling pool, spa, putting green, turfed yard, and manicured landscaping. A covered patio with an outdoor kitchen and fireplace offers the perfect setting for gatherings. Additional highlights include dual staircases, a mudroom, Tesla Wall Charger, and designer finishes throughout. This exceptional home is just minutes from Highland Park Village, Preston Center, Northpark Mall, SMU, and the best shopping and dining Dallas has to offer.
Schedule your private tour today and experience luxury living at its finest!
Listing Snapshot
Inside Area (SqFt)
5,008 sqft
Recent Activity
| 3 days ago | | Listing updated with changes from the MLS® |
| 2 weeks ago | | Listing first seen on site |
General Features
Parking
GatedPrivateSecuredSide By SideAttached
Property Sub Type
Single Family Residence
Security
Carbon Monoxide Detector(s)Smoke Detector(s)
Special Circumstances
Standard
Style
Contemporary/Modern
Utilities
Cable AvailableElectricity AvailableElectricity ConnectedNatural Gas Available
Interior Features
Appliances
RefrigeratorBuilt-In Gas RangeBuilt-In RefrigeratorDishwasherDisposalGas OvenGas Water HeaterWine Cooler
Cooling
Central AirElectric
Fireplace Features
GasLiving RoomOutside
Flooring
HardwoodStoneTileWood
Heating
CentralNatural Gas
Interior
Built-in FeaturesDouble VanityDry BarEat-in KitchenKitchen IslandNatural WoodworkOpen FloorplanPantryWalk-In Closet(s)
Laundry Features
Gas Dryer HookupWasher Hookup
Window Features
Window Coverings
Bedroom
Dimensions - 14 x 12Level - SecondFeatures - Walk-In Closet(s)
Dining Room
Dimensions - 14 x 14Level - First
Exercise Room
Dimensions - 14 x 15Level - Second
Family Room
Dimensions - 16 x 21Level - Second
Kitchen
Dimensions - 10 x 19Level - FirstFeatures - Breakfast Bar, Eat-in Kitchen, Kitchen Island, Pantry
Laundry
Dimensions - 7 x 6Level - Second
Living Room
Dimensions - 29 x 18Level - FirstFeatures - Ceiling Fan(s)
Master Bedroom
Dimensions - 15 x 21Level - SecondFeatures - Walk-In Closet(s)
Office
Dimensions - 12 x 11Level - First
Exterior Features
Construction Details
StoneBrickConcrete
Exterior
BarbecueBuilt-in BarbecueGas GrillRain GuttersOutdoor GrillOutdoor Kitchen
Lot Features
ClearedCul-De-SacFew TreesInterior LotLandscaped
Pool Features
GuniteHeatedIn Ground
Windows/Doors
Window Coverings
Community Features
Financing Terms Available
CashConventionalFHAVA Loan
School District
Highland Park ISD
Schools
School DistrictHighland Park ISD
Elementary SchoolMichael M Boone
Middle SchoolHighland Park
Listing courtesy of Matt Malaise of Dave Perry Miller Real Estate mattmalaise@daveperrymiller.com

© 2020 North Texas Real Estate Information Systems. All rights reserved. Information is deemed reliable but is not guaranteed accurate by the MLS or NTREIS. The information being provided is for the consumer's personal, non-commercial use, and may not be reproduced, redistributed, or used for any purpose other than to identify prospective properties consumers may be interested in purchasing.
Last checked: 2026-07-23 04:53 PM CDT
Source: Walkscore








Did you know? You can invite friends and family to your search. They can join your search, rate and discuss listings with you.