Search All Listings

123 Main Street

Fort Worth, TX 76102

30,000 SF Retail
Built in 1982
3.25 AC Lot

123 Main Street

Fort Worth, TX 76102

30,000 SF Retail
Built in 1982
3.25 AC Lot

123 Main Street

Fort Worth, TX 76102

30,000 SF Retail
Built in 1982
3.25 AC Lot

123 Main Street

Fort Worth, TX 76102

30,000 SF Retail
Built in 1982
3.25 AC Lot

123 Main Street

Fort Worth, TX 76102

30,000 SF Retail
Built in 1982
3.25 AC Lot

Save
Ask
Tour
Hide
Share
$2,400,000
45 Days On Site

4716 Harley Avenue
Fort Worth, TX 76107

For Sale|Single Family Residence|Active
4
Beds
6
Total Baths
4
Full Baths
2
Partial Baths
4,640
SqFt
$517
/SqFt
1977
Built
Subdivision:
Chamberlain Arlington Heights 1st
County:
Tarrant

Due to the health concerns created by Coronavirus we are offering personal 1-1 online video walkthough tours where possible.
Upcoming Open Houses
Due to COVID-19, we recommend you verify Open Houses before attending.
Sat, Sep 5, 11:00 AM - 1:00 PM
Sun, Sep 6, 1:00 PM - 3:00 PM
4716 Harley Avenue4716 Harley Avenue4716 Harley Avenue4716 Harley Avenue
Save
Ask
Tour
Hide
Share

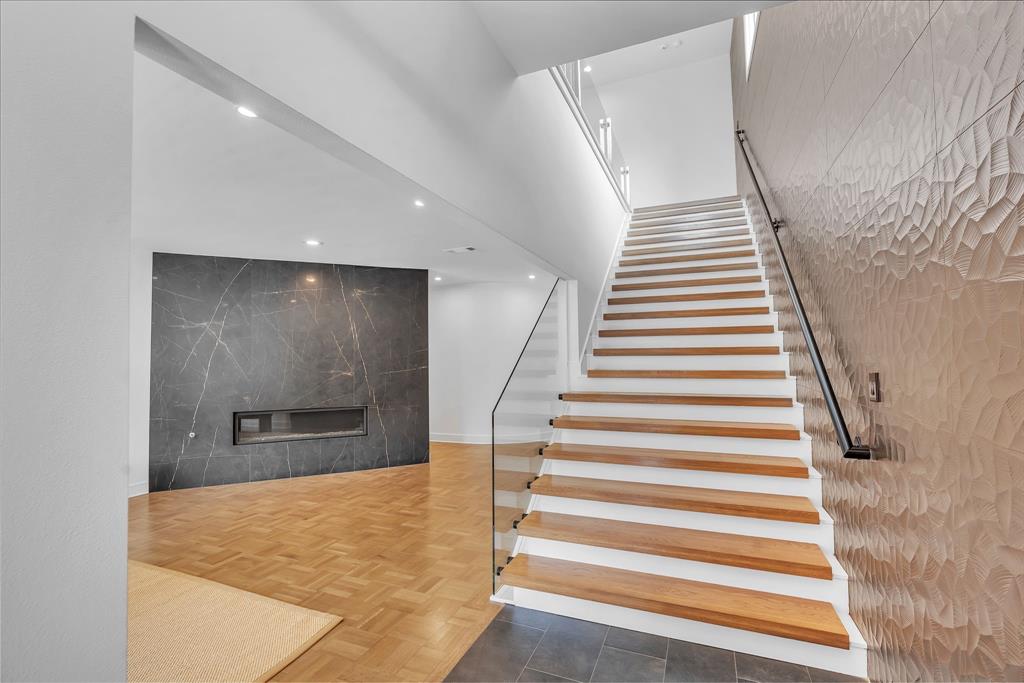
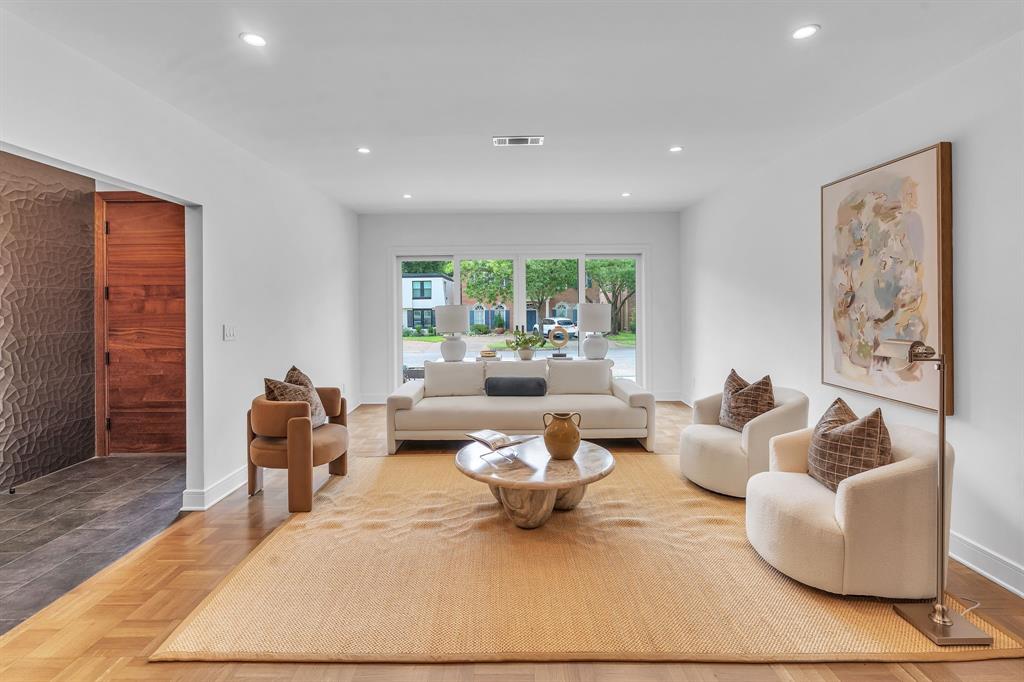
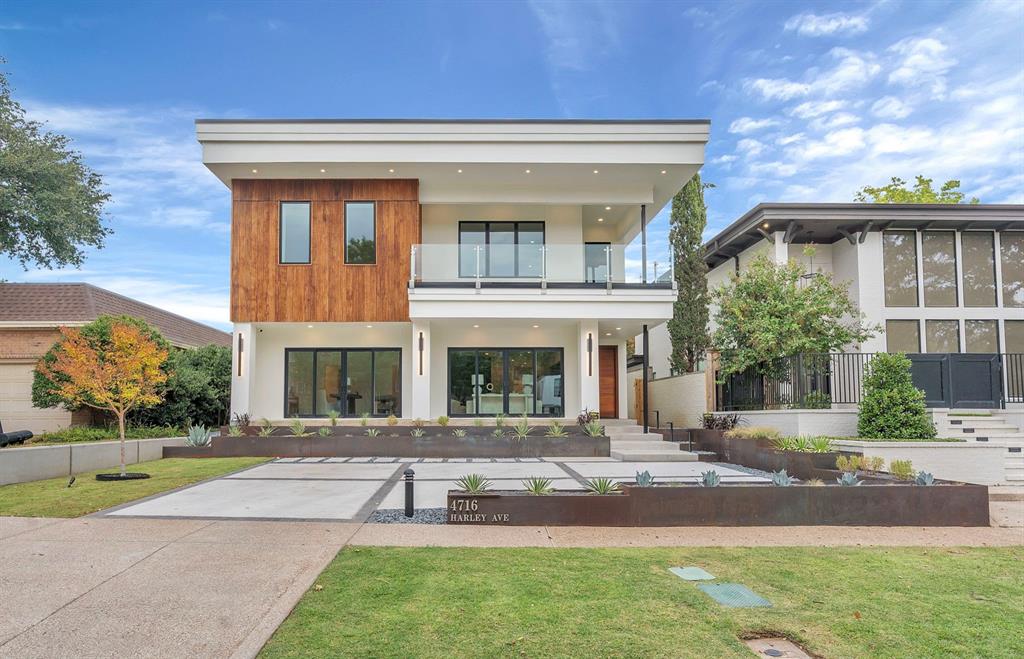
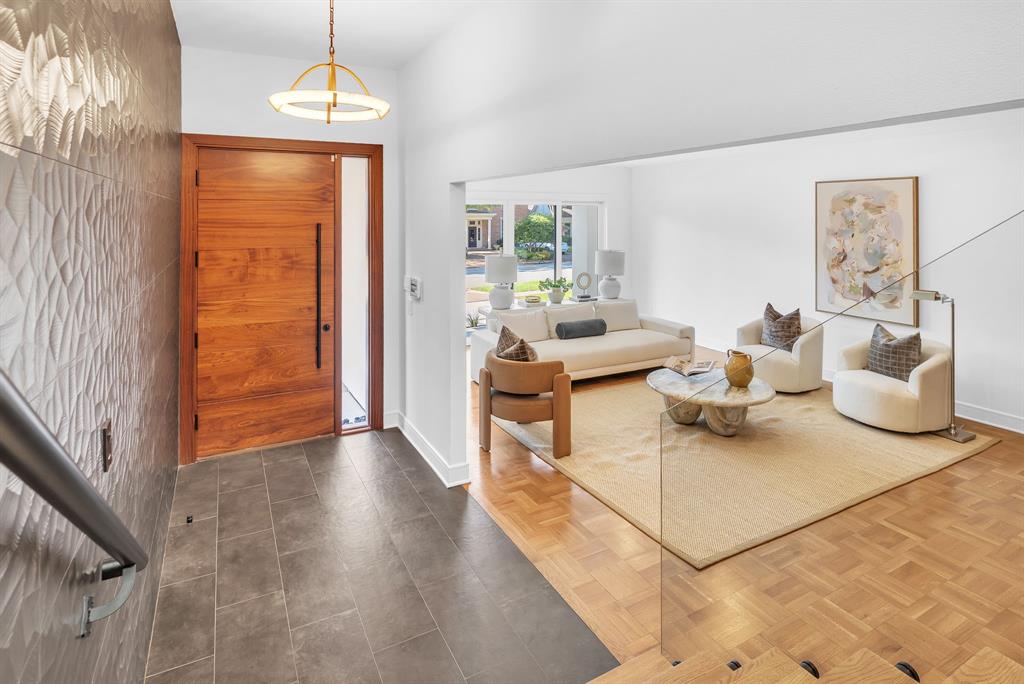
Nestled just blocks from prestigious River Crest Country Club, this 1970s bungalow has been meticulously transformed into a striking modern estate, delivering the ultimate lock-and-leave lifestyle in one of Fort Worth's most coveted neighborhoods. Skip the weekend yard work and spend your time on the golf course, meeting friends at Hudson House via golf cart, or exploring the nearby Cultural District, Camp Bowie Boulevard, Downtown, Dickies Arena, Central Market, and Fort Worth's finest restaurants, boutiques, and entertainment—all just minutes from your front door. Inside, a dramatic staircase sets the tone for sophisticated living. Expansive windows flood the home with natural light, highlighting rich parquet flooring, a stately library with custom built-ins, and two fireplaces. Every detail has been thoughtfully curated, from the Calacatta and Taj Mahal quartz, Carrara marble, and onyx countertops to the designer finishes throughout. Each of the four spacious bedrooms features an en-suite bath and generous walk-in closet, while the luxurious primary suite offers heated bathroom floors and a jetted soaking tub for a true spa-like retreat. Upstairs, a generous second living area is designed for both entertaining and relaxation, complete with a fireplace, wet bar, private balcony, sound-insulated walls, and wiring for a golf simulator or media room. Two private guest suites with en-suite baths, walk-in closets, and a second laundry room provide exceptional comfort for family and visitors alike. Additional amenities include an attached two-car garage with an epoxy-coated floor and premium finishes that make everyday living effortless. This is more than a beautifully renovated home—it's an opportunity to embrace one of Fort Worth's most desirable lifestyles. Schedule your private showing today and discover why homes in this coveted River Crest neighborhood are so rarely available.

Save
Ask
Tour
Hide
Share
Listing Snapshot
Price 
$2,400,000
Days On Site 
45 Days
Bedrooms 
4
Inside Area (SqFt) 
4,640 sqft
Total Baths 
6
Full Baths 
4
Partial Baths 
2
Lot Size 
0.1435 Acres
Year Built 
1977
MLS® Number 
21330260
Status 
Active
Property Tax 
N/A
HOA/Condo/Coop Fees 
N/A
Sq Ft Source 
N/A
Friends & Family
Recent Activity
14 hours agoListing updated with changes from the MLS®
7 days agoStatus changed to Active
a month agoListing first seen on site
General Features
Acres 
0.1435
Attached Garage 
Yes
Foundation 
Slab
Garage 
Yes
Garage Spaces 
2
Levels 
Two
Parking 
Additional ParkingAlley AccessConcreteDirect AccessDrivewayGarageGarage Door OpenerGarage Faces RearKitchen LevelLightedOn StreetParking PadPaver BlockPrivateAttached
Property Sub Type 
Single Family Residence
Security 
Carbon Monoxide Detector(s)Fire AlarmSecurity LightsSecurity ServiceSecurity SystemSecurity System OwnedSmoke Detector(s)
Special Circumstances 
Standard
Style 
Contemporary/Modern
Utilities 
Electricity AvailableElectricity Connected
Interior Features
Appliances 
DishwasherDisposalGas RangeGas Water HeaterIce MakerMicrowaveRefrigeratorTankless Water HeaterVented Exhaust FanWasher
Cooling 
Ceiling Fan(s)Central AirElectricMulti Units
Fireplace 
Yes
Fireplace Features 
ElectricGasLiving RoomMetal
Fireplaces 
2
Flooring 
CarpetHardwoodTileWood
Heating 
Exhaust FanCentralElectricFireplace(s)Natural Gas
Interior 
Built-in FeaturesNatural WoodworkOpen FloorplanPantryWalk-In Closet(s)Wet BarSmart Home
Laundry Features 
Electric Dryer Hookup
Save
Ask
Tour
Hide
Share
Exterior Features
Construction Details 
Wood SidingBrickFiber CementStucco
Exterior 
BalconyCourtyardRain GuttersLighting
Fencing 
Back YardBrickGateMasonryPrivacyWoodWrought Iron
Lot Features 
Few TreesInterior LotLandscapedLevelSubdivided
Patio And Porch 
Awning(s)CoveredFront PorchGlass EnclosedSide Porch
Roof 
MixedSpanish TileSynthetic
Community Features
Community Features 
CurbsSidewalks
Financing Terms Available 
CashConventionalFHAVA Loan
School District 
Fort Worth ISD
Schools
School District
Fort Worth ISD
Elementary School
Phillips M
Middle School
Monnig
High School
Arlington Heights
Listing courtesy of Danielle Ungerleider of BHHS Premier Properties danielle.u@visioncommercial.com


© 2020 North Texas Real Estate Information Systems. All rights reserved. Information is deemed reliable but is not guaranteed accurate by the MLS or NTREIS. The information being provided is for the consumer's personal, non-commercial use, and may not be reproduced, redistributed, or used for any purpose other than to identify prospective properties consumers may be interested in purchasing.
Last checked: 2026-09-03 12:46 AM CDT

Neighborhood & Commute
Source: Walkscore
Save
Ask
Tour
Hide
Share
Privacy Settings
We use cookies to enhance your experience while using our website. If you are using our Services via a browser you can restrict, block or remove cookies through your web browser settings. We also use content and scripts from third parties that may use tracking technologies. You can selectively provide your consent below to allow such third party embeds. For complete information about the cookies we use, data we collect and how we process them, please check our Privacy Policy
Youtube
Consent to display content from Youtube
Vimeo
Consent to display content from Vimeo
Google Maps
Consent to display content from Google
Spotify
Consent to display content from Spotify
Sound Cloud
Consent to display content from Sound