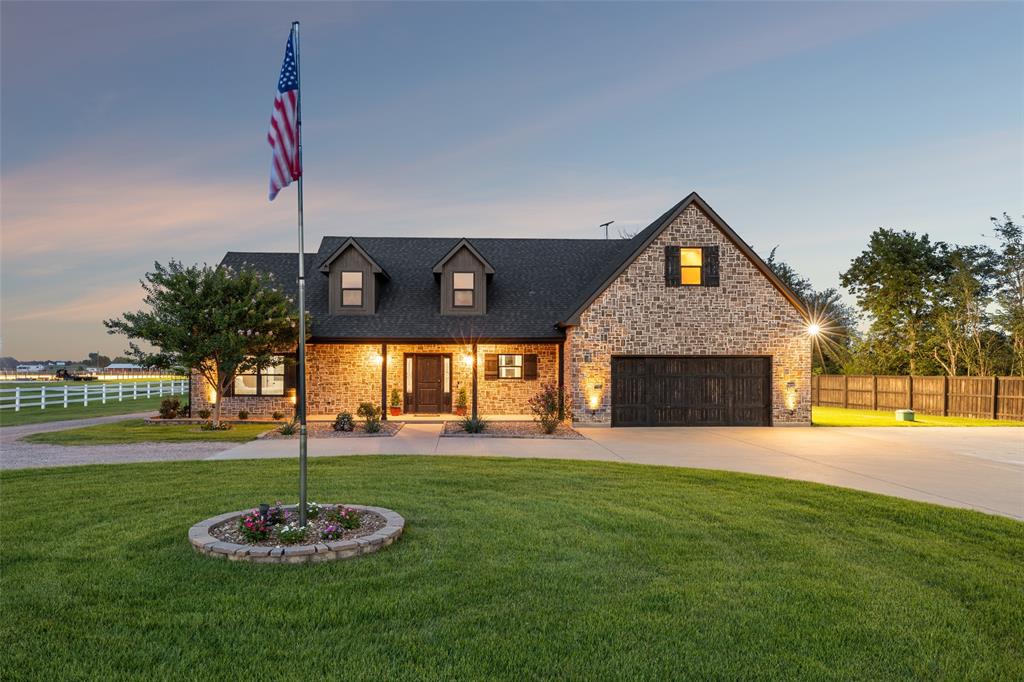

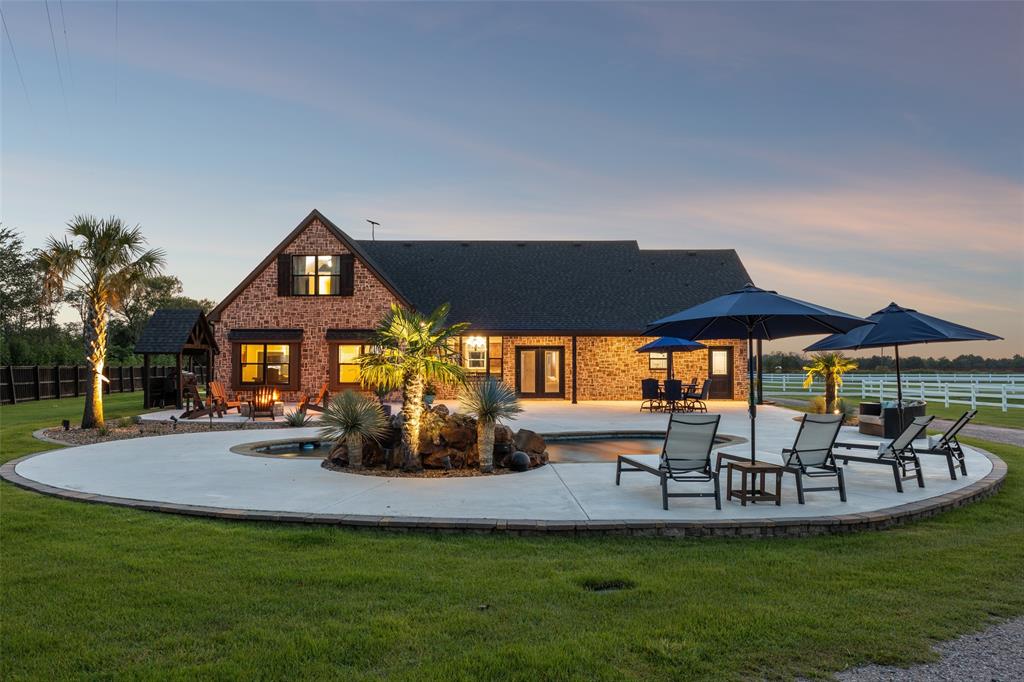
Discover this exceptional 12-acre equestrian estate, ideally located and thoughtfully designed for horses, recreation, and modern ranch living. A stunning gated entrance welcomes you in. Stunning 11 stall horse barn featuring 14 x 18 horse stalls, classic equine waters, foam insulated, eight insulated, high-bay doors, wash stall, tack room, tack-up area, and an attached flex space with a one-bedroom, one-bath apartment that may also serve as a comfortable lounge, office, or guest quarters. Additional equestrian amenities include a covered six-horse Preifert panel walker, lighted 150-by-200-foot outdoor riding arena, 6 large turn outs. The four-bedroom, three-bath stone residence offers an inviting blend of warmth, and comfort. Outside, enjoy a resort-style chilled pool and an impressive collection of recreational amenities, including a basketball court, baseball field, horseshoe pits, and a fire pit—perfect for entertaining family and friends. Additional features include a fully finished, dedicated workout and gym area, high-speed internet throughout the entire ranch, and a whole-property surround-sound system extending to the home’s exterior, baseball field, basketball court, and riding arena. The Leviton smart-home and ranch automation system provides convenient control of lighting and scheduled property features. An extensive security-camera system offers coverage throughout the ranch, including dedicated cameras monitoring each individual horse stall for enhanced safety, security, and peace of mind. This remarkable property combines luxury living, premier equestrian facilities, advanced technology, and endless opportunities for recreation—all within one beautifully maintained ranch estate.
Listing Snapshot
Inside Area (SqFt)
2,245 sqft
Recent Activity
| 2 hours ago | | Listing updated with changes from the MLS® |
| 2 weeks ago | | Listing first seen on site |
General Features
Additional Property Use
AgriculturalHorses
Parking
Additional ParkingCircular DrivewayElectric GateGarageGarage Door OpenerGarage Faces FrontAttached
Security
Security GateSecurity LightsSecurity SystemSecurity System OwnedSmoke Detector(s)
Special Circumstances
Standard
Interior Features
Appliances
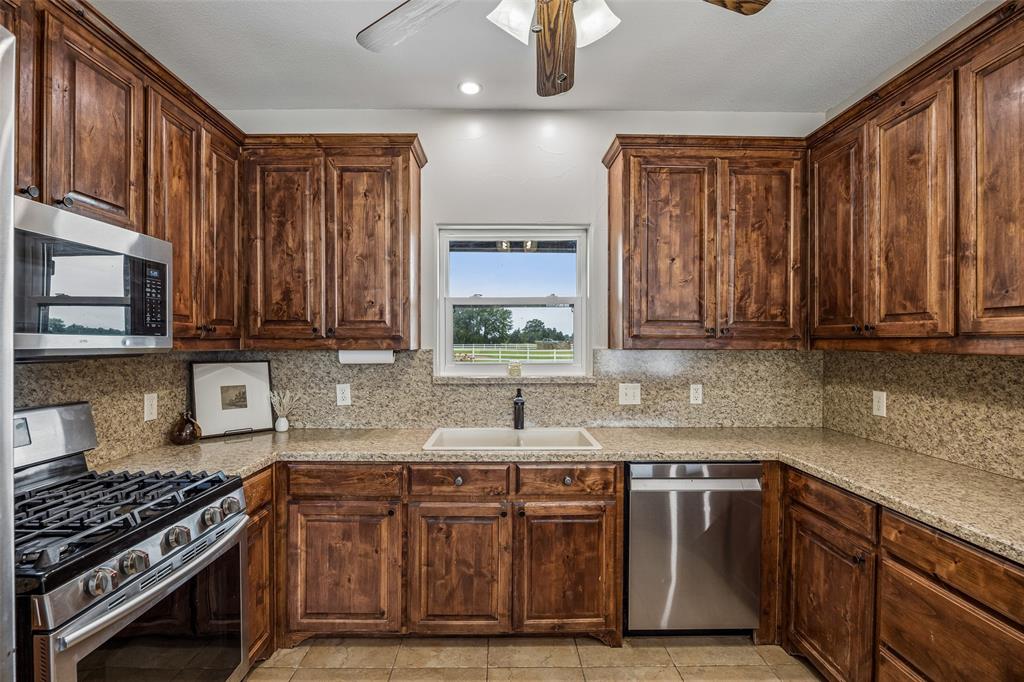
DishwasherDisposalElectric RangeGas Water HeaterMicrowaveTankless Water Heater
Cooling
Ceiling Fan(s)Central AirElectricZoned
Fireplace Features
OtherGas Log
Flooring
CarpetCeramic TileHardwoodWood
Heating
CentralElectricZoned
Interior
ChandelierDouble VanityEat-in KitchenVaulted Ceiling(s)Walk-In Closet(s)High Speed InternetSmart HomeWired for Sound
Laundry Features
Electric Dryer HookupWasher Hookup
Window Features
Window Coverings
Bath-Full
Dimensions - 6 x 9Level - First
Bedroom
Dimensions - 16 x 11Level - Second
Dining Room
Dimensions - 11 x 13Level - First
Kitchen
Dimensions - 11 x 10Level - First
Laundry
Dimensions - 6 x 7Level - First
Living Room
Dimensions - 21 x 11Level - Second
Master Bathroom
Dimensions - 13 x 9Level - First
Master Bedroom
Dimensions - 14 x 13Level - First
Utility Room
Dimensions - 9 x 9Level - First
Exterior Features
Construction Details
Brick
Exterior
Basketball CourtFire PitRain Gutters
Fencing
Back YardCross FencedFencedFront YardFullGatePipePrivacy
Lot Features
ClearedMany Trees
Other Structures
Barn(s)Guest HouseStable(s)StorageWorkshop
Patio And Porch
Front PorchPatioOther
Pool Features
GuniteIn GroundWaterfallOther
Windows/Doors
Window Coverings
Community Features
Horse Property
Corral(s)ArenaStable(s)Tack RoomWash RackOtherBarn
School District
Whitesboro ISD
Schools
School DistrictWhitesboro ISD
Elementary SchoolWhitesboro
Listing courtesy of Sarah Boyd of Sarah Boyd & Co sarah@sarahboydandco.com

© 2020 North Texas Real Estate Information Systems. All rights reserved. Information is deemed reliable but is not guaranteed accurate by the MLS or NTREIS. The information being provided is for the consumer's personal, non-commercial use, and may not be reproduced, redistributed, or used for any purpose other than to identify prospective properties consumers may be interested in purchasing.
Last checked: 2026-08-13 01:05 PM CDT
Source: Walkscore








Did you know? You can invite friends and family to your search. They can join your search, rate and discuss listings with you.