Search All Listings

123 Main Street

Fort Worth, TX 76102

30,000 SF Retail
Built in 1982
3.25 AC Lot

123 Main Street

Fort Worth, TX 76102

30,000 SF Retail
Built in 1982
3.25 AC Lot

123 Main Street

Fort Worth, TX 76102

30,000 SF Retail
Built in 1982
3.25 AC Lot

123 Main Street

Fort Worth, TX 76102

30,000 SF Retail
Built in 1982
3.25 AC Lot

123 Main Street

Fort Worth, TX 76102

30,000 SF Retail
Built in 1982
3.25 AC Lot

Save
Ask
Tour
Hide
Share
$2,949,000
58 Days On Site

6022 Waggoner Drive
Dallas, TX 75230

For Sale|Single Family Residence|Active
5
Beds
7
Total Baths
5
Full Baths
2
Partial Baths
6,274
SqFt
$470
/SqFt
1991
Built
Subdivision:
Preston Road Estates
County:
Dallas

Due to the health concerns created by Coronavirus we are offering personal 1-1 online video walkthough tours where possible.
Upcoming Open Houses
Due to COVID-19, we recommend you verify Open Houses before attending.
Sun, Sep 27, 1:00 PM - 3:00 PM
6022 Waggoner Drive6022 Waggoner Drive6022 Waggoner Drive6022 Waggoner Drive
Save
Ask
Tour
Hide
Share

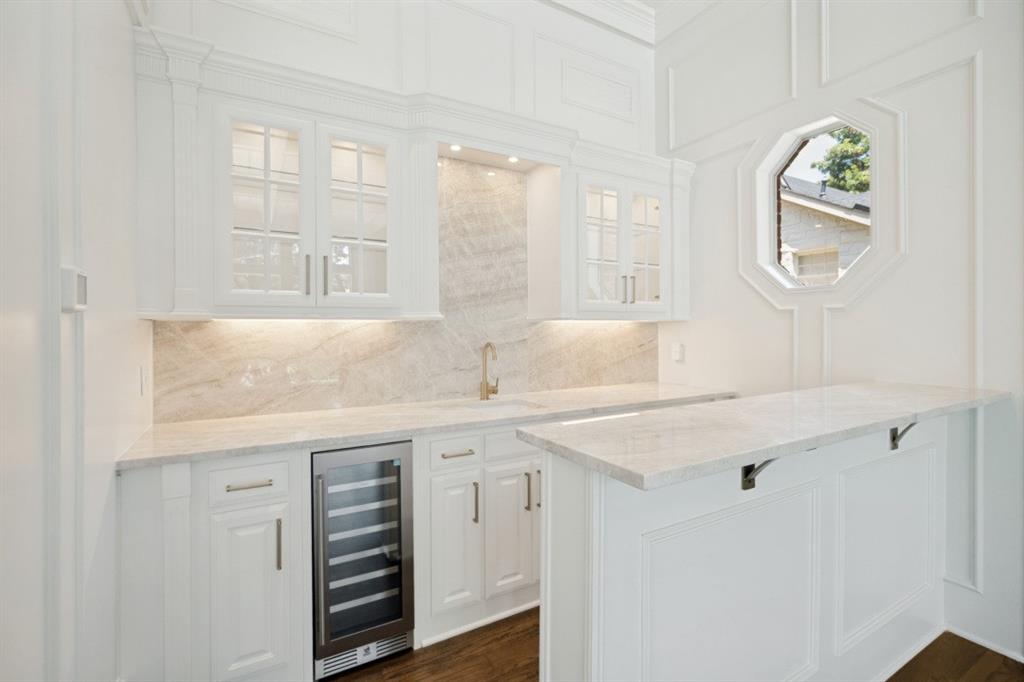
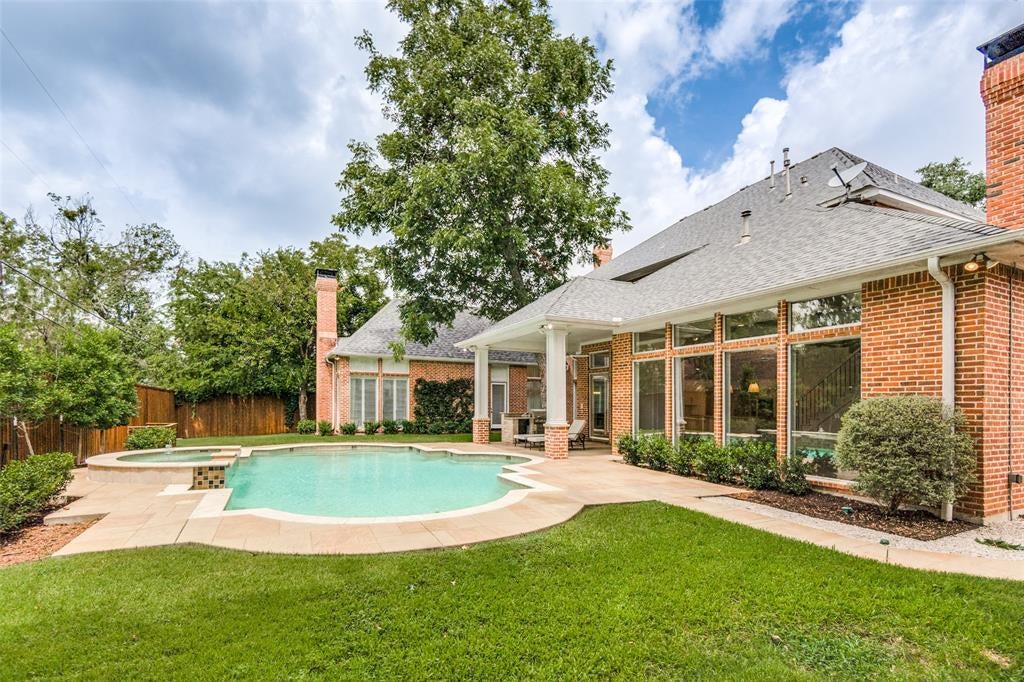
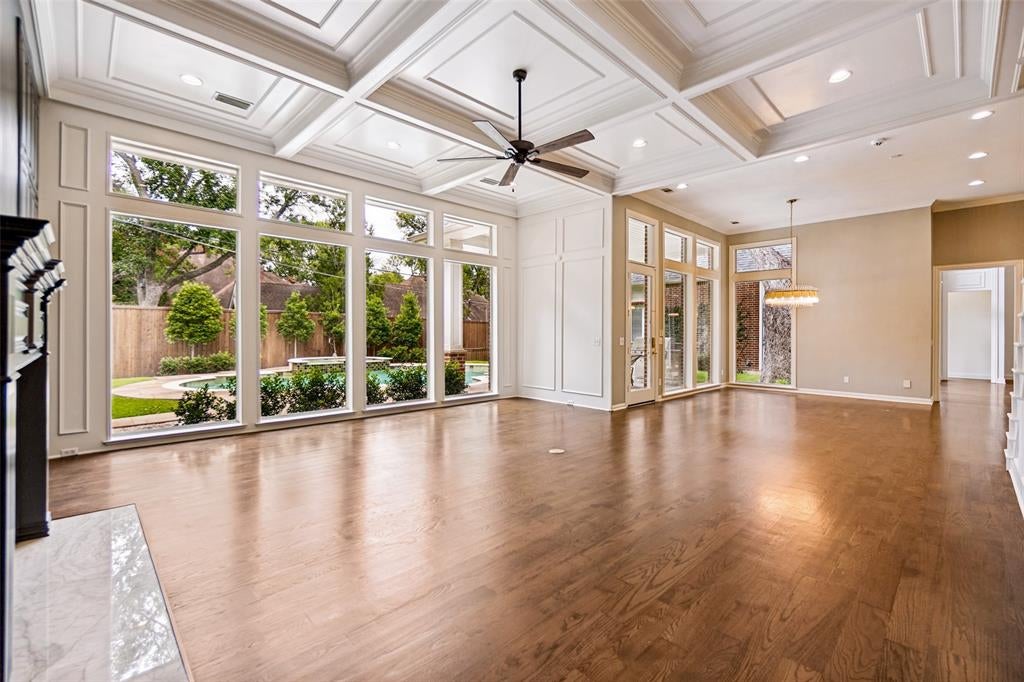
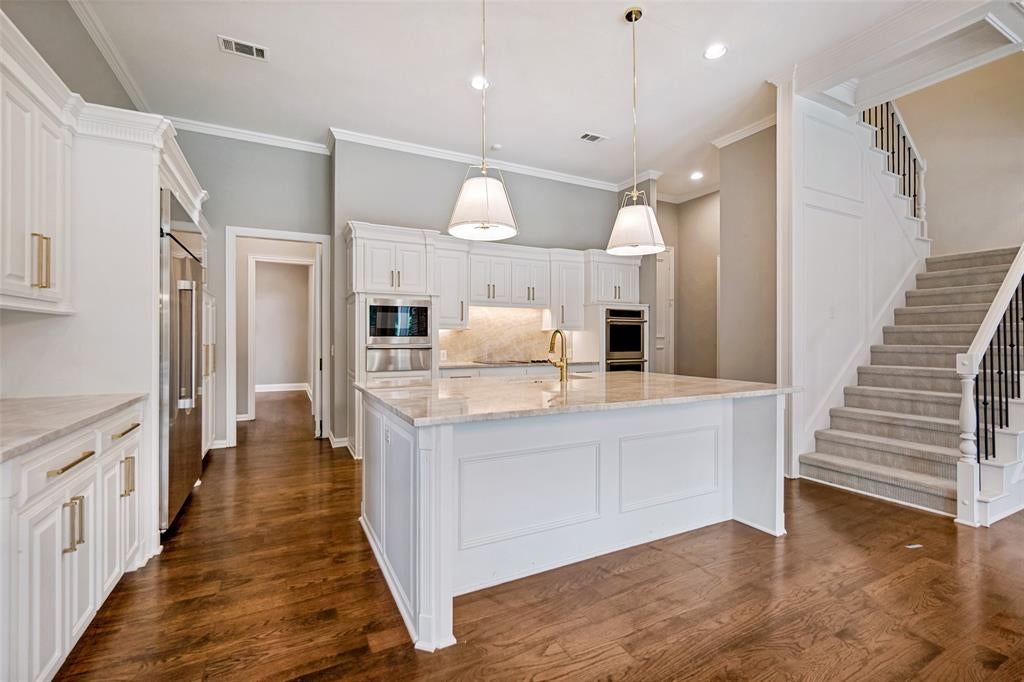
Experience this beautifully reimagined executive home in the heart of Preston Hollow, in an exceptional neighborhood location. Defined by soaring ceilings, walls of floor-to-ceiling windows and abundant natural light, this five-bedroom home offers an inviting open floor plan. A dramatic two-story living room with fireplace overlooks the pool and beautifully landscaped backyard, while the open formal dining room creates an elegant setting for gatherings. The spacious primary suite is a true retreat with its own fireplace, direct access to the patio and pool, a renovated bath with quartz countertops, and an oversized walk-in closet. A private first-floor guest suite offers flexibility for visitors or a second home office, while the handsome paneled study provides an ideal workspace. Two half baths serve the first floor, including a dedicated pool bath with anti-slip tile flooring. At the heart of the home, the reimagined kitchen opens seamlessly to the breakfast room and inviting family room, featuring a third fireplace and wet bar. Renovated with Taj Mahal quartzite countertops and a full-height backsplash, it offers replaced appliances including double ovens, dual dishwashers, refrigerator, wine refrigerator, warming drawer, and cooktop, along with soft-close cabinetry, designer lighting, under-cabinet lighting, custom storage, and a walk-in pantry. Upstairs, three spacious bedrooms each feature private baths and walk-in closets, complemented by an open game room with a built-in study area. Rich hardwood floors, refinished stairs with metal balusters, fresh paint, updated lighting, renovated baths, Wi-Fi thermostats, and numerous thoughtful enhancements complete the interior. Outside, professionally designed landscaping, recently updated pool and irrigation equipment, improved drainage, an updated front entry with Baldwin hardware and Ring doorbell, plus recently replaced HVAC and water heater systems reflect the exceptional care invested in this move-in-ready home.

Save
Ask
Tour
Hide
Share
Listing Snapshot
Price 
$2,949,000
Days On Site 
58 Days
Bedrooms 
5
Inside Area (SqFt) 
6,274 sqft
Total Baths 
7
Full Baths 
5
Partial Baths 
2
Lot Size 
0.344 Acres
Year Built 
1991
MLS® Number 
21332873
Status 
Active
Property Tax 
N/A
HOA/Condo/Coop Fees 
N/A
Sq Ft Source 
N/A
Friends & Family
Recent Activity
20 hours agoListing updated with changes from the MLS®
2 months agoListing first seen on site
General Features
Acres 
0.344
Attached Garage 
Yes
Foundation 
Slab
Garage 
Yes
Garage Spaces 
3
Levels 
Two
Parking 
Additional ParkingCircular DrivewayDrivewayGarageGarage Door OpenerGarage Faces SideInside EntranceKitchen LevelAttached
Property Sub Type 
Single Family Residence
Security 
PrewiredSecurity SystemSecurity System Owned
Sewer 
Public Sewer
Special Circumstances 
Standard
Style 
Traditional
Utilities 
Cable AvailableElectricity ConnectedNatural Gas Available
Water Source 
Public
Interior Features
Appliances 
RefrigeratorBuilt-In RefrigeratorDishwasherDisposalElectric CooktopGas Water HeaterMicrowaveWine Cooler
Cooling 
Central AirElectricZoned
Fireplace 
Yes
Fireplace Features 
Family RoomGasGas StarterGreat RoomLiving RoomGas Log
Fireplaces 
3
Flooring 
CarpetCeramic TileWood
Heating 
CentralElectricZoned
Interior 
ChandelierDouble VanityEat-in KitchenKitchen IslandOpen FloorplanPantryWalk-In Closet(s)Wet BarHigh Speed Internet
Laundry Features 
Electric Dryer HookupWasher Hookup
Window Features 
ShuttersWindow Coverings
Master Bedroom 
Dimensions - 22 x 17Level - FirstFeatures - Walk-In Closet(s)
Save
Ask
Tour
Hide
Share
Exterior Features
Construction Details 
Brick
Exterior 
Rain GuttersPrivate YardOutdoor Grill
Fencing 
Back YardWood
Lot Features 
Few TreesInterior LotLandscaped
Patio And Porch 
CoveredRear Porch
Pool Features 
GuniteIn GroundPool SweepPool/Spa Combo
Roof 
Composition
Windows/Doors 
ShuttersWindow Coverings
Community Features
School District 
Dallas ISD
Financing Terms Available 
CashConventional
Schools
School District
Dallas ISD
Elementary School
Prestonhol
Middle School
Benjamin Franklin
High School
Hillcrest
Listing courtesy of Susan Baldwin of Allie Beth Allman & Assoc. susan.baldwin@alliebeth.com


© 2020 North Texas Real Estate Information Systems. All rights reserved. Information is deemed reliable but is not guaranteed accurate by the MLS or NTREIS. The information being provided is for the consumer's personal, non-commercial use, and may not be reproduced, redistributed, or used for any purpose other than to identify prospective properties consumers may be interested in purchasing.
Last checked: 2026-09-23 05:44 PM CDT

Neighborhood & Commute
Source: Walkscore
Save
Ask
Tour
Hide
Share
Privacy Settings
We use cookies to enhance your experience while using our website. If you are using our Services via a browser you can restrict, block or remove cookies through your web browser settings. We also use content and scripts from third parties that may use tracking technologies. You can selectively provide your consent below to allow such third party embeds. For complete information about the cookies we use, data we collect and how we process them, please check our Privacy Policy
Youtube
Consent to display content from Youtube
Vimeo
Consent to display content from Vimeo
Google Maps
Consent to display content from Google
Spotify
Consent to display content from Spotify
Sound Cloud
Consent to display content from Sound