Search All Listings

123 Main Street

Fort Worth, TX 76102

30,000 SF Retail
Built in 1982
3.25 AC Lot

123 Main Street

Fort Worth, TX 76102

30,000 SF Retail
Built in 1982
3.25 AC Lot

123 Main Street

Fort Worth, TX 76102

30,000 SF Retail
Built in 1982
3.25 AC Lot

123 Main Street

Fort Worth, TX 76102

30,000 SF Retail
Built in 1982
3.25 AC Lot

123 Main Street

Fort Worth, TX 76102

30,000 SF Retail
Built in 1982
3.25 AC Lot

Save
Ask
Tour
Hide
Share
$3,265,000
19 Days On Site

5107 Stanford Avenue
Dallas, TX 75209

For Sale|Single Family Residence|Active
4
Beds
6
Total Baths
4
Full Baths
2
Partial Baths
4,931
SqFt
$662
/SqFt
2023
Built
Subdivision:
Briarwood 2nd Instl
County:
Dallas

Due to the health concerns created by Coronavirus we are offering personal 1-1 online video walkthough tours where possible.
Upcoming Open Houses
Due to COVID-19, we recommend you verify Open Houses before attending.
Sat, Sep 5, 12:00 PM - 2:00 PM
5107 Stanford Avenue5107 Stanford Avenue5107 Stanford Avenue5107 Stanford Avenue
Save
Ask
Tour
Hide
Share

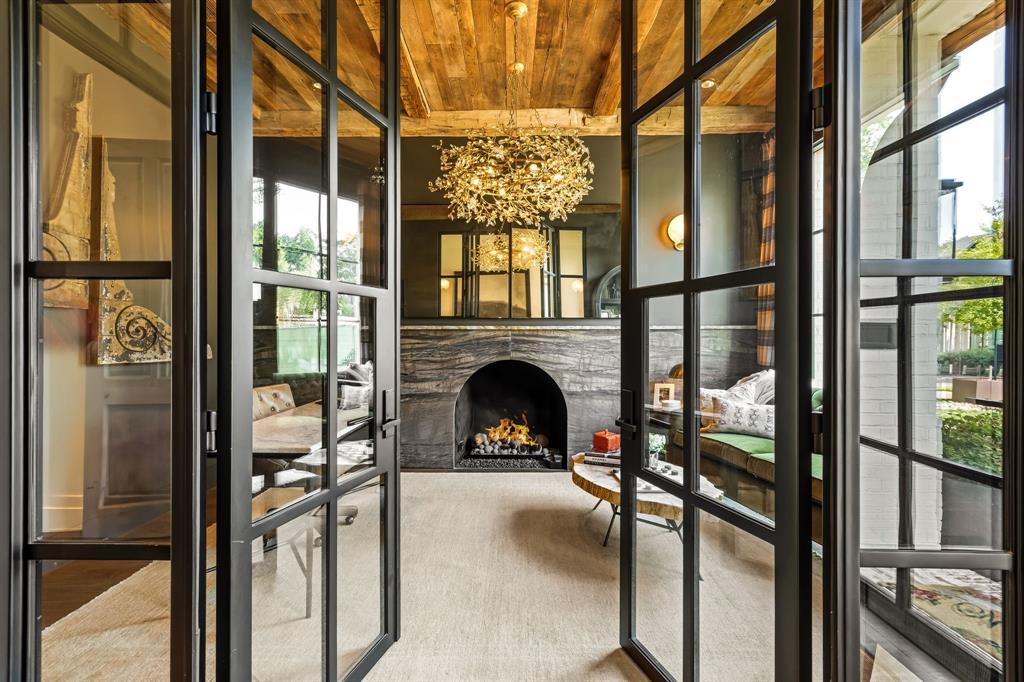
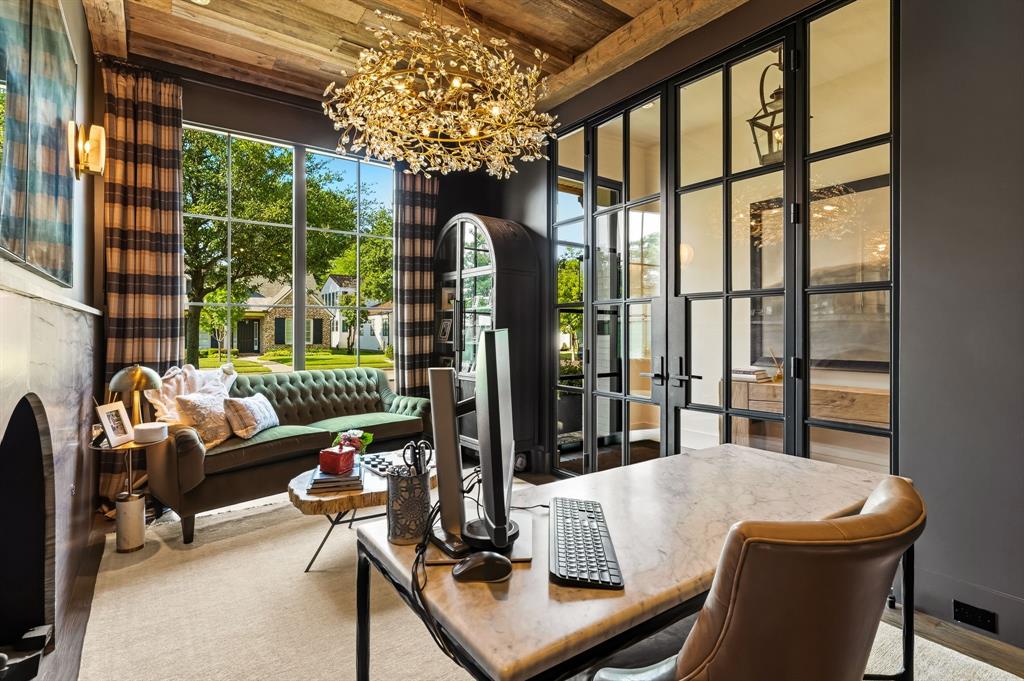
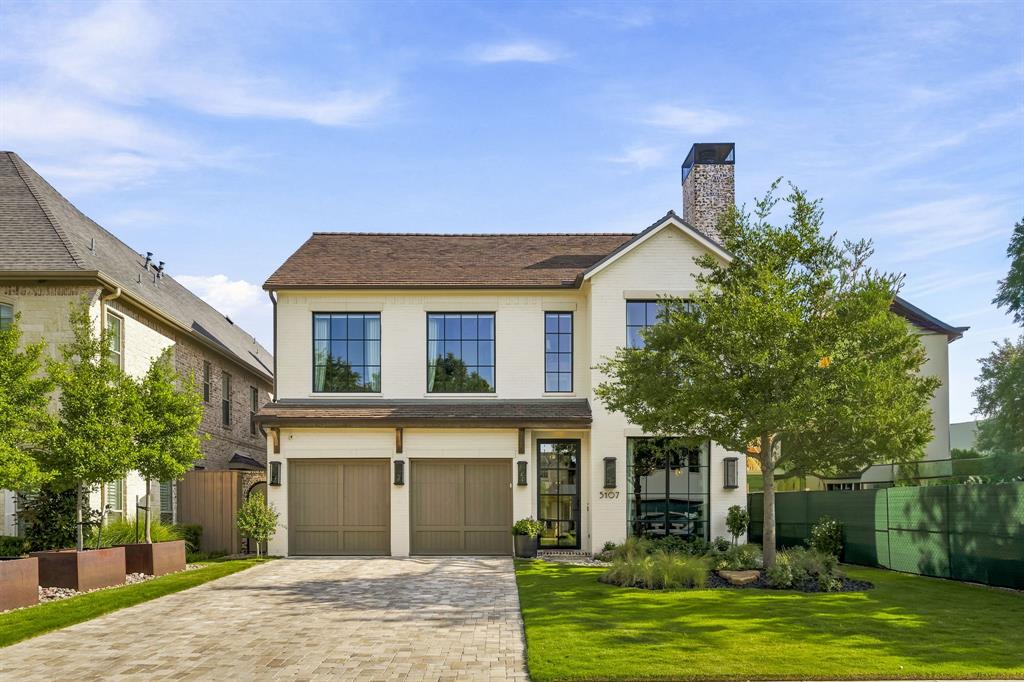
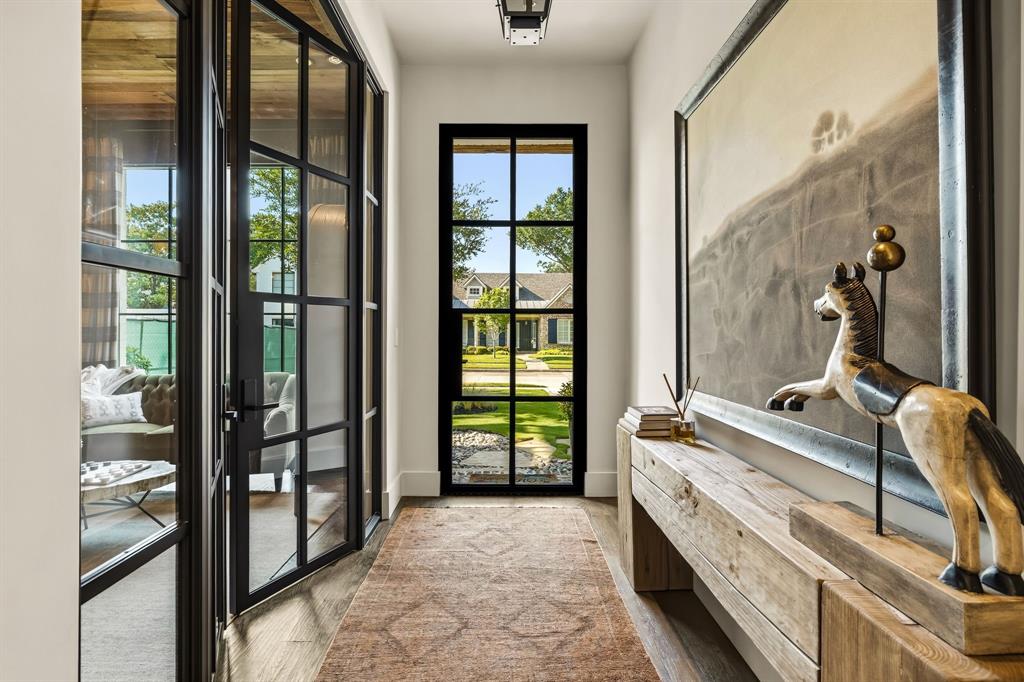
An extraordinary architectural statement of warm earth tones and refined elegance, this custom Briarwood estate offers an unrivaled lifestyle near Highland Park and Bluffview, just minutes from Dallas’ finest dining, high-end retail, and top-tier private schools. Incredible stonework, wide-plank wood floors, hand-hewn beams, and custom gas lamps set a sophisticated tone throughout light-filled spaces crafted for both grand entertaining and cozy daily living. At the heart of the main floor, the den boasts soaring beamed ceilings, a stone gas fireplace, and stunning pool views, while an adjacent dining room features its own stone mantle. Flexible spaces include a striking study framed by a dramatic stone wall and iron doors, a dedicated conditioned wine room, and a second flex study. Nearby, the luxury kitchen centers around a massive wood-stained island, quartzite countertops, and a brick-framed Wolf six-burner double-oven range. A full butler’s pantry, equipped with a Sub-Zero fridge, dual dishwashers, and a warming drawer, effortlessly supports both large gatherings and quiet family meals. The primary suite serves as a serene sanctuary, complete with cathedral-beamed ceilings, blackout shades, a private sitting area, and direct glass-and-metal door access to the pool. Its spa-inspired bath includes Borghini marble, dual vanities, a freestanding concrete tub, a steam shower, and a walk-in closet with a center island. Upstairs, a quiet library opens to secondary ensuite bedrooms and a magnificent bonus game room anchored by its own fireplace and a showstopping chandelier. Even utility spaces offer thoughtful luxury, including a laundry room with a custom-built-in dog watering station. Outside, the grounds unfold into a resort-style oasis enclosed by a brick fence for complete privacy. A covered patio, a built-in grill and fireplace overlooks the shimmering pool, flanked by a turf side yard and a serene pocket garden anchored by a bubbling fountain.

Save
Ask
Tour
Hide
Share
Listing Snapshot
Price 
$3,265,000
Days On Site 
19 Days
Bedrooms 
4
Inside Area (SqFt) 
4,931 sqft
Total Baths 
6
Full Baths 
4
Partial Baths 
2
Lot Size 
0.173 Acres
Year Built 
2023
MLS® Number 
21343407
Status 
Active
Property Tax 
$50,146
HOA/Condo/Coop Fees 
N/A
Sq Ft Source 
N/A
Friends & Family
Recent Activity
2 days agoListing updated with changes from the MLS®
3 days agoStatus changed to Active
3 weeks agoListing first seen on site
General Features
Acres 
0.173
Attached Garage 
Yes
Foundation 
Slab
Garage 
Yes
Garage Spaces 
2
Levels 
Two
Parking 
GarageGarage Door OpenerGarage Faces FrontAttached
Property Sub Type 
Single Family Residence
Security 
Carbon Monoxide Detector(s)Fire AlarmSecurity SystemSecurity System OwnedOther
Sewer 
Public Sewer
Special Circumstances 
Standard
Style 
Traditional
Utilities 
Cable AvailableElectricity ConnectedNatural Gas Available
Water Source 
Public
Interior Features
Appliances 
RefrigeratorBuilt-In Gas RangeBuilt-In RefrigeratorDishwasherDisposalElectric RangeGas CooktopIce MakerMicrowaveConvection OvenDouble OvenVented Exhaust FanWarming DrawerWine Cooler
Cooling 
Attic FanCeiling Fan(s)Central AirElectricENERGY STAR Qualified EquipmentMulti UnitsZoned
Fireplace 
Yes
Fireplace Features 
Dining RoomFamily RoomGasGas StarterInsertLibraryMasonryOutsideRecreation RoomStoneGas Log
Fireplaces 
5
Flooring 
CarpetTileWood
Heating 
Exhaust FanFireplace InsertCentralENERGY STAR Qualified EquipmentFireplace(s)Zoned
Interior 
Built-in FeaturesChandelierDouble VanityEat-in KitchenGranite CountersKitchen IslandNatural WoodworkOpen FloorplanPantryVaulted Ceiling(s)Walk-In Closet(s)Wired for DataHigh Speed InternetSmart HomeWired for Sound
Laundry Features 
Electric Dryer HookupWasher Hookup
Window Features 
Window Coverings
Save
Ask
Tour
Hide
Share
Exterior Features
Construction Details 
BrickStucco
Exterior 
Dog RunRain GuttersLightingOutdoor GrillGarden
Fencing 
BrickGateMasonryPerimeterWood
Lot Features 
Landscaped
Patio And Porch 
CoveredDeckPatioScreened
Pool Features 
GuniteIn GroundOutdoor PoolPool SweepPrivate
Private Pool 
Yes
Roof 
Slate
Windows/Doors 
Window Coverings
Community Features
School District 
Dallas ISD
Schools
School District
Dallas ISD
Elementary School
Polk
Middle School
Cary
High School
Jefferson
Listing courtesy of Cindy O'Gorman of Ebby Halliday, REALTORS cindyogorman@ebby.com


© 2020 North Texas Real Estate Information Systems. All rights reserved. Information is deemed reliable but is not guaranteed accurate by the MLS or NTREIS. The information being provided is for the consumer's personal, non-commercial use, and may not be reproduced, redistributed, or used for any purpose other than to identify prospective properties consumers may be interested in purchasing.
Last checked: 2026-09-03 12:46 AM CDT

Neighborhood & Commute
Source: Walkscore
Save
Ask
Tour
Hide
Share
Privacy Settings
We use cookies to enhance your experience while using our website. If you are using our Services via a browser you can restrict, block or remove cookies through your web browser settings. We also use content and scripts from third parties that may use tracking technologies. You can selectively provide your consent below to allow such third party embeds. For complete information about the cookies we use, data we collect and how we process them, please check our Privacy Policy
Youtube
Consent to display content from Youtube
Vimeo
Consent to display content from Vimeo
Google Maps
Consent to display content from Google
Spotify
Consent to display content from Spotify
Sound Cloud
Consent to display content from Sound