Search All Listings

123 Main Street

Fort Worth, TX 76102

30,000 SF Retail
Built in 1982
3.25 AC Lot

123 Main Street

Fort Worth, TX 76102

30,000 SF Retail
Built in 1982
3.25 AC Lot

123 Main Street

Fort Worth, TX 76102

30,000 SF Retail
Built in 1982
3.25 AC Lot

123 Main Street

Fort Worth, TX 76102

30,000 SF Retail
Built in 1982
3.25 AC Lot

123 Main Street

Fort Worth, TX 76102

30,000 SF Retail
Built in 1982
3.25 AC Lot

Save
Ask
Tour
Hide
Share
$2,895,000
30 Days On Site

6903 Coronado Avenue
Dallas, TX 75214

For Sale|Single Family Residence|Active
5
Beds
5
Total Baths
4
Full Baths
1
Partial Bath
4,830
SqFt
$599
/SqFt
2026
Built
Subdivision:
Gastonwood 04
County:
Dallas

Due to the health concerns created by Coronavirus we are offering personal 1-1 online video walkthough tours where possible.
Upcoming Open Houses
Due to COVID-19, we recommend you verify Open Houses before attending.
Sat, Sep 5, 1:00 PM - 3:00 PM
6903 Coronado Avenue6903 Coronado Avenue6903 Coronado Avenue6903 Coronado Avenue
Save
Ask
Tour
Hide
Share

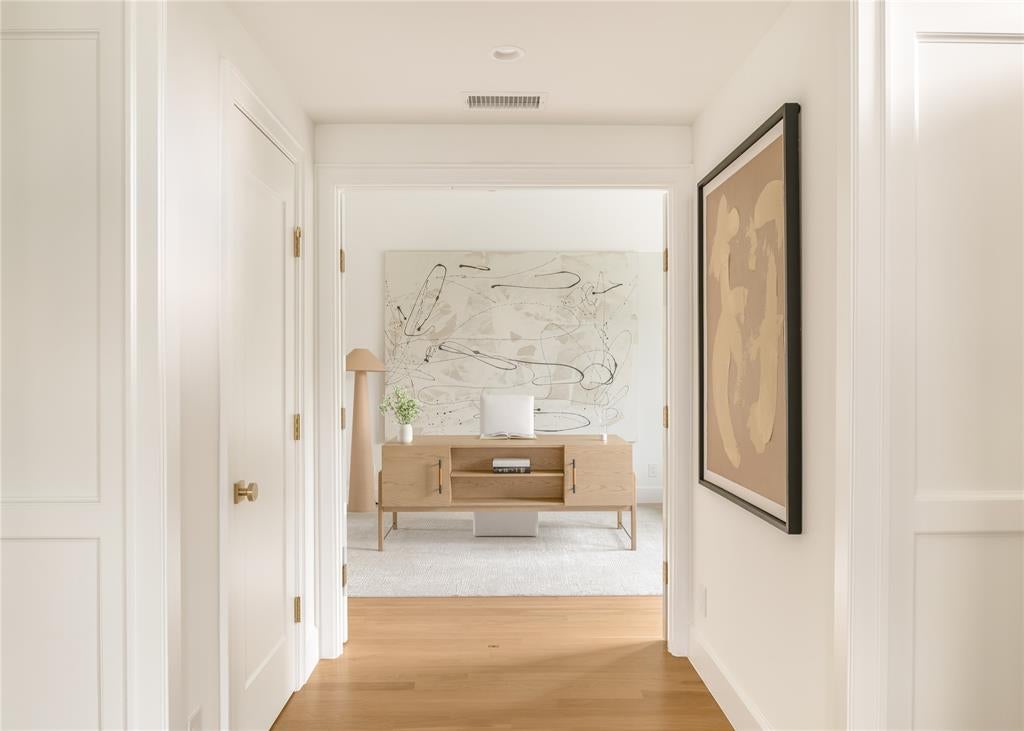
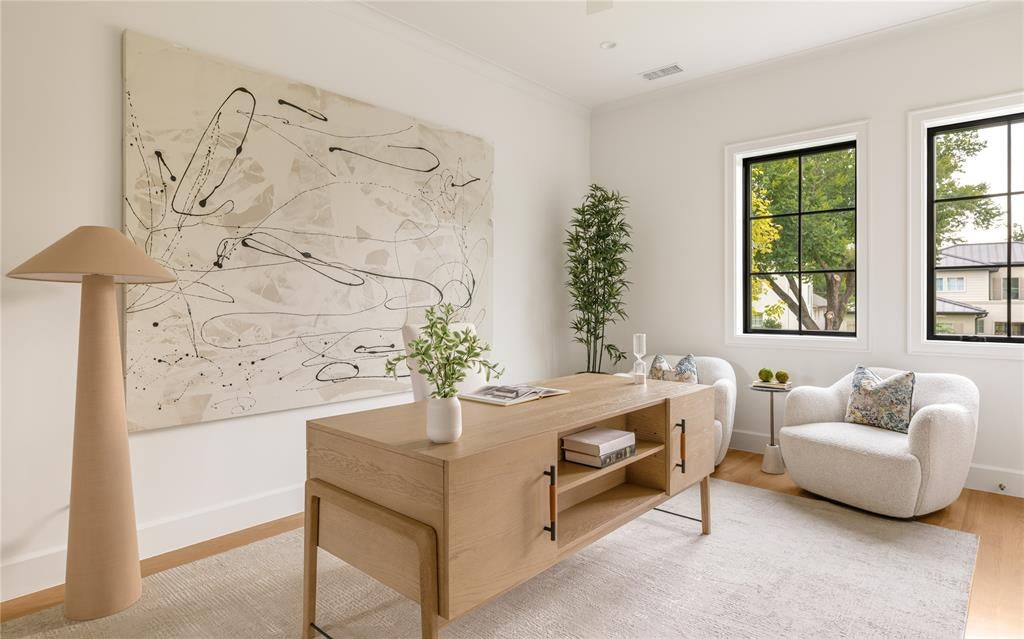
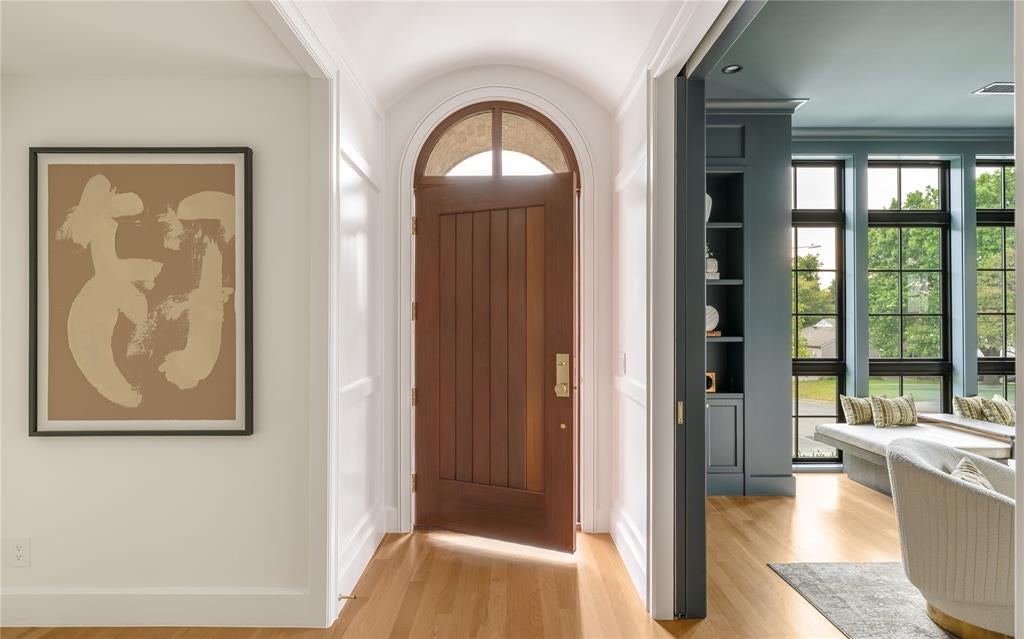
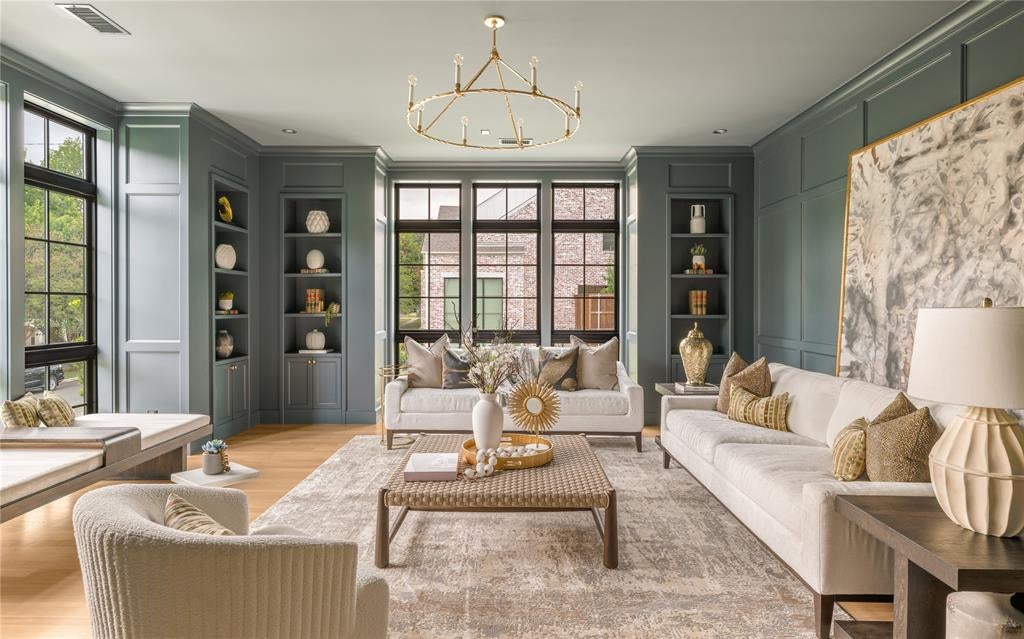
Now Complete! Perched prominently on an elevated corner lot, this exceptional residence by Gerlach Custom Homes commands attention with its timeless Dutch-inspired architecture. Handcrafted custom shutters, distinctive gables, and dramatic windows create a striking silhouette that immediately sets the home apart, while every architectural detail reflects an unwavering commitment to craftsmanship and enduring design. Spanning 4,830 square feet, the home offers a thoughtful blend of refined entertaining spaces and comfortable everyday living. A paneled foyer with a graceful barrel-vaulted ceiling introduces the home's signature curves and arches, including a concealed powder room seamlessly integrated within the paneling that features a floating stone and fluted white oak custom vanity. Rich white oak details continue throughout, from the living room beams and custom balustrade to the kitchen ceiling accents. The kitchen is appointed with premium Wolf and Sub-Zero appliances, while the marble-clad primary bath adds another layer of refined craftsmanship. A versatile first-floor suite provides flexibility as a private guest retreat, mother-in-law suite, downstairs office, or additional primary bedroom. Upstairs, three additional bedrooms, a spacious game room, beautifully appointed laundry room, and thoughtfully designed primary suite create a private retreat for family living. Located in the heart of Lakewood, one of Dallas' most treasured neighborhoods, this represents a rare opportunity to own a home defined by architectural character, exceptional craftsmanship, and timeless appeal. Designed for those who appreciate enduring design over passing trends, this is a home with the presence and quality to remain remarkable for generations to come. Buyer or Buyer’s Agent to verify all information, including square footage, room sizes, schools, and other representations. The listing agent has an interest in the property.

Save
Ask
Tour
Hide
Share
Listing Snapshot
Price 
$2,895,000
Days On Site 
30 Days
Bedrooms 
5
Inside Area (SqFt) 
4,830 sqft
Total Baths 
5
Full Baths 
4
Partial Baths 
1
Lot Size 
0.184 Acres
Year Built 
2026
MLS® Number 
21349671
Status 
Active
Property Tax 
$16,408
HOA/Condo/Coop Fees 
N/A
Sq Ft Source 
N/A
Friends & Family
Recent Activity
4 hours agoListing updated with changes from the MLS®
17 hours agoStatus changed to Active
4 weeks agoListing first seen on site
General Features
Acres 
0.184
Attached Garage 
Yes
Foundation 
Pillar/Post/PierSlab
Garage 
Yes
Garage Spaces 
2
Levels 
Two
Parking 
GarageGarage Door OpenerGarage Faces RearAttached
Property Sub Type 
Single Family Residence
Sewer 
Public Sewer
Utilities 
Electricity AvailableUnderground Utilities
Water Source 
Public
Interior Features
Appliances 
RefrigeratorBuilt-In Gas RangeBuilt-In RefrigeratorDishwasherMicrowaveTankless Water Heater
Cooling 
Ceiling Fan(s)Central Air
Fireplace 
Yes
Fireplace Features 
Gas
Fireplaces 
1
Flooring 
HardwoodTile
Heating 
CentralFireplace(s)
Interior 
Built-in FeaturesChandelierDouble VanityKitchen IslandNatural WoodworkOpen FloorplanPantryVaulted Ceiling(s)Walk-In Closet(s)Wired for SoundIn-Law Floorplan
Save
Ask
Tour
Hide
Share
Exterior Features
Exterior 
Rain Gutters
Fencing 
PrivacyWood
Patio And Porch 
Covered
Roof 
Composition
Community Features
School District 
Dallas ISD
Schools
School District
Dallas ISD
Elementary School
Lakewood
Middle School
Long
High School
Woodrow Wilson
Listing courtesy of Nick Gerlach of Sawyer Realty Group nickgerlach1@gmail.com


© 2020 North Texas Real Estate Information Systems. All rights reserved. Information is deemed reliable but is not guaranteed accurate by the MLS or NTREIS. The information being provided is for the consumer's personal, non-commercial use, and may not be reproduced, redistributed, or used for any purpose other than to identify prospective properties consumers may be interested in purchasing.
Last checked: 2026-09-03 12:46 AM CDT

Neighborhood & Commute
Source: Walkscore
Save
Ask
Tour
Hide
Share
Privacy Settings
We use cookies to enhance your experience while using our website. If you are using our Services via a browser you can restrict, block or remove cookies through your web browser settings. We also use content and scripts from third parties that may use tracking technologies. You can selectively provide your consent below to allow such third party embeds. For complete information about the cookies we use, data we collect and how we process them, please check our Privacy Policy
Youtube
Consent to display content from Youtube
Vimeo
Consent to display content from Vimeo
Google Maps
Consent to display content from Google
Spotify
Consent to display content from Spotify
Sound Cloud
Consent to display content from Sound