Search All Listings

123 Main Street

Fort Worth, TX 76102

30,000 SF Retail
Built in 1982
3.25 AC Lot

123 Main Street

Fort Worth, TX 76102

30,000 SF Retail
Built in 1982
3.25 AC Lot

123 Main Street

Fort Worth, TX 76102

30,000 SF Retail
Built in 1982
3.25 AC Lot

123 Main Street

Fort Worth, TX 76102

30,000 SF Retail
Built in 1982
3.25 AC Lot

123 Main Street

Fort Worth, TX 76102

30,000 SF Retail
Built in 1982
3.25 AC Lot

Save
Ask
Tour
Hide
Share
$3,200,000
27 Days On Site

6979 Bob O Link Drive
Dallas, TX 75214

For Sale|Single Family Residence|Active
5
Beds
6
Total Baths
5
Full Baths
1
Partial Bath
5,399
SqFt
$593
/SqFt
2020
Built
Subdivision:
Bob O Links Downs
County:
Dallas

Due to the health concerns created by Coronavirus we are offering personal 1-1 online video walkthough tours where possible.
Upcoming Open Houses
Due to COVID-19, we recommend you verify Open Houses before attending.
Sat, Sep 5, 12:00 PM - 2:00 PM
6979 Bob O Link Drive6979 Bob O Link Drive6979 Bob O Link Drive6979 Bob O Link Drive
Save
Ask
Tour
Hide
Share

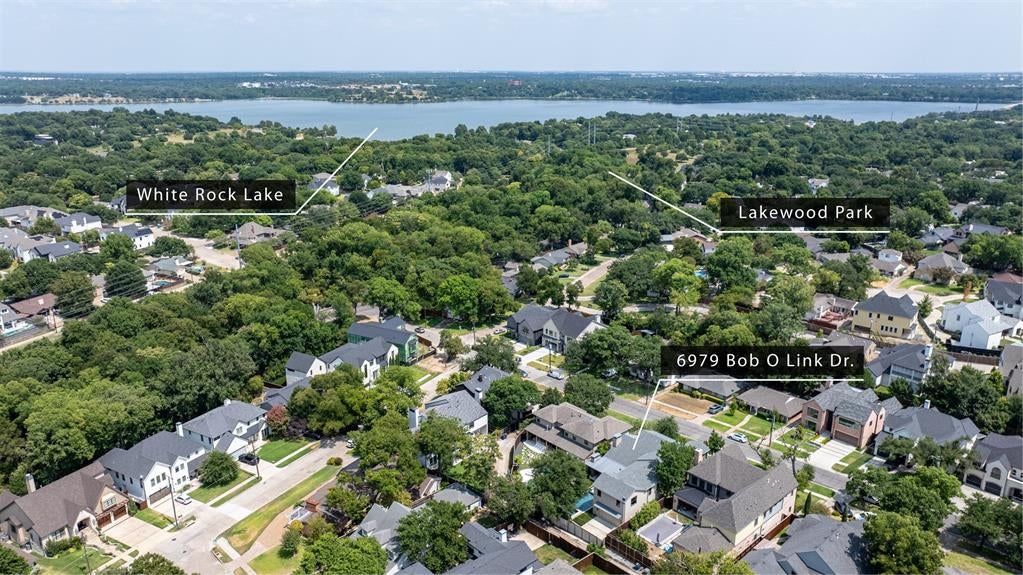
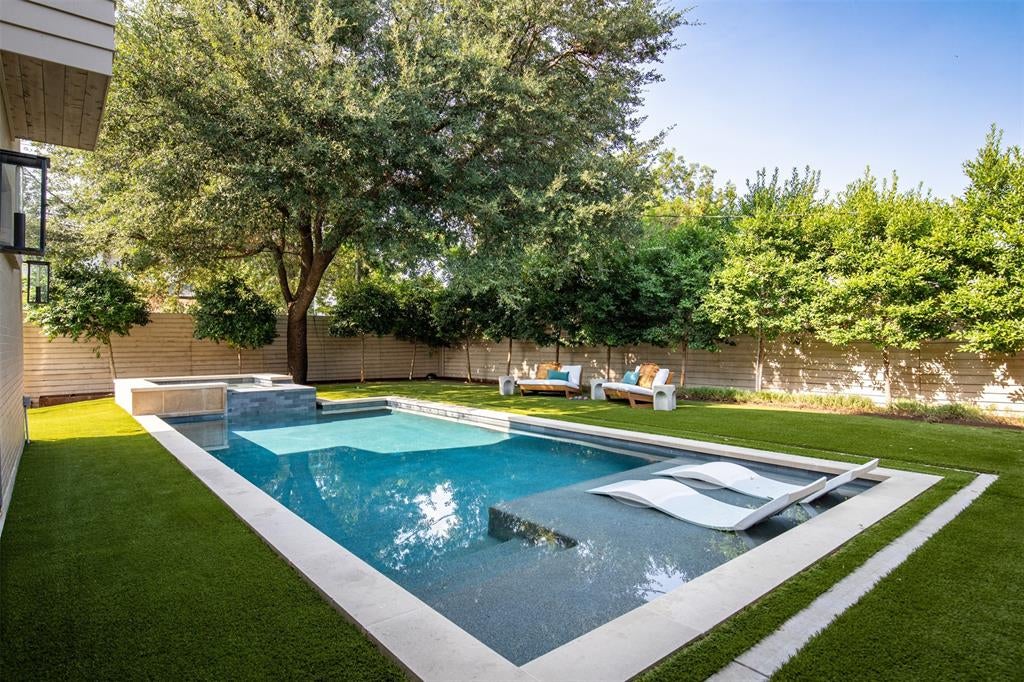
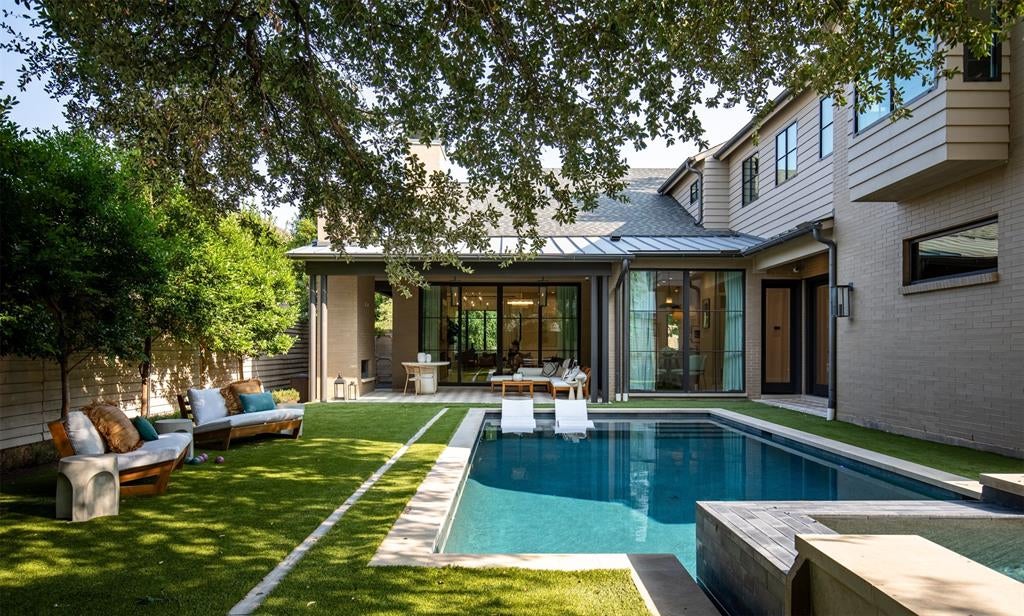
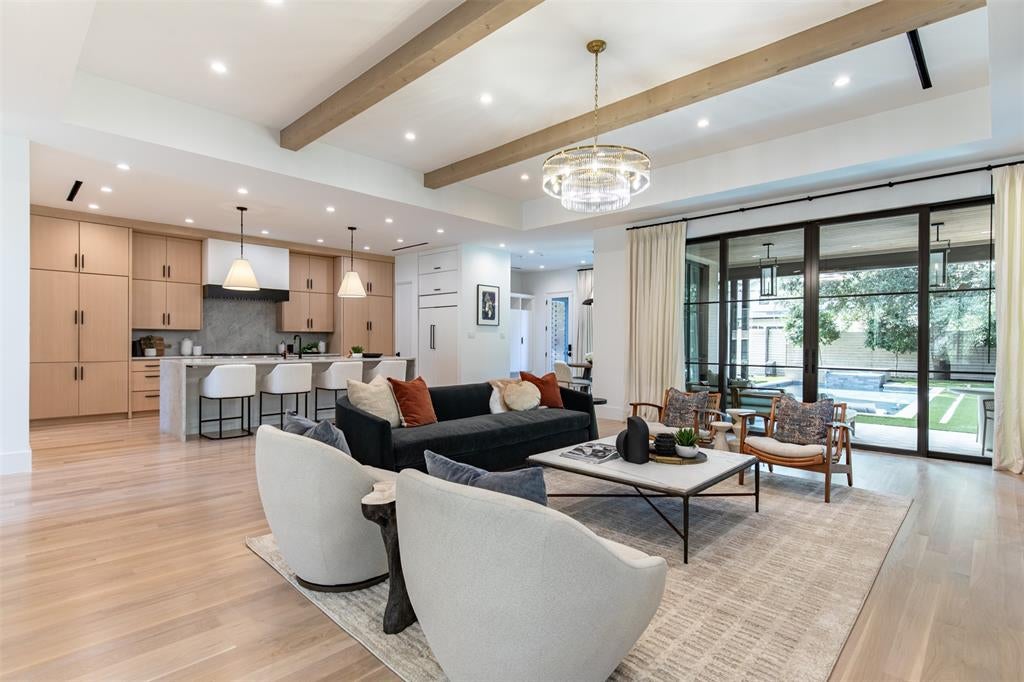
LOVE WHERE YOU LIVE! Nestled on a tree lined street in one of Lakewood’s most coveted pockets near White Rock Lake, this exquisite 5,399 sq ft estate seamlessly blends high-design luxury with effortless family living. Featuring designer finishes, the 5 Bedroom, 5.5 Bathroom home truly reflects a meticulously curated aesthetic as seen in D Magazine. Inside, tall ceilings and natural light-filled living areas highlight museum-finish walls, natural white oak flooring, expansive windows and sliding glass doors making seamless indoor-outdoor hosting and entertaining. The heart of the home centers around a refined chef’s kitchen, fully equipped with Wolf and Sub-Zero appliances, a waterfall marble island, custom cabinetry with a dedicated pantry and coffee bar. The standout features of the home are the refined architectural craftsmanship and the thoughtfully designed flexible floor plan with rare main floor primary suite, guest bedroom and study or playroom. The primary suite serves as a serene sanctuary featuring direct outdoor views, a spa-inspired bath, private laundry room and an enviable custom walk-in closet fit for a fashion mogul. Upstairs: generous secondary bedrooms offer private en-suite baths and walk-in closets, anchored by both an oversized game room and private media room, ideal for relaxing or entertaining. 2nd laundry room and large attic storage. Step outside to enjoy to a private resort-style oasis featuring a pristine sparkling pool, an expansive covered patio crafted for outdoor dining, and manicured turf-lawn space for everyday play. Gated Driveway. Ideally positioned just steps from Lakewood Park, sought after schools, and local dining, this prime address offers quick convenience to the broader Dallas area—including an easy 15-minute drive to Dallas Love Field Airport and 30 minutes to DFW International Airport. 6979 Bob O Link Drive delivers an extraordinary combination of celebrity-level style, top-tier amenities, and an unbeatable location!

Save
Ask
Tour
Hide
Share
Listing Snapshot
Price 
$3,200,000
Days On Site 
27 Days
Bedrooms 
5
Inside Area (SqFt) 
5,399 sqft
Total Baths 
6
Full Baths 
5
Partial Baths 
1
Lot Size 
0.225 Acres
Year Built 
2020
MLS® Number 
21351922
Status 
Active
Property Tax 
$48,718
HOA/Condo/Coop Fees 
N/A
Sq Ft Source 
N/A
Friends & Family
Recent Activity
15 hours agoListing updated with changes from the MLS®
7 days agoPrice changed to $3,200,000
4 weeks agoListing first seen on site
General Features
Acres 
0.225
Attached Garage 
Yes
Foundation 
Slab
Garage 
Yes
Garage Spaces 
2
Levels 
Two
Parking 
Alley AccessConcreteElectric GateGarage Door OpenerGarage Faces RearGatedAttached
Property Sub Type 
Single Family Residence
Security 
Security System OwnedSmoke Detector(s)
Sewer 
Public Sewer
Special Circumstances 
Standard
Style 
Contemporary/Modern
Utilities 
Cable Available
Water Source 
Public
Interior Features
Appliances 
RefrigeratorBuilt-In RefrigeratorDishwasherDisposalMicrowaveTankless Water HeaterWine Cooler
Cooling 
Central AirZoned
Fireplace 
Yes
Fireplace Features 
GasLiving RoomOutsideGas Log
Fireplaces 
2
Flooring 
HardwoodTile
Heating 
CentralZoned
Interior 
ChandelierDouble VanityDry BarKitchen IslandPantryVaulted Ceiling(s)Walk-In Closet(s)High Speed InternetWired for Sound
Bath-Full 
Dimensions - 7 x 7Level - Second
Bath-Half 
Dimensions - 10 x 7Level - First
Bedroom 
Dimensions - 11 x 13Level - Second
Breakfast Room 
Dimensions - 15 x 10Level - First
Dining Room 
Dimensions - 14 x 20Level - First
Game Room 
Dimensions - 23 x 15Level - Second
Kitchen 
Dimensions - 12 x 21Level - FirstFeatures - Eat-in Kitchen, Kitchen Island, Pantry
Laundry 
Dimensions - 5 x 6Level - First
Living Room 
Dimensions - 23 x 23Level - First
Master Bathroom 
Dimensions - 14 x 15Level - First
Master Bedroom 
Dimensions - 19 x 15Level - FirstFeatures - Walk-In Closet(s)
Media Room 
Dimensions - 25 x 17Level - Second
Office 
Dimensions - 11 x 13Level - First
Save
Ask
Tour
Hide
Share
Exterior Features
Construction Details 
BrickFiber Cement
Exterior 
Rain GuttersLightingStorage
Fencing 
FullGatePrivacy
Lot Features 
Landscaped
Patio And Porch 
CoveredFront PorchRear Porch
Pool Features 
GuniteIn GroundOutdoor PoolPrivate
Private Pool 
Yes
Roof 
CompositionMetal
Community Features
Community Features 
Sidewalks
School District 
Dallas ISD
Schools
School District
Dallas ISD
Elementary School
Lakewood
Middle School
Long
High School
Woodrow Wilson
Listing courtesy of Marc Bullock of Compass RE Texas, LLC Marc@WeConnectDFW.com


© 2020 North Texas Real Estate Information Systems. All rights reserved. Information is deemed reliable but is not guaranteed accurate by the MLS or NTREIS. The information being provided is for the consumer's personal, non-commercial use, and may not be reproduced, redistributed, or used for any purpose other than to identify prospective properties consumers may be interested in purchasing.
Last checked: 2026-09-03 12:46 AM CDT

Neighborhood & Commute
Source: Walkscore
Save
Ask
Tour
Hide
Share
Privacy Settings
We use cookies to enhance your experience while using our website. If you are using our Services via a browser you can restrict, block or remove cookies through your web browser settings. We also use content and scripts from third parties that may use tracking technologies. You can selectively provide your consent below to allow such third party embeds. For complete information about the cookies we use, data we collect and how we process them, please check our Privacy Policy
Youtube
Consent to display content from Youtube
Vimeo
Consent to display content from Vimeo
Google Maps
Consent to display content from Google
Spotify
Consent to display content from Spotify
Sound Cloud
Consent to display content from Sound