Search All Listings

123 Main Street

Fort Worth, TX 76102

30,000 SF Retail
Built in 1982
3.25 AC Lot

123 Main Street

Fort Worth, TX 76102

30,000 SF Retail
Built in 1982
3.25 AC Lot

123 Main Street

Fort Worth, TX 76102

30,000 SF Retail
Built in 1982
3.25 AC Lot

123 Main Street

Fort Worth, TX 76102

30,000 SF Retail
Built in 1982
3.25 AC Lot

123 Main Street

Fort Worth, TX 76102

30,000 SF Retail
Built in 1982
3.25 AC Lot

Save
Ask
Tour
Hide
Share
$2,599,999
6 Days On Site

963 Noble Champions Way
Bartonville, TX 76226

For Sale|Single Family Residence|Active
6
Beds
8
Total Baths
6
Full Baths
2
Partial Baths
7,140
SqFt
$364
/SqFt
2004
Built
Subdivision:
Saddlebrook Estates Ph 2
County:
Denton

Due to the health concerns created by Coronavirus we are offering personal 1-1 online video walkthough tours where possible.
Upcoming Open Houses
Due to COVID-19, we recommend you verify Open Houses before attending.
Sat, Aug 15, 4:00 PM - 6:00 PM
963 Noble Champions Way963 Noble Champions Way963 Noble Champions Way963 Noble Champions Way
Save
Ask
Tour
Hide
Share

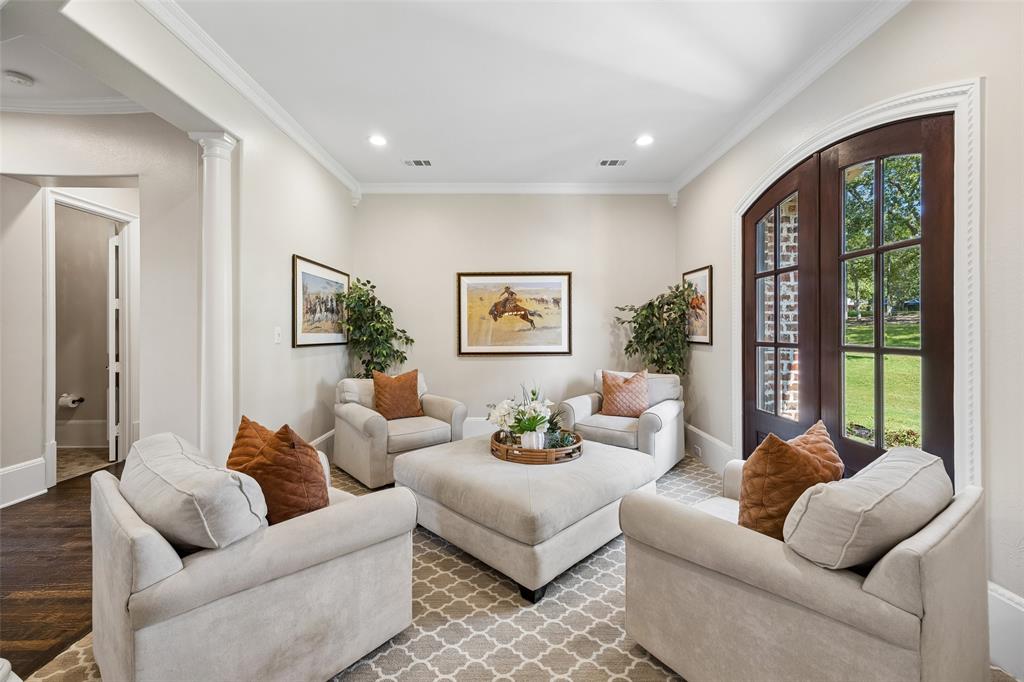
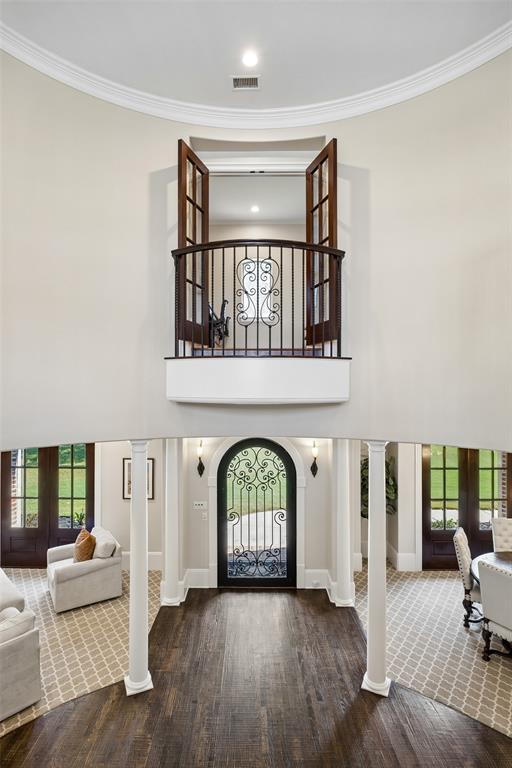
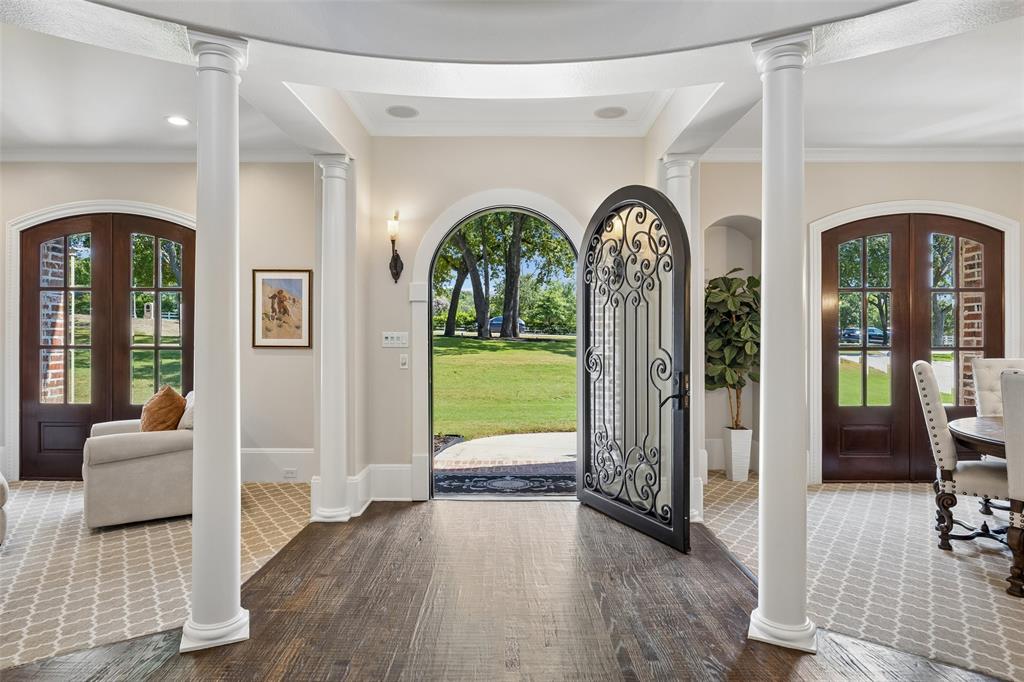
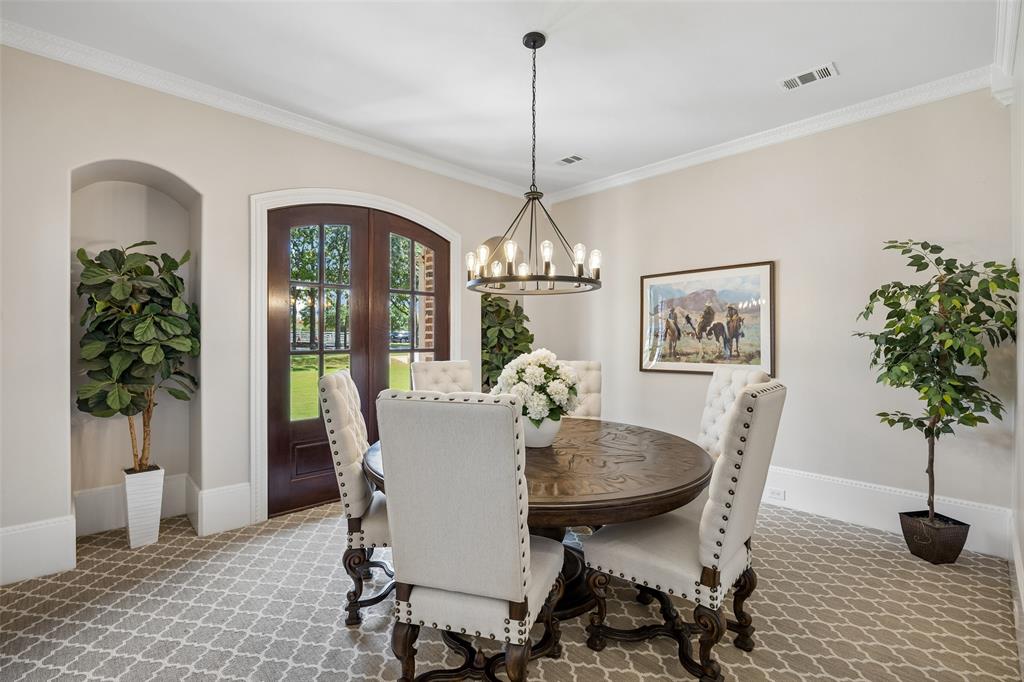
Timeless Elegance in a Coveted Equestrian Community. Welcome home to a masterpiece of refined Southern luxury, nestled in one of Bartonville’s most sought-after equestrian communities. With scenic riding trails winding throughout the neighborhood & horses welcome on the property, this is a rare offering for those who crave space, serenity, & sophistication without sacrificing convenience. Zoned to the highly acclaimed Argyle ISD & sitting in one of the district’s lowest tax rate zones — this home is just 5.5 minutes from Liberty Christian School, making the daily commute effortless & also equal time to the Argyle schools. Quiet, private, & wrapped in mature landscaping, this estate delivers the peaceful retreat you’ve been searching for, minutes from all the amenities you need. Step inside to discover a home that has been completely & thoughtfully updated throughout. The primary suite is a true sanctuary, featuring a spa-inspired bathroom that was fully reconfigured & remodeled with designer finishes, flanked by a massive custom closet that connects directly to the laundry room for effortless everyday living. 3 BEDROOMS DOWN offering exceptional flexibility for a variety of lifestyle needs. The heart of this home extends outdoors, where the entertainment area was expanded to create an oversized, resort-style backyard oasis. Lounge poolside beside a stunning water feature, unwind under the extended covered patio, or gather around the fire pit as the Texas sky turns brilliant shades of pink and gold. Serene pond views set a tranquil backdrop, while your private pickleball & multi-sport court offers endless days of recreation & fun. Car enthusiasts & hobbyists will love the expansive 4 car garage plus a 3 car parking pad — rare & coveted space for vehicles, equipment, or storage. This is more than a home — it’s a lifestyle. Timeless design, thoughtful updates, and an unbeatable location combine to create an extraordinary opportunity. Schedule your private tour today.

Save
Ask
Tour
Hide
Share
Listing Snapshot
Price 
$2,599,999
Days On Site 
6 Days
Bedrooms 
6
Inside Area (SqFt) 
7,140 sqft
Total Baths 
8
Full Baths 
6
Partial Baths 
2
Lot Size 
2.552 Acres
Year Built 
2004
MLS® Number 
21351999
Status 
Active
Property Tax 
$25,378
HOA/Condo/Coop Fees 
$640 Semi-Annually
Sq Ft Source 
N/A
Friends & Family
Recent Activity
19 hours agoListing updated with changes from the MLS®
7 days agoListing first seen on site
General Features
Acres 
2.552
Attached Garage 
Yes
Carport 
3
Garage 
Yes
Garage Spaces 
4
Levels 
Two
Parking 
Additional ParkingGarageGarage Door OpenerGarage Faces RearInside EntranceLightedParking PadAttached
Property Sub Type 
Single Family Residence
Sewer 
Septic Tank
Special Circumstances 
Standard
Style 
Traditional
Utilities 
Cable AvailableNatural Gas AvailableUnderground Utilities
Interior Features
Appliances 
RefrigeratorBuilt-In RefrigeratorDishwasherDisposalElectric OvenGas CooktopDouble Oven
Cooling 
Central AirElectric
Fireplace 
Yes
Fireplace Features 
BedroomFire PitGasLiving RoomOutsideGas Log
Fireplaces 
4
Flooring 
CarpetCeramic TileWood
Heating 
CentralHeat PumpNatural Gas
Interior 
Cathedral Ceiling(s)Double VanityEat-in KitchenKitchen IslandOpen FloorplanPantryWalk-In Closet(s)High Speed Internet
Bedroom 
Dimensions - 16 x 15Level - FirstFeatures - Walk-In Closet(s)
Breakfast Room 
Dimensions - 16 x 14Level - First
Exercise Room 
Dimensions - 14 x 12Level - First
Game Room 
Dimensions - 25 x 18Level - Second
Kitchen 
Dimensions - 18 x 20Level - FirstFeatures - Breakfast Bar, Eat-in Kitchen, Kitchen Island, Pantry
Living Room 
Dimensions - 22 x 18Level - FirstFeatures - Ceiling Fan(s)
Master Bedroom 
Dimensions - 20 x 18Level - FirstFeatures - Ceiling Fan(s), Walk-In Closet(s)
Media Room 
Dimensions - 25 x 18Level - Second
Mud Room 
Dimensions - 10 x 8Level - First
Office 
Dimensions - 16 x 14Level - FirstFeatures - Ceiling Fan(s)
Save
Ask
Tour
Hide
Share
Exterior Features
Construction Details 
StoneBrickStone Veneer
Exterior 
Basketball CourtBuilt-in BarbecueFire PitGas GrillRain GuttersLightingOutdoor GrillTennis Court(s)
Fencing 
Vinyl
Lot Features 
GreenbeltLandscapedMany TreesPastureSubdivided
Pool Features 
GuniteHeatedIn GroundPool/Spa Combo
Roof 
Composition
View 
Water
Waterview 
Water
Community Features
Association Dues 
640
Community Features 
Other
Financing Terms Available 
CashConventionalVA Loan
HOA Fee Frequency 
Semi-Annually
Horse Allowed 
Yes
School District 
Argyle ISD
Schools
School District
Argyle ISD
Elementary School
Hilltop
Middle School
Argyle
High School
Argyle
Listing courtesy of Gina Mullen of Real Broker, LLC gina@ginamullen.com


© 2020 North Texas Real Estate Information Systems. All rights reserved. Information is deemed reliable but is not guaranteed accurate by the MLS or NTREIS. The information being provided is for the consumer's personal, non-commercial use, and may not be reproduced, redistributed, or used for any purpose other than to identify prospective properties consumers may be interested in purchasing.
Last checked: 2026-08-13 01:05 PM CDT

Neighborhood & Commute
Source: Walkscore
Save
Ask
Tour
Hide
Share
Privacy Settings
We use cookies to enhance your experience while using our website. If you are using our Services via a browser you can restrict, block or remove cookies through your web browser settings. We also use content and scripts from third parties that may use tracking technologies. You can selectively provide your consent below to allow such third party embeds. For complete information about the cookies we use, data we collect and how we process them, please check our Privacy Policy
Youtube
Consent to display content from Youtube
Vimeo
Consent to display content from Vimeo
Google Maps
Consent to display content from Google
Spotify
Consent to display content from Spotify
Sound Cloud
Consent to display content from Sound