Search All Listings

123 Main Street

Fort Worth, TX 76102

30,000 SF Retail
Built in 1982
3.25 AC Lot

123 Main Street

Fort Worth, TX 76102

30,000 SF Retail
Built in 1982
3.25 AC Lot

123 Main Street

Fort Worth, TX 76102

30,000 SF Retail
Built in 1982
3.25 AC Lot

123 Main Street

Fort Worth, TX 76102

30,000 SF Retail
Built in 1982
3.25 AC Lot

123 Main Street

Fort Worth, TX 76102

30,000 SF Retail
Built in 1982
3.25 AC Lot

Save
Ask
Tour
Hide
Share
$3,650,000
New Listing

7635 Bryn Mawr Drive
Dallas, TX 75225

For Sale|Single Family Residence|Active
4
Beds
7
Total Baths
4
Full Baths
3
Partial Baths
5,834
SqFt
$626
/SqFt
2007
Built
Subdivision:
Caruth Hills 04
County:
Dallas

Due to the health concerns created by Coronavirus we are offering personal 1-1 online video walkthough tours where possible.
Upcoming Open Houses
Due to COVID-19, we recommend you verify Open Houses before attending.
Sun, Aug 16, 2:00 PM - 4:00 PM
7635 Bryn Mawr Drive7635 Bryn Mawr Drive7635 Bryn Mawr Drive7635 Bryn Mawr Drive
Save
Ask
Tour
Hide
Share

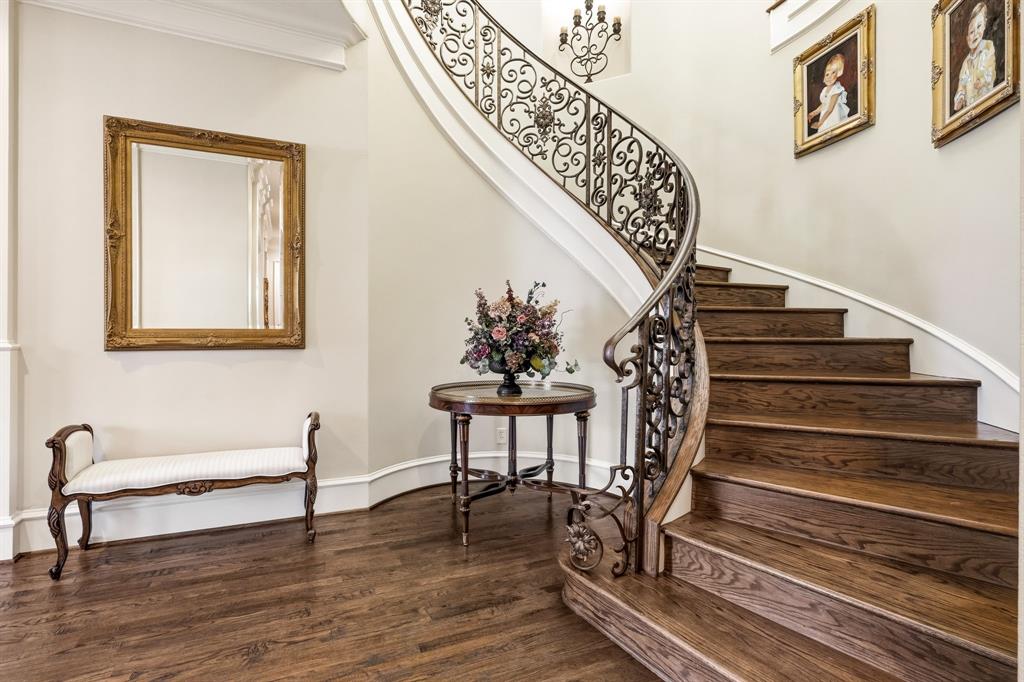
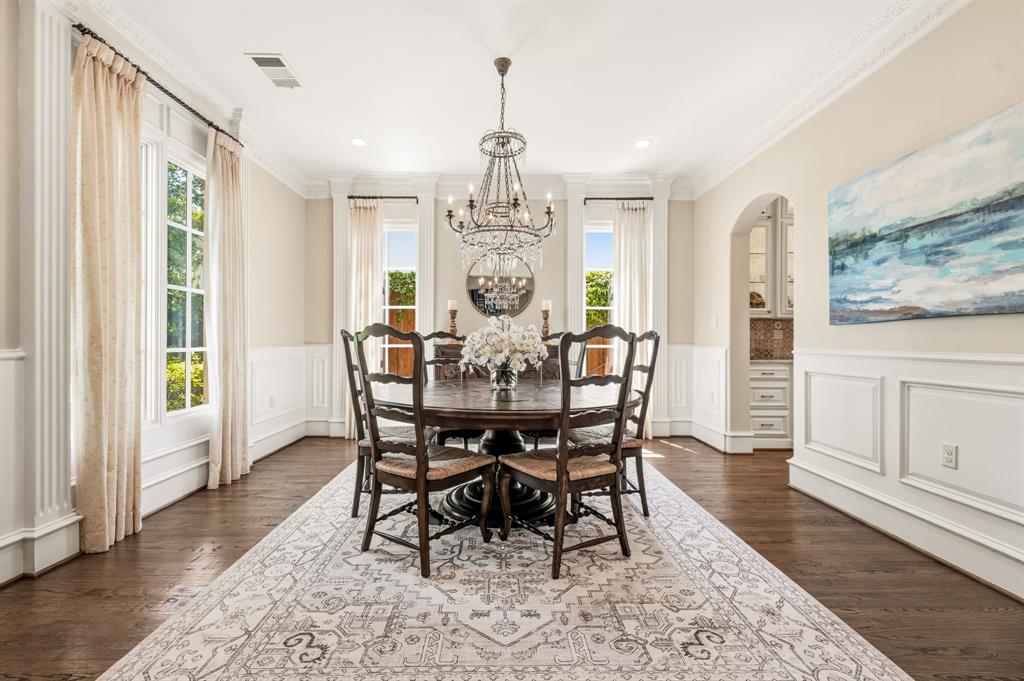
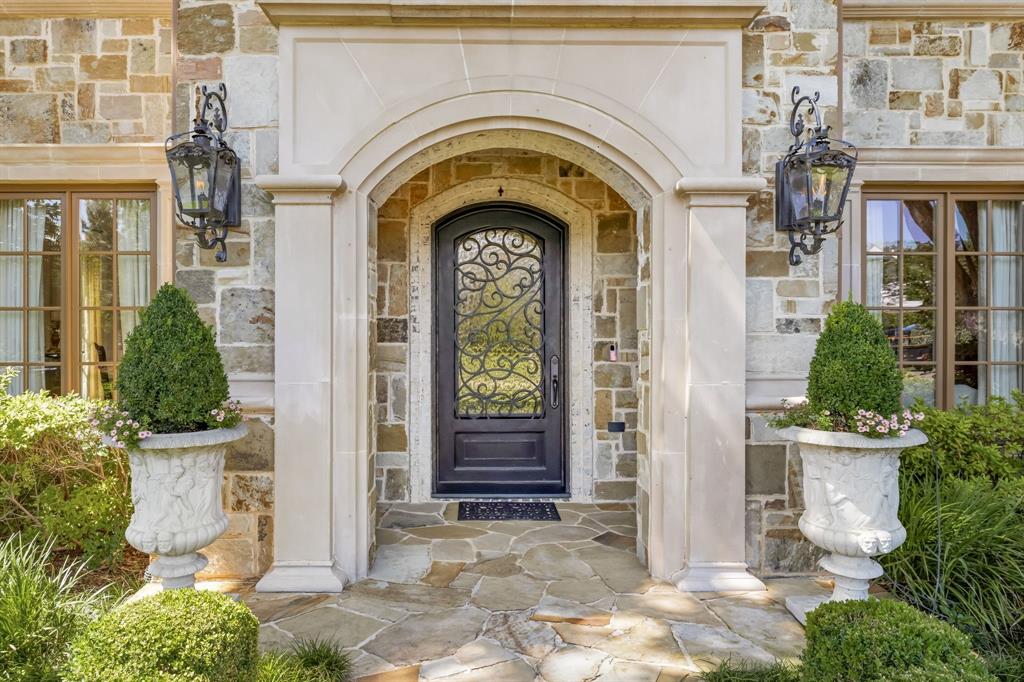
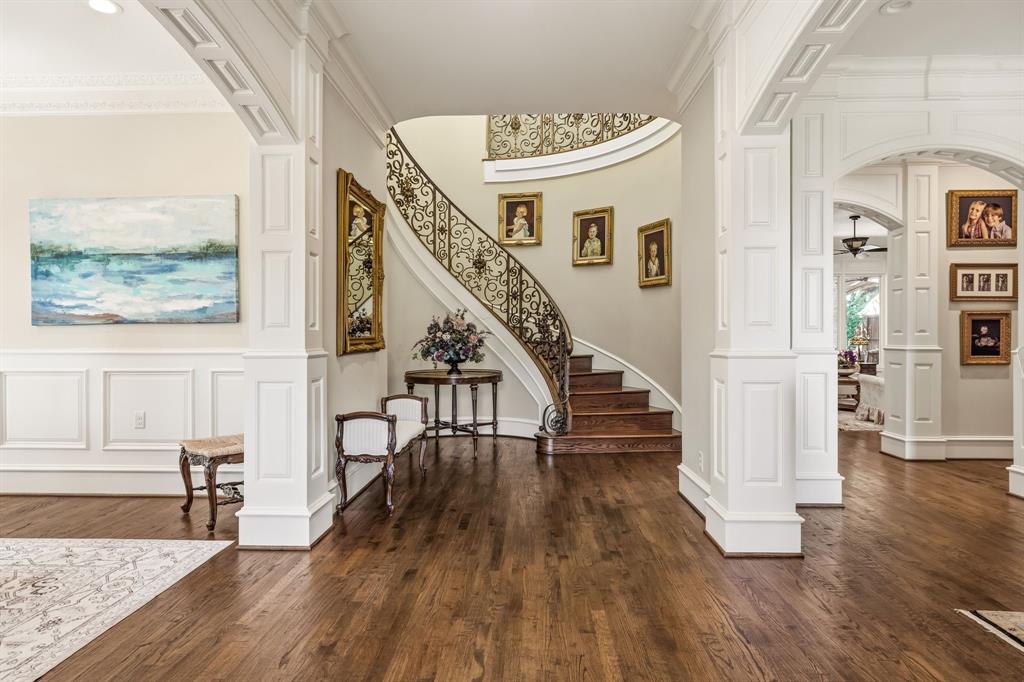
Located within Highland Park ISD, this exceptional 5,834-square-foot residence blends timeless architecture with extensive modern upgrades and resort-style outdoor living. Offering 4 bedrooms, 4 full baths, and 3 half baths, the home sits on a beautifully landscaped 0.246-acre lot and is designed for both elegant entertaining and everyday living. A grand entry with sweeping staircase introduces expansive formal and casual spaces, including three distinct living areas and a private study. Rich hardwood floors, custom millwork, and abundant natural light continue throughout the home. The remodeled kitchen serves as the heart of the residence and features Taj Mahal quartzite countertops, an oversized island, custom cabinetry, and a premium appliance package including a built-in Viking refrigerator, Viking gas range, Miele combination steam oven, and multiple dishwashers. A butler’s pantry and scullery provide exceptional storage and prep space, ideal for entertaining. The main living room opens to the outdoor entertaining areas, creating a seamless indoor-outdoor flow. A downstairs secondary bedroom offers flexibility for guests or multigenerational living. Upstairs, the private primary suite is a true retreat, complete with a sitting area, access to a large balcony, and custom his-and-hers closets. The spa-inspired primary bath features expansive vanities, a soaking tub, and an oversized shower. Two additional bedrooms each include ensuite baths, accompanied by a game room, full laundry room, and additional office or flex space. The backyard is designed as a private resort, showcasing a heated saltwater pool and spa, expansive covered patio, and a fully equipped outdoor kitchen with built-in grill, refrigerator, and fireplace — perfect for year-round entertaining. Extensively updated and meticulously maintained, this home offers luxury amenities, thoughtful design, and an unbeatable location in one of Dallas’ most sought-after school districts.

Save
Ask
Tour
Hide
Share
Listing Snapshot
Price 
$3,650,000
Days On Site 
0 Days
Bedrooms 
4
Inside Area (SqFt) 
5,834 sqft
Total Baths 
7
Full Baths 
4
Partial Baths 
3
Lot Size 
0.246 Acres
Year Built 
2007
MLS® Number 
21353735
Status 
Active
Property Tax 
$58,068
HOA/Condo/Coop Fees 
N/A
Sq Ft Source 
N/A
Friends & Family
Recent Activity
10 hours agoListing updated with changes from the MLS®
19 hours agoListing first seen on site
General Features
Acres 
0.246
Attached Garage 
Yes
Foundation 
Slab
Garage 
Yes
Garage Spaces 
2
Levels 
Two
Parking 
Alley AccessElectric GateGarage Door OpenerGarage Faces RearStorageAttached
Property Sub Type 
Single Family Residence
Security 
Carbon Monoxide Detector(s)Smoke Detector(s)
Sewer 
Public Sewer
Special Circumstances 
Standard
Style 
Traditional
Utilities 
Cable Available
Water Source 
Public
Interior Features
Appliances 
RefrigeratorBuilt-In RefrigeratorDishwasherDisposalGas CooktopIce MakerMicrowaveTankless Water HeaterVented Exhaust Fan
Cooling 
Ceiling Fan(s)Central Air
Fireplace 
Yes
Fireplace Features 
Living RoomOutsideWood BurningGas Log
Fireplaces 
3
Flooring 
CarpetTileWood
Heating 
Exhaust FanCentral
Interior 
Built-in FeaturesChandelierKitchen IslandNatural WoodworkOpen FloorplanPantryWalk-In Closet(s)High Speed InternetWired for SoundIn-Law Floorplan
Laundry Features 
Washer Hookup
Save
Ask
Tour
Hide
Share
Exterior Features
Construction Details 
BrickStone
Exterior 
BalconyBuilt-in BarbecueLightingOutdoor KitchenOutdoor Grill
Fencing 
Wood
Lot Features 
Interior LotLandscaped
Patio And Porch 
CoveredPatio
Pool Features 
GuniteHeatedIn GroundOutdoor PoolPool/Spa ComboSalt Water
Roof 
Composition
Community Features
Financing Terms Available 
CashConventional
School District 
Highland Park ISD
Schools
School District
Highland Park ISD
Elementary School
Michael M Boone
Middle School
Highland Park
High School
Highland Park
Listing courtesy of Lucinda Buford of Allie Beth Allman & Assoc. lucinda.buford@alliebeth.com


© 2020 North Texas Real Estate Information Systems. All rights reserved. Information is deemed reliable but is not guaranteed accurate by the MLS or NTREIS. The information being provided is for the consumer's personal, non-commercial use, and may not be reproduced, redistributed, or used for any purpose other than to identify prospective properties consumers may be interested in purchasing.
Last checked: 2026-08-13 01:05 PM CDT

Neighborhood & Commute
Source: Walkscore
Save
Ask
Tour
Hide
Share
Privacy Settings
We use cookies to enhance your experience while using our website. If you are using our Services via a browser you can restrict, block or remove cookies through your web browser settings. We also use content and scripts from third parties that may use tracking technologies. You can selectively provide your consent below to allow such third party embeds. For complete information about the cookies we use, data we collect and how we process them, please check our Privacy Policy
Youtube
Consent to display content from Youtube
Vimeo
Consent to display content from Vimeo
Google Maps
Consent to display content from Google
Spotify
Consent to display content from Spotify
Sound Cloud
Consent to display content from Sound