Search All Listings

123 Main Street

Fort Worth, TX 76102

30,000 SF Retail
Built in 1982
3.25 AC Lot

123 Main Street

Fort Worth, TX 76102

30,000 SF Retail
Built in 1982
3.25 AC Lot

123 Main Street

Fort Worth, TX 76102

30,000 SF Retail
Built in 1982
3.25 AC Lot

123 Main Street

Fort Worth, TX 76102

30,000 SF Retail
Built in 1982
3.25 AC Lot

123 Main Street

Fort Worth, TX 76102

30,000 SF Retail
Built in 1982
3.25 AC Lot

Save
Ask
Tour
Hide
Share
$4,150,000
14 Days On Site

1850 New Castle Court
Lucas, TX 75002

For Sale|Single Family Residence|Active
5
Beds
7
Total Baths
5
Full Baths
2
Partial Baths
7,456
SqFt
$557
/SqFt
2025
Built
Subdivision:
New Castle Estates
County:
Collin

Due to the health concerns created by Coronavirus we are offering personal 1-1 online video walkthough tours where possible.
Upcoming Open Houses
Due to COVID-19, we recommend you verify Open Houses before attending.
Sun, Sep 6, 1:00 PM - 3:00 PM
1850 New Castle Court1850 New Castle Court1850 New Castle Court1850 New Castle Court
Save
Ask
Tour
Hide
Share

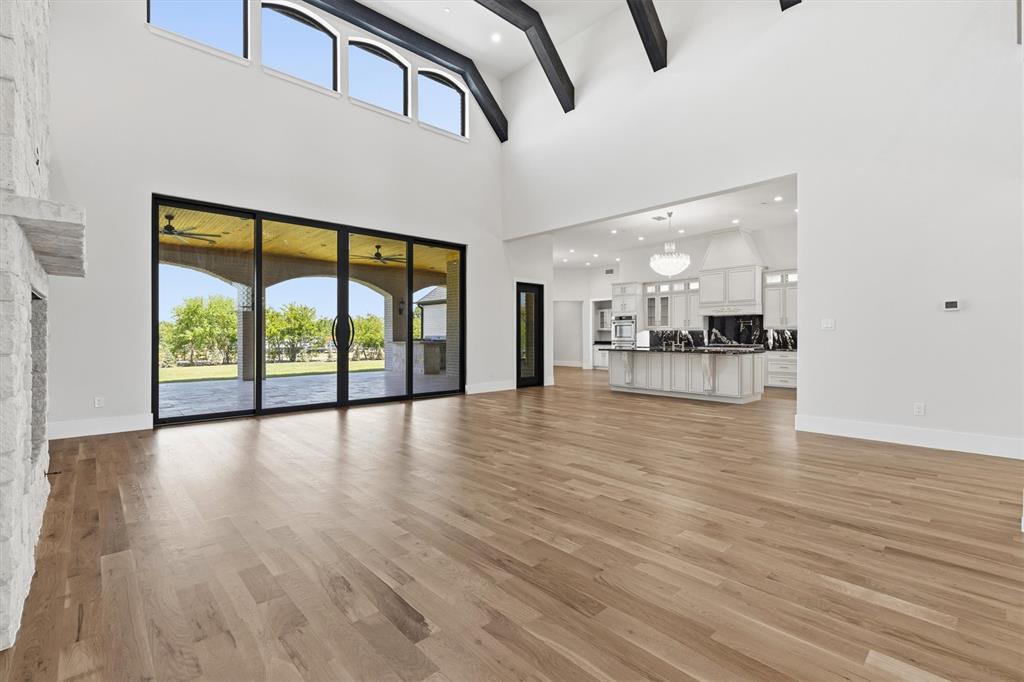
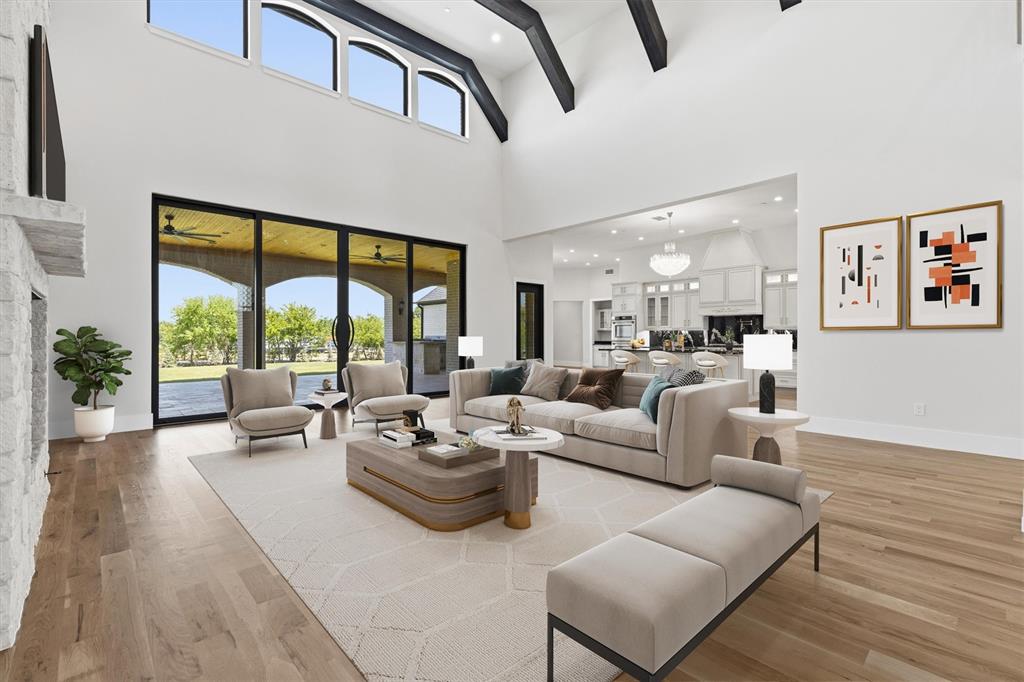
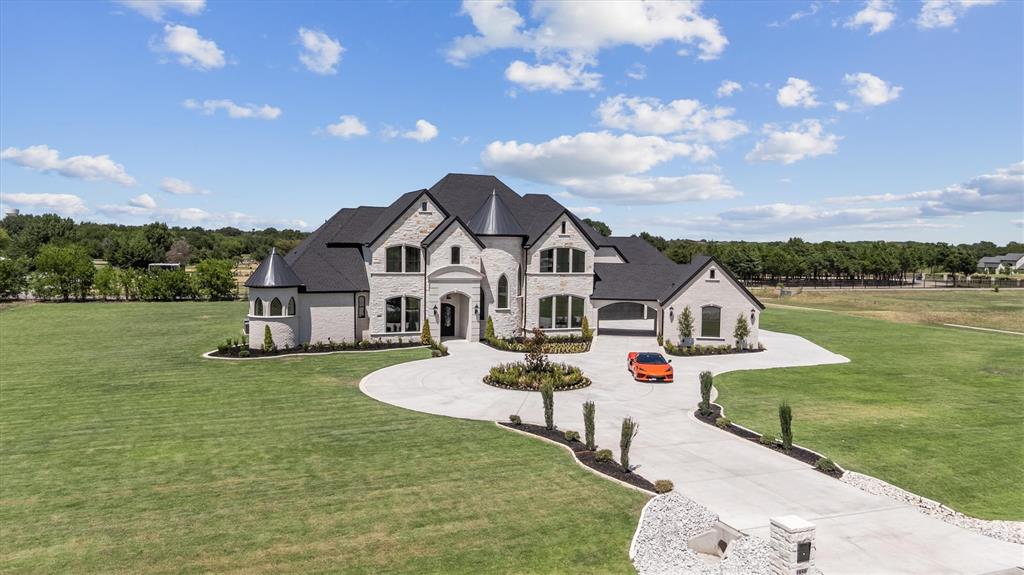
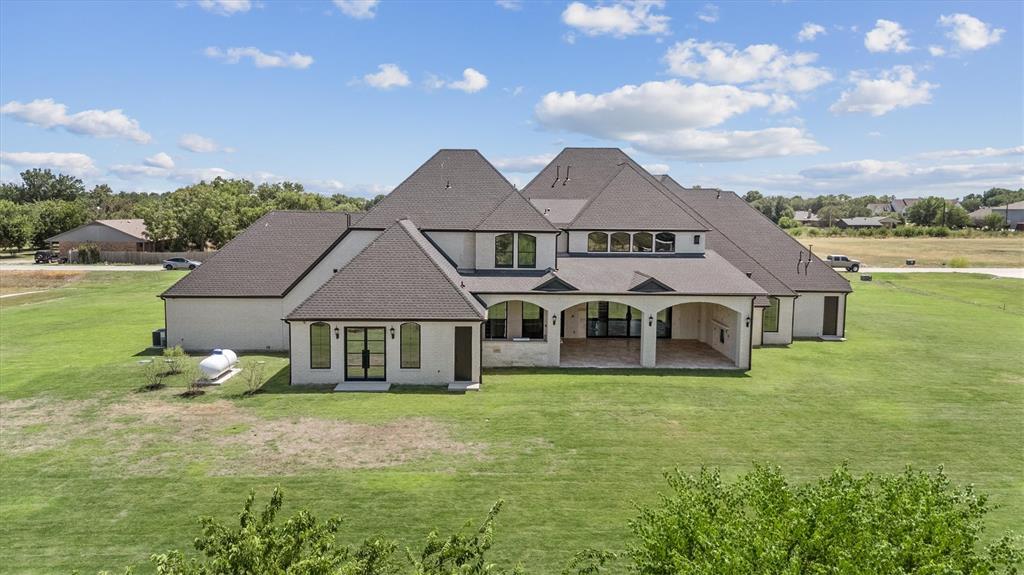
Located in nationally ranked Lovejoy ISD—one of the country’s highest-rated public school districts—this statement of modern luxury commands 2 private acres within an exclusive eight-home enclave in Lucas. The extraordinary 7,456-square-foot estate by Lone Star Legacy Homes welcomes you with soaring ceilings, hand-scraped white oak floors, artisan ironwork and designer lighting. Oversized windows and 10-foot multi-slide patio doors fill the great room with natural light and create a seamless connection to the outdoor living area. A showpiece chef’s kitchen delivers beauty and performance with a professional 48-inch gas range, dual ovens, double wall ovens, custom cabinetry and an oversized exotic-stone island. The primary suite is a private sanctuary with vaulted beamed ceilings, fireplace, beverage bar, bespoke wardrobe with marble accents and a foundation-integrated safe and storm room. Its resort-caliber bath features radiant-heated onyx and marble floors, a heated Kohler soaking tub and a sculptural marble shower with three rain heads and six body jets. Designed for elevated living and unforgettable entertaining, the home also offers an executive study, game room, dedicated theater with wet bar, first-floor gym or wellness studio and generous en-suite bedrooms. A fully independent detached casita—with kitchen, living room, bedroom and private laundry—provides exceptional accommodations for guests or multigenerational living. Outside, a sprawling travertine-covered terrace and complete outdoor kitchen create a year-round gathering space. A four-car garage with metallic epoxy floors and Level 2 EV outlet, oversized utility room, dedicated pet wash, four smart tankless water heaters, four 16-SEER HVAC systems, spray-foam insulation, built-in audio, whole-home central vacuum extending into the garage, fire sprinklers, fiber-ready connectivity and a 1-2-10 warranty complete an estate where dramatic design, thoughtful innovation and enduring construction converge.

Save
Ask
Tour
Hide
Share
Listing Snapshot
Price 
$4,150,000
Days On Site 
14 Days
Bedrooms 
5
Inside Area (SqFt) 
7,456 sqft
Total Baths 
7
Full Baths 
5
Partial Baths 
2
Lot Size 
2.01 Acres
Year Built 
2025
MLS® Number 
21356039
Status 
Active
Property Tax 
$6,615
HOA/Condo/Coop Fees 
N/A
Sq Ft Source 
N/A
Friends & Family
Recent Activity
yesterdayListing updated with changes from the MLS®
2 weeks agoListing first seen on site
General Features
Acres 
2.01
Attached Garage 
Yes
Foundation 
Pillar/Post/PierSlab
Garage 
Yes
Garage Spaces 
4
Levels 
Two
Parking 
ConcreteDirect AccessDrivewayGarageGarage Door OpenerGarage Faces FrontAttached
Property Condition 
New Construction
Property Sub Type 
Single Family Residence
Security 
Fire AlarmFire Sprinkler SystemPrewiredSecurity LightsSecurity SystemSmoke Detector(s)
Sewer 
Septic Tank
Style 
FrenchOther
Utilities 
Cable AvailableElectricity ConnectedPropaneSewer Not Available
Water Source 
Public
Interior Features
Appliances 
Built-In Gas RangeDishwasherDisposalMicrowaveDouble OvenRefrigeratorTankless Water HeaterVented Exhaust Fan
Cooling 
Ceiling Fan(s)Central AirElectricENERGY STAR Qualified EquipmentMulti UnitsZoned
Fireplace 
Yes
Fireplace Features 
Family RoomGasOutside
Fireplaces 
3
Flooring 
CarpetCeramic TileHardwoodTileStone
Heating 
Exhaust FanCentralElectricENERGY STAR Qualified EquipmentFireplace(s)Heat PumpRadiant Floor
Interior 
Central VacuumChandelierGranite CountersKitchen IslandNatural WoodworkOpen FloorplanPantryVaulted Ceiling(s)Walk-In Closet(s)Wired for DataHigh Speed InternetWired for SoundIn-Law Floorplan
Laundry Features 
Electric Dryer HookupWasher Hookup
Save
Ask
Tour
Hide
Share
Exterior Features
Construction Details 
StoneBrick
Exterior 
Gas GrillRain GuttersOutdoor Grill
Lot Features 
Interior LotLandscapedSubdivided
Other Structures 
Guest House
Patio And Porch 
Covered
Roof 
AsphaltShingle
Community Features
Financing Terms Available 
CashContractConventionalVA Loan
HOA Fee Frequency 
Monthly
School District 
Lovejoy ISD
Schools
School District
Lovejoy ISD
Elementary School
Hart
Middle School
Willow Springs
High School
Lovejoy
Listing courtesy of Bryan Lipchitz of Compass RE Texas, LLC. Bryan.Lipchitz@compass.com


© 2020 North Texas Real Estate Information Systems. All rights reserved. Information is deemed reliable but is not guaranteed accurate by the MLS or NTREIS. The information being provided is for the consumer's personal, non-commercial use, and may not be reproduced, redistributed, or used for any purpose other than to identify prospective properties consumers may be interested in purchasing.
Last checked: 2026-09-03 12:46 AM CDT

Neighborhood & Commute
Source: Walkscore
Save
Ask
Tour
Hide
Share
Privacy Settings
We use cookies to enhance your experience while using our website. If you are using our Services via a browser you can restrict, block or remove cookies through your web browser settings. We also use content and scripts from third parties that may use tracking technologies. You can selectively provide your consent below to allow such third party embeds. For complete information about the cookies we use, data we collect and how we process them, please check our Privacy Policy
Youtube
Consent to display content from Youtube
Vimeo
Consent to display content from Vimeo
Google Maps
Consent to display content from Google
Spotify
Consent to display content from Spotify
Sound Cloud
Consent to display content from Sound