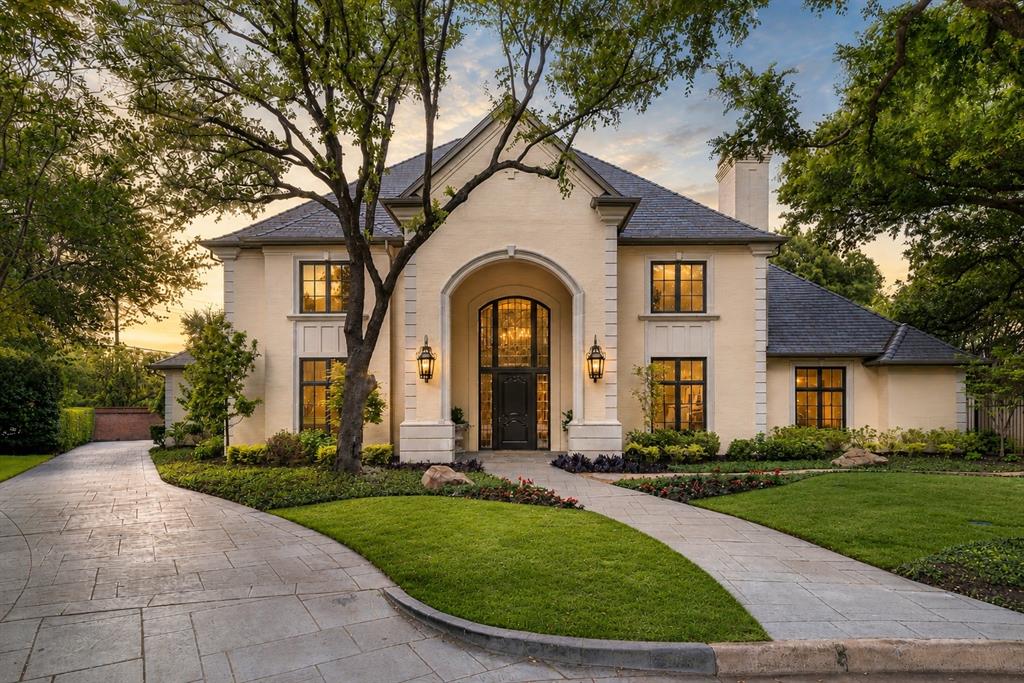
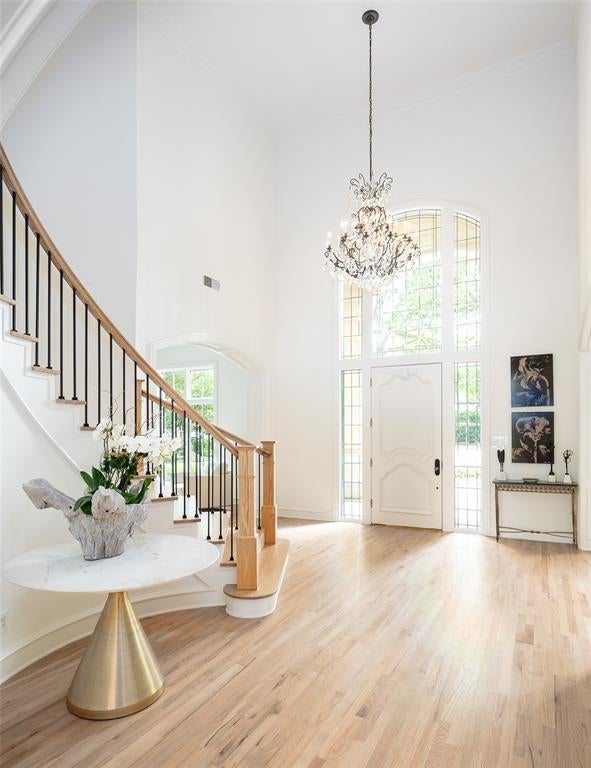
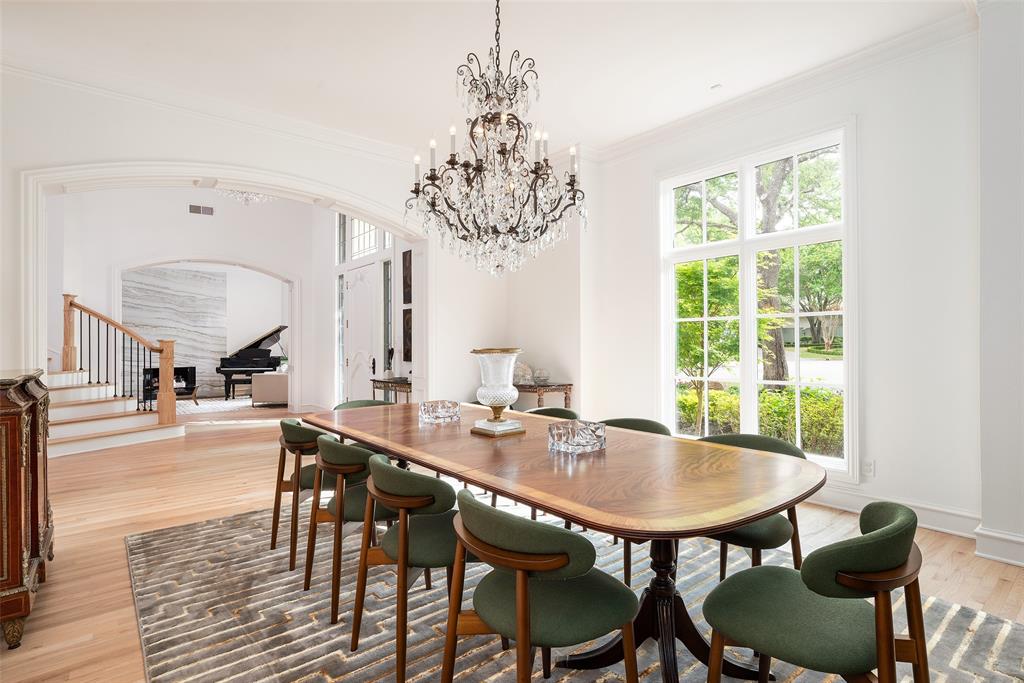
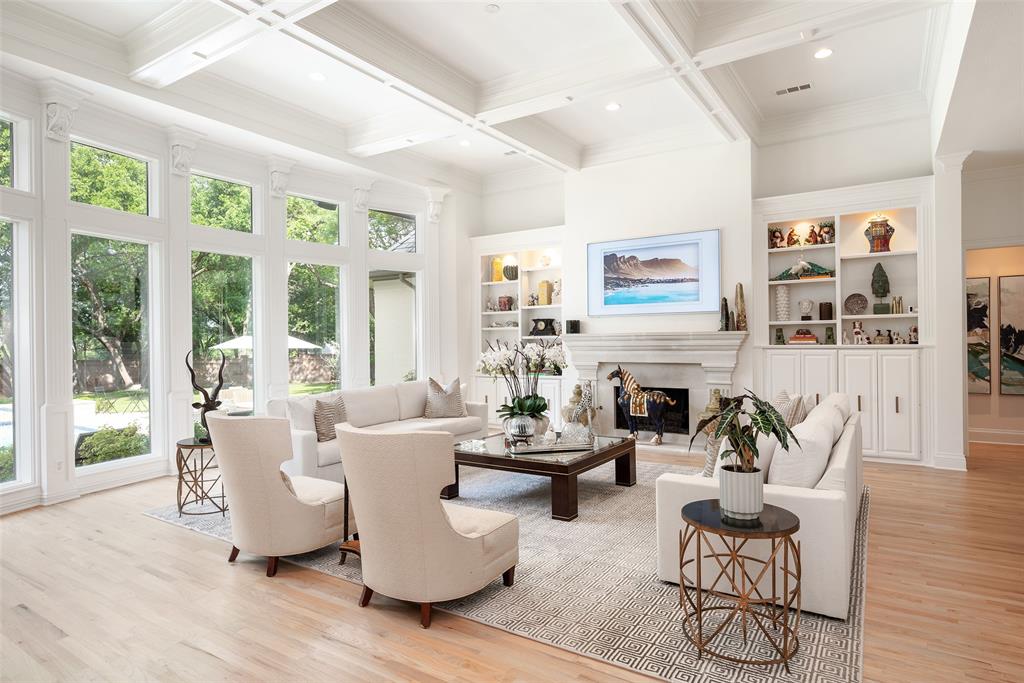
Nestled within the prestigious gated community of Los Arboles, 2 Manzano Circle is a thoughtfully updated estate set on a .62-AC cul-de-sac lot in the heart of Preston Hollow. Located inside this exclusive 24-hr guarded enclave, the home seamlessly blends timeless architecture, sophisticated design, + exceptional privacy. A refined exterior framed by manicured grounds, custom cast stone accents, + classic gas lanterns creates a memorable arrival experience. Inside, the home has been carefully enhanced with elevated finishes + purposeful design thru-out. Rich HW flooring, designer lighting + a newly installed gas range paired with a custom vent hood bring warmth + functionality to the main living spaces. The 1st-floor primary suite serves as a true sanctuary, generously sized + filled w natural light from expansive windows overlooking the lush backyard. The spa-like bath features a steam shower, freestanding soaking tub, dual vanities, a dedicated makeup vanity, + spacious walk-in and cedar closets. A secondary BR on the main level offers remarkable flexibility w custom built-ins, 2 walk-in closets + an updated en suite bath, making it ideal for guests, a private office, or additional living space. Upstairs, 2 oversized BRs each include beautifully renovated en suite baths, while a central landing area provides the perfect setting for a game room, lounge, or study space. An unfinished bonus room presents the opportunity to further tailor the home to your needs, while abundant storage can be found thru-out. Los Arboles, meaning The Trees was originally part of the historic Murchison estate + remains one of Dallas’ most serene + picturesque communities. Mature trees, tranquil ponds + elegant fountains create a peaceful, park-like environment just moments from premier private schools, luxury shopping + fine dining. Combining location, security + timeless refinement, 2 Manzano offers an exceptional opportunity in one of Preston Hollow’s most coveted neighborhoods.
Listing Snapshot
Inside Area (SqFt)
7,135 sqft
HOA/Condo/Coop Fees
$1,270 monthly
Recent Activity
| 13 hours ago | | Listing updated with changes from the MLS® |
| a month ago | | Price changed to $3,100,000 |
| 2 months ago | | Listing first seen on site |
General Features
Parking
DrivewayGarageGarage Door OpenerGarage Faces SideKitchen LevelOversizedPavedStorageGatedAttached
Property Sub Type
Single Family Residence
Security
Carbon Monoxide Detector(s)Fire AlarmGated CommunityPrewiredSecurity GateSecurity GuardSecurity LightsSecurity ServiceSecurity SystemSmoke Detector(s)
Special Circumstances
Standard
Utilities
Cable AvailableElectricity AvailableElectricity Connected
Interior Features
Appliances
RefrigeratorBuilt-In Gas RangeBuilt-In RefrigeratorDishwasherDisposalGas CooktopGas OvenGas RangeGas Water HeaterIce MakerConvection OvenWine Cooler
Cooling
Ceiling Fan(s)Central AirElectricZoned
Fireplace Features
Gas StarterLiving Room
Flooring
Ceramic TileHardwoodStoneTile
Heating
CentralElectricFireplace(s)Zoned
Interior
Built-in FeaturesChandelierDouble VanityDry BarEat-in KitchenKitchen IslandNatural WoodworkOpen FloorplanVaulted Ceiling(s)Walk-In Closet(s)Wet BarWired for DataHigh Speed InternetIn-Law Floorplan
Window Features
Window Coverings
Bedroom
Dimensions - 19 x 16Level - SecondFeatures - Walk-In Closet(s)
Dining Room
Dimensions - 19 x 16Level - First
Family Room
Dimensions - 24 x 25Level - First
Game Room
Dimensions - 19 x 13Level - Second
Kitchen
Dimensions - 14 x 19Level - FirstFeatures - Kitchen Island
Laundry
Dimensions - 18 x 9Level - First
Living Room
Dimensions - 15 x 18Level - First
Master Bedroom
Dimensions - 18 x 24Level - FirstFeatures - Walk-In Closet(s)
Exterior Features
Construction Details
StoneBrick
Exterior
Rain GuttersLightingPrivate Yard
Fencing
Back YardBrickPrivacyStone
Lot Features
Cul-De-SacInterior LotIrregular LotLandscapedLevelMany TreesSubdivided
Pool Features
GuniteIn Ground
Waterfront Features
Lake Privileges
Windows/Doors
Window Coverings
Community Features
Association Fee Frequency
Monthly
Community Features
GatedLake
School District
Dallas ISD
Financing Terms Available
CashConventional
Schools
School DistrictDallas ISD
Elementary SchoolPershing
Middle SchoolBenjamin Franklin
Listing courtesy of Julie Provenzano of Compass RE Texas, LLC. julie.provenzano@compass.com

© 2020 North Texas Real Estate Information Systems. All rights reserved. Information is deemed reliable but is not guaranteed accurate by the MLS or NTREIS. The information being provided is for the consumer's personal, non-commercial use, and may not be reproduced, redistributed, or used for any purpose other than to identify prospective properties consumers may be interested in purchasing.
Last checked: 2026-10-13 09:55 PM CDT
Source: Walkscore








Did you know? You can invite friends and family to your search. They can join your search, rate and discuss listings with you.