Search All Listings

123 Main Street

Fort Worth, TX 76102

30,000 SF Retail
Built in 1982
3.25 AC Lot

123 Main Street

Fort Worth, TX 76102

30,000 SF Retail
Built in 1982
3.25 AC Lot

123 Main Street

Fort Worth, TX 76102

30,000 SF Retail
Built in 1982
3.25 AC Lot

123 Main Street

Fort Worth, TX 76102

30,000 SF Retail
Built in 1982
3.25 AC Lot

123 Main Street

Fort Worth, TX 76102

30,000 SF Retail
Built in 1982
3.25 AC Lot

Save
Ask
Tour
Hide
Share
$2,999,500
6 Days On Site

2365 Panther Creek Pass
Mount Vernon, TX 75457

For Sale|Single Family Residence|Active
6
Beds
5
Total Baths
5
Full Baths
3,987
SqFt
$752
/SqFt
1995
Built
Subdivision:
Panther Creek Pass
County:
Franklin

Due to the health concerns created by Coronavirus we are offering personal 1-1 online video walkthough tours where possible.
Upcoming Open Houses
Due to COVID-19, we recommend you verify Open Houses before attending.
Sat, Sep 5, 9:00 AM - 11:00 AM
2365 Panther Creek Pass2365 Panther Creek Pass2365 Panther Creek Pass2365 Panther Creek Pass
Save
Ask
Tour
Hide
Share

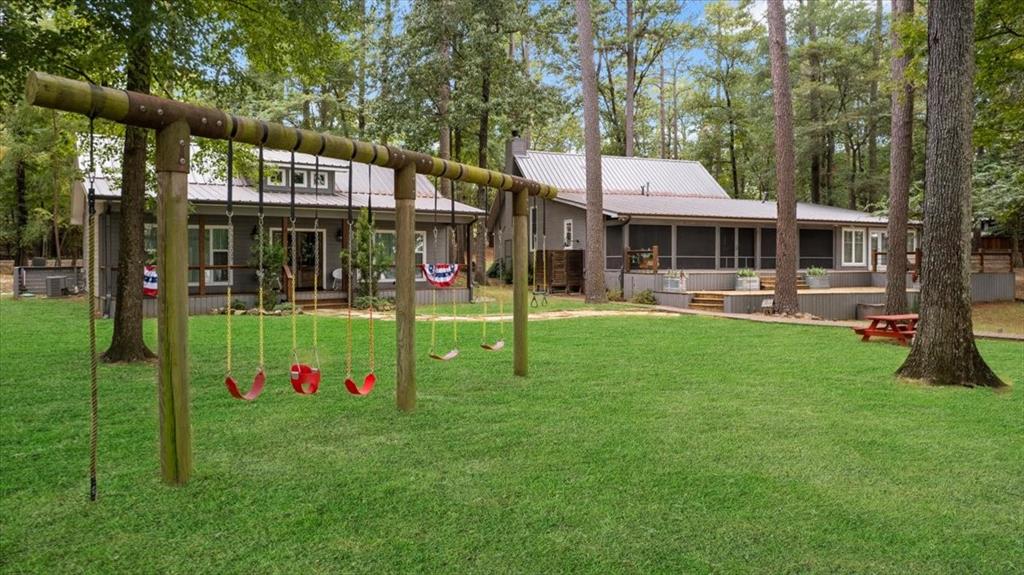
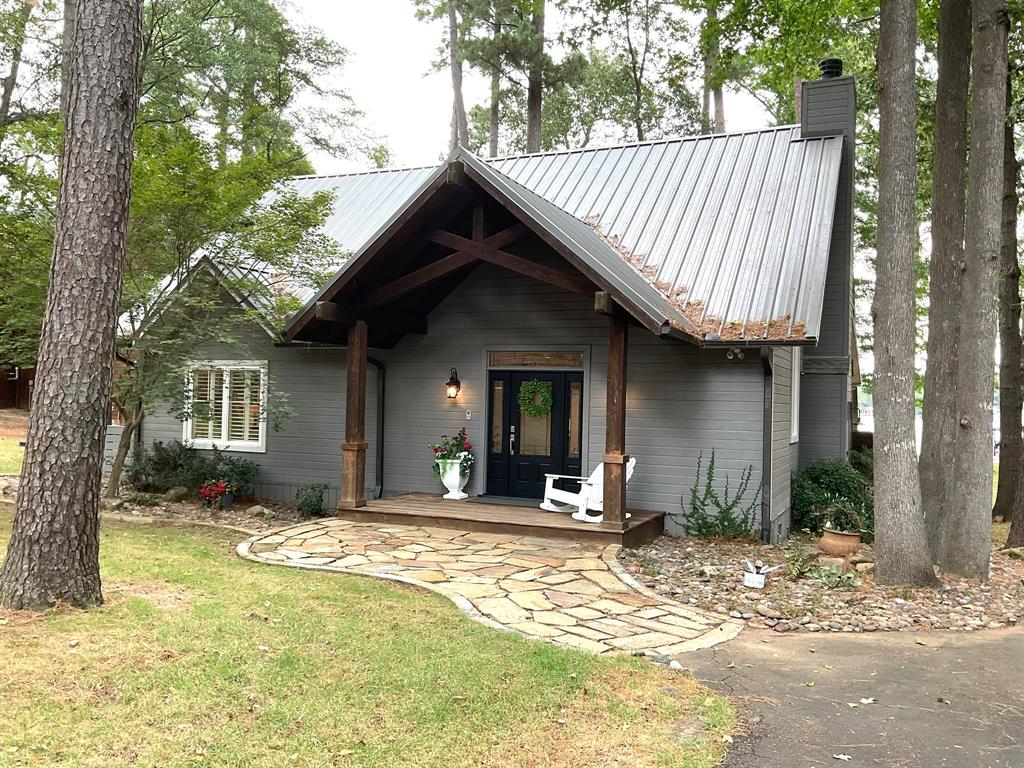
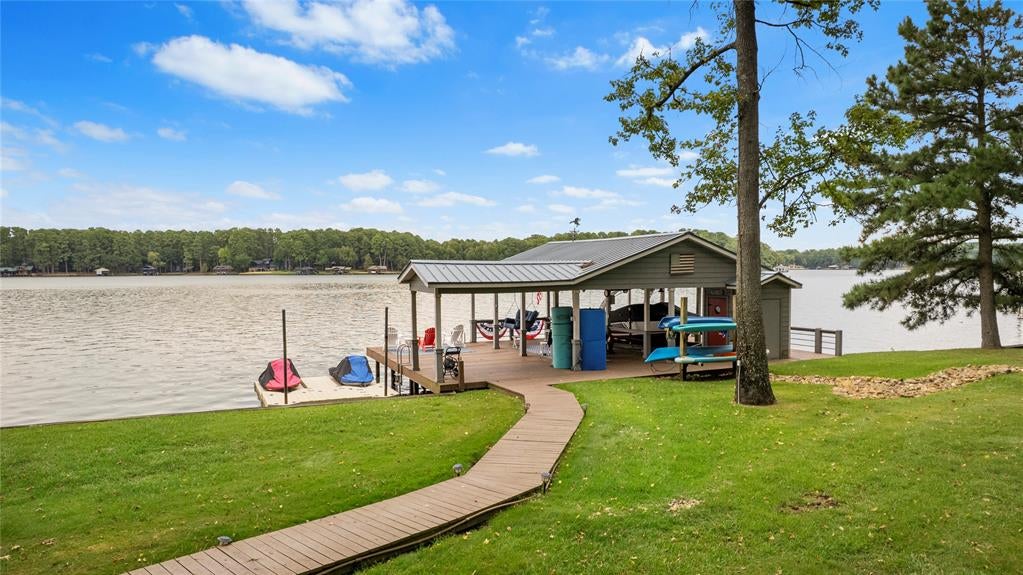
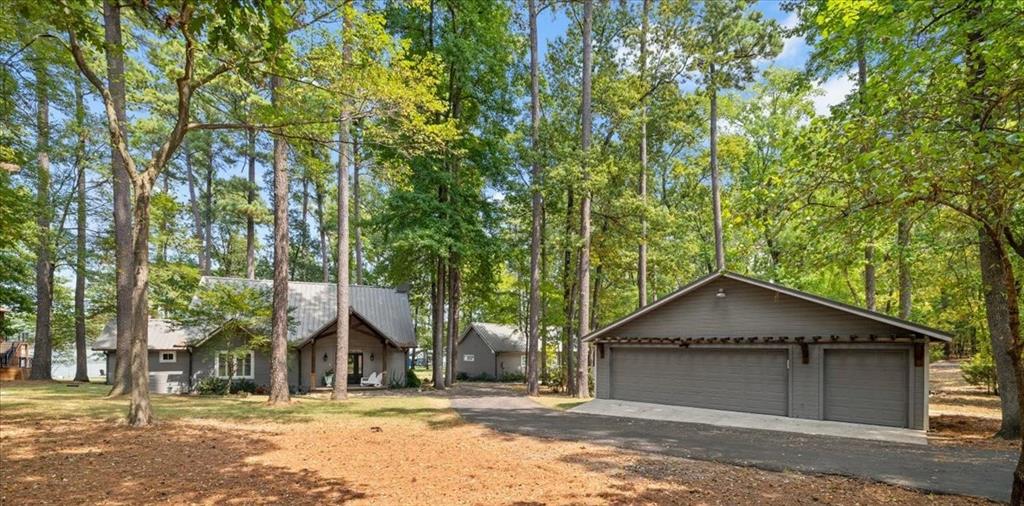
Extraordinary Lake Cypress Springs lakefront compound where luxury, comfort & lake living come together on an incomparable scale. Set on a double lot of 1.61 beautiful acres with over 200 ft of panoramic, wide-open waterfront, this remarkable property offers the rare combination of an impeccable main residence of 2987sqft & separate cottage-guest house measuring 1010sqft ~ creating an exceptional private retreat for family, friends & entertaining! Furnished with 6 bedrooms & 5 baths across the 2 residences, it easily sleeps 20+. Upscale yet comfortable furnishings throughout offer a sophisticated feel without sacrificing the easygoing spirit of a true lakehouse. The detached 3-car garage offers exceptional storage, while the expanded 2-stall boathouse puts boating, fishing & waterfront recreation literally at your doorstep. Kids will love the vast yard to play on + a swing playset & basketball sport court too! Impressive House Features: Beamed 20' cathedral ceiling great room with a woodburning FP & surround sound speakers; Hardwood floors; Expansive tiered deck + a cozy screened porch; Lake views from the large primary bed-bath with heated floors + 2 more bdrms down; spacious loft bdrm up; Luxe kitchen has a gas cooktop, stainless appliances, abundant storage; Big wet bar has a wine refrigerator + icemaker; Updated baths; Generator; Metal roof 2021; Modified septic, HVAC & water heater. Cozy Cottage built 2022: 2 large split bdrms, 2 full baths with generous closets, LVP floors & Coffee bar between. Sweeping wide-water views capture morning sun, afternoon shade. Gather around the backyard firepit on chilly days-nights. Full sod & irrigated lawn extends toward the shoreline. Sellers also added a handy private outdoor shower. Ski Boat, 2 Jet Skis, Trailers available for separate purchase. Breathtaking views, Immaculate, A Slice of Heaven!

Save
Ask
Tour
Hide
Share
Listing Snapshot
Price 
$2,999,500
Days On Site 
6 Days
Bedrooms 
6
Inside Area (SqFt) 
3,987 sqft
Total Baths 
5
Full Baths 
5
Partial Baths 
N/A
Lot Size 
1.614 Acres
Year Built 
1995
MLS® Number 
21359756
Status 
Active
Property Tax 
$15,670
HOA/Condo/Coop Fees 
$8.33 monthly
Sq Ft Source 
N/A
Friends & Family
Recent Activity
3 hours agoListing updated with changes from the MLS®
6 days agoListing first seen on site
General Features
Acres 
1.614
Foundation 
Pillar/Post/Pier
Garage 
Yes
Garage Spaces 
3
Levels 
One and One Half
Parking 
Garage Door OpenerGarage Faces FrontBoat
Property Sub Type 
Single Family Residence
Security 
Security System Owned
Sewer 
Septic Tank
Special Circumstances 
Standard
Style 
Traditional
Utilities 
Propane
Interior Features
Appliances 
DishwasherDisposalDryerElectric OvenIce MakerMicrowaveRefrigeratorTankless Water HeaterWasherWine Cooler
Cooling 
Ceiling Fan(s)Central AirZoned
Fireplace 
Yes
Fireplace Features 
Family RoomGas StarterWood BurningGas Log
Fireplaces 
1
Flooring 
CarpetTileWoodVinylStone
Heating 
CentralFireplace(s)PropaneZonedRadiant Floor
Interior 
Cathedral Ceiling(s)ChandelierDouble VanityGranite CountersOpen FloorplanPantryWalk-In Closet(s)Wet BarHigh Speed Internet
Laundry Features 
In Kitchen
Window Features 
Window Coverings
Bedroom 
Dimensions - 15 x 13Level - FirstFeatures - Walk-In Closet(s)
Dining Room 
Dimensions - 18 x 11Level - First
Kitchen 
Dimensions - 21 x 11Level - FirstFeatures - Breakfast Bar, Pantry
Living Room 
Dimensions - 22 x 31Level - FirstFeatures - Ceiling Fan(s)
Master Bedroom 
Dimensions - 19 x 21Level - FirstFeatures - Ceiling Fan(s), Walk-In Closet(s)
Save
Ask
Tour
Hide
Share
Exterior Features
Construction Details 
Wood SidingStone
Exterior 
Basketball CourtBoat SlipDockFire PitPlayground
Lot Features 
LandscapedLevelMany TreesWaterfront
Other Structures 
Boat HouseGarage(s)Guest HouseResidenceOther
Patio And Porch 
CoveredDeckEnclosed
Roof 
Metal
View 
Water
Waterfront 
Yes
Waterfront Features 
Lake Front
Waterview 
Water
Windows/Doors 
Window Coverings
Community Features
Association Dues 
100
Financing Terms Available 
CashConventional
HOA Fee Frequency 
Annually
School District 
Mount Vernon ISD
Schools
School District
Mount Vernon ISD
Elementary School
Mt Vernon
Middle School
Mt Vernon
High School
Mt Vernon
Listing courtesy of Katherine Niesman of Ebby Halliday Realtors katherine@ebby.com


© 2020 North Texas Real Estate Information Systems. All rights reserved. Information is deemed reliable but is not guaranteed accurate by the MLS or NTREIS. The information being provided is for the consumer's personal, non-commercial use, and may not be reproduced, redistributed, or used for any purpose other than to identify prospective properties consumers may be interested in purchasing.
Last checked: 2026-09-03 12:46 AM CDT

Neighborhood & Commute
Source: Walkscore
Save
Ask
Tour
Hide
Share
Privacy Settings
We use cookies to enhance your experience while using our website. If you are using our Services via a browser you can restrict, block or remove cookies through your web browser settings. We also use content and scripts from third parties that may use tracking technologies. You can selectively provide your consent below to allow such third party embeds. For complete information about the cookies we use, data we collect and how we process them, please check our Privacy Policy
Youtube
Consent to display content from Youtube
Vimeo
Consent to display content from Vimeo
Google Maps
Consent to display content from Google
Spotify
Consent to display content from Spotify
Sound Cloud
Consent to display content from Sound