Search All Listings

123 Main Street

Fort Worth, TX 76102

30,000 SF Retail
Built in 1982
3.25 AC Lot

123 Main Street

Fort Worth, TX 76102

30,000 SF Retail
Built in 1982
3.25 AC Lot

123 Main Street

Fort Worth, TX 76102

30,000 SF Retail
Built in 1982
3.25 AC Lot

123 Main Street

Fort Worth, TX 76102

30,000 SF Retail
Built in 1982
3.25 AC Lot

123 Main Street

Fort Worth, TX 76102

30,000 SF Retail
Built in 1982
3.25 AC Lot

Save
Ask
Tour
Hide
Share
$2,800,000
19 Days On Site

14705 County Road 545
Nevada, TX 75173

For Sale|Farm|Active
4
Beds
4
Total Baths
3
Full Baths
1
Partial Bath
3,759
SqFt
$745
/SqFt
1997
Built
Subdivision:
SEE PARCEL ID
County:
Collin

Due to the health concerns created by Coronavirus we are offering personal 1-1 online video walkthough tours where possible.
Upcoming Open Houses
Due to COVID-19, we recommend you verify Open Houses before attending.
Sun, Sep 13, 5:00 PM - 6:00 PM
14705 County Road 54514705 County Road 54514705 County Road 54514705 County Road 545
Save
Ask
Tour
Hide
Share

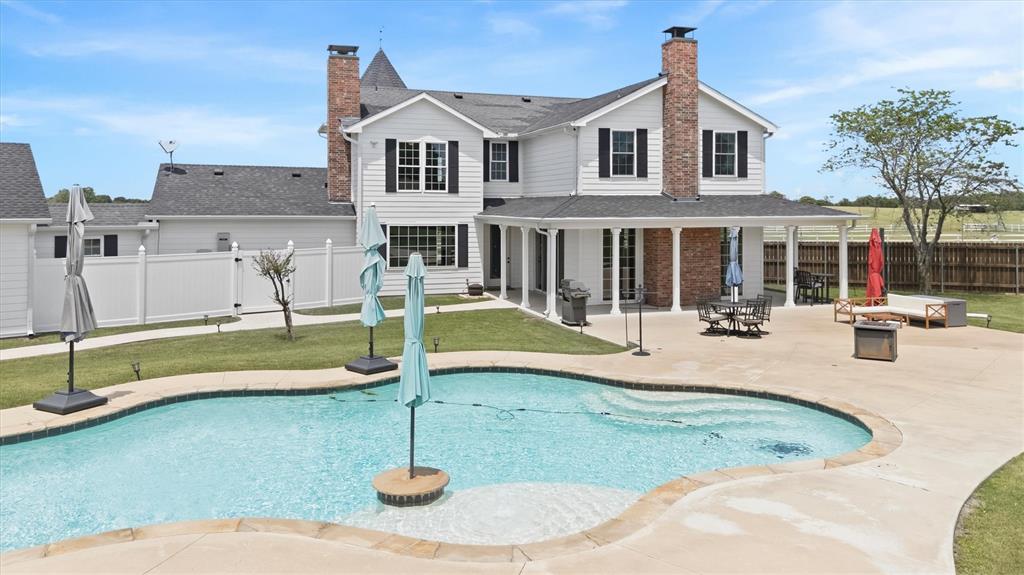
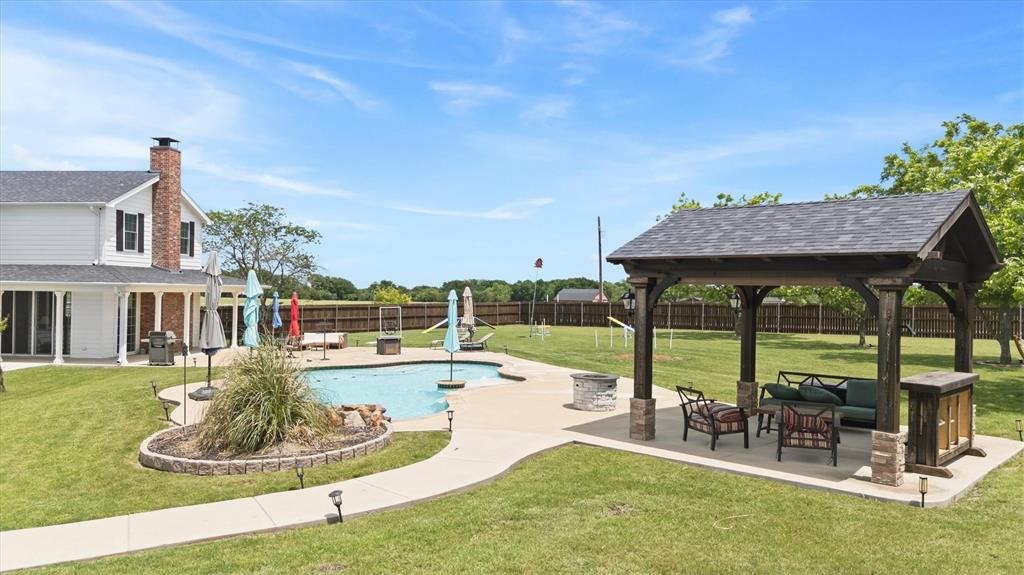
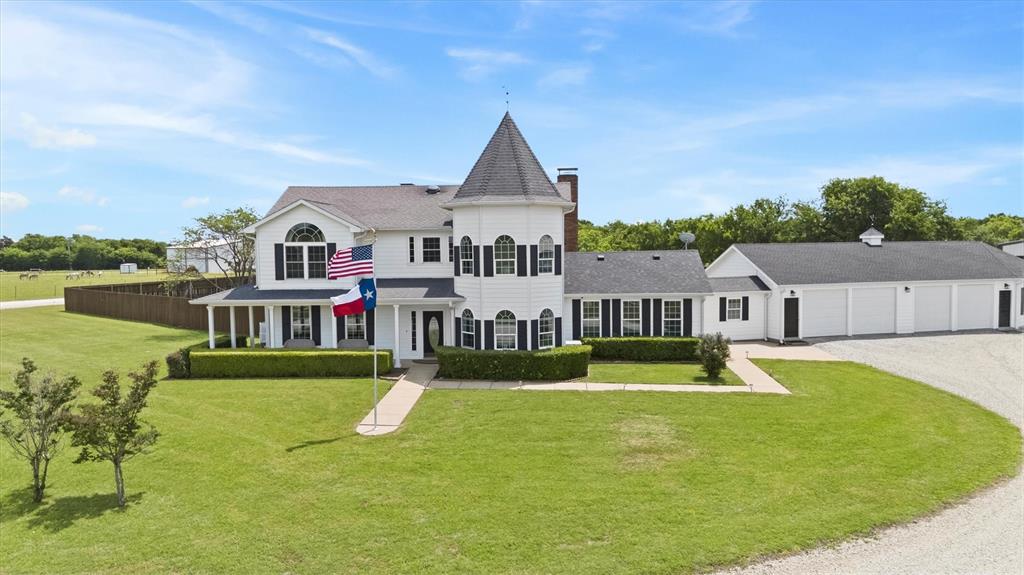
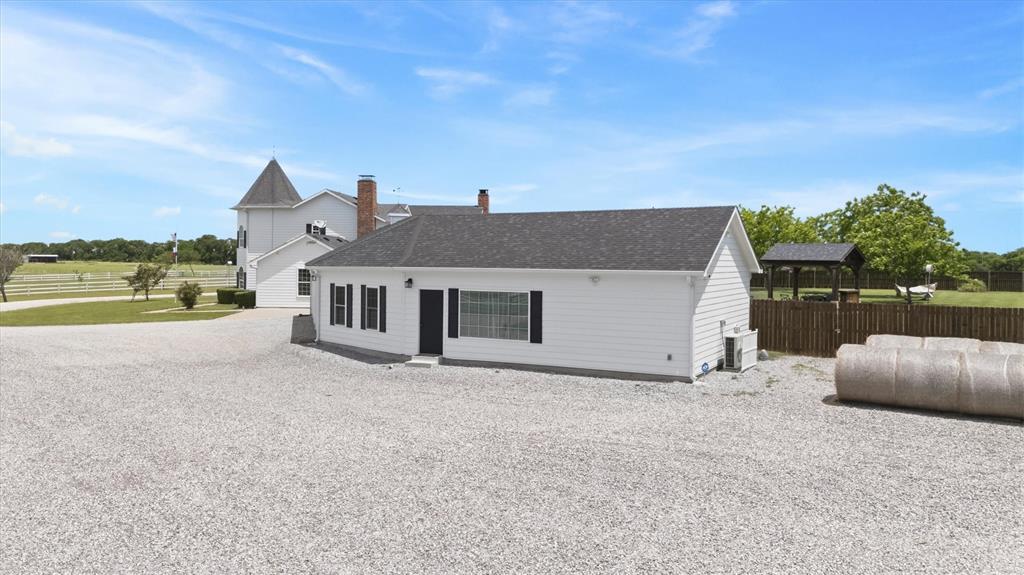
MULTI-PARCEL AUCTION: Sunday, September 27, 2026 at 4:00 PM, live on-site with online bidding available. 44.36± acres offered in 5 tracts, in combination, or as one unified estate. One hour from Dallas, five minutes from Lavon Lake. Tract 1 (21.38± ac): renovated 3,760 sq ft home with 4 beds, 3.5 baths, saltwater pool, cabana, and 2024 pool house, plus an 8,400 sq ft show barn with 18 matted stalls, climate-controlled office, and a 20,000 sq ft lighted covered arena. Tract 2 (17± ac): 3,300 sq ft insulated hangar on a 1,400 ft FAA-designated turf runway at Nevada Airpark (3TE3). Tracts 3 and 4 (2± ac each): build-ready parcels with CR 545 frontage. Tract 5 (1.99± ac): steel storage building with current month-to-month lease income. Bid on a single tract, build your own combination, or bid on the entire property. Most of property is in ag exempt. All configurations compete simultaneously and the highest total wins. List price is a placeholder per MLS requirements; sale price determined by auction. 10% Buyer's Premium. Sold as-is. Craig Meier, TX Licensed Auctioneer #12876.

Save
Ask
Tour
Hide
Share
Listing Snapshot
Price 
$2,800,000
Days On Site 
19 Days
Bedrooms 
4
Inside Area (SqFt) 
3,759 sqft
Total Baths 
4
Full Baths 
3
Partial Baths 
1
Lot Size 
44.36 Acres
Year Built 
1997
MLS® Number 
21360269
Status 
Active
Property Tax 
$8,113
HOA/Condo/Coop Fees 
N/A
Sq Ft Source 
N/A
Friends & Family
Recent Activity
a week agoListing updated with changes from the MLS®
3 weeks agoListing first seen on site
General Features
Acres 
44.36
Additional Property Use 
AgriculturalGrazingHorsesLivestockPastureRanchRow Crops
Attached Garage 
Yes
Foundation 
Slab
Garage 
Yes
Garage Spaces 
4
Land Lease 
No
Levels 
Two
Parking 
Additional ParkingCoveredDrive ThroughDrivewayGarage Door OpenerGarage Faces SideRV Access/ParkingWorkshop in GarageBoatAttached
Property Sub Type 
Farm
Security 
Security LightsSecurity System
Sewer 
Septic Tank
Special Circumstances 
Standard
Style 
Traditional
Utilities 
Electricity Connected
Interior Features
Appliances 
DishwasherDisposalElectric CooktopElectric OvenDouble OvenWine Cooler
Cooling 
Central Air
Fireplace 
Yes
Fireplace Features 
Double SidedFire PitKitchenLiving Room
Fireplaces 
2
Flooring 
Ceramic TileWood
Heating 
Central
Interior 
Built-in FeaturesKitchen IslandOpen FloorplanPantryWalk-In Closet(s)Wet BarHigh Speed InternetIn-Law Floorplan
Bedroom 
Dimensions - 14 x 13Level - SecondFeatures - Ceiling Fan(s), Walk-In Closet(s)
Dining Room 
Dimensions - 15 x 13Level - First
Game Room 
Dimensions - 19 x 18Level - FirstFeatures - Ceiling Fan(s)
Guest Suite 
Dimensions - 40 x 23Level - FirstFeatures - Ceiling Fan(s), Walk-In Closet(s)
Kitchen 
Dimensions - 31 x 14Level - FirstFeatures - Breakfast Bar, Kitchen Island, Pantry
Living Room 
Dimensions - 20 x 19Level - FirstFeatures - Ceiling Fan(s)
Master Bathroom 
Dimensions - 20 x 18Level - Second
Master Bedroom 
Dimensions - 19 x 15Level - SecondFeatures - Ceiling Fan(s), Walk-In Closet(s)
Office 
Dimensions - 13 x 13Level - FirstFeatures - Ceiling Fan(s)
Utility Room 
Dimensions - 8 x 7Level - First
Save
Ask
Tour
Hide
Share
Exterior Features
Construction Details 
Fiber Cement
Exterior 
Fire PitLightingPrivate EntranceRV HookupOther
Fencing 
Back YardCross FencedFencedGatePipeVinylWireWood
Lot Features 
LandscapedLevelPasture
Pool Features 
GuniteIn GroundPrivateSalt Water
Private Pool 
Yes
Road Frontage 
County Road
Roof 
Composition
Community Features
Financing Terms Available 
CashConventional
Horse Property 
ArenaStable(s)Tack RoomWash RackBarn
Roads 
Asphalt
School District 
Farmersville ISD
Schools
School District
Farmersville ISD
Elementary School
Farmersville
Middle School
Farmersville
High School
Farmersville
Listing courtesy of Lisa Henry-Weaver of Coldwell Banker Apex, REALTORS lisahenrygroup@gmail.com


© 2020 North Texas Real Estate Information Systems. All rights reserved. Information is deemed reliable but is not guaranteed accurate by the MLS or NTREIS. The information being provided is for the consumer's personal, non-commercial use, and may not be reproduced, redistributed, or used for any purpose other than to identify prospective properties consumers may be interested in purchasing.
Last checked: 2026-09-03 12:46 AM CDT

Neighborhood & Commute
Source: Walkscore
Save
Ask
Tour
Hide
Share
Privacy Settings
We use cookies to enhance your experience while using our website. If you are using our Services via a browser you can restrict, block or remove cookies through your web browser settings. We also use content and scripts from third parties that may use tracking technologies. You can selectively provide your consent below to allow such third party embeds. For complete information about the cookies we use, data we collect and how we process them, please check our Privacy Policy
Youtube
Consent to display content from Youtube
Vimeo
Consent to display content from Vimeo
Google Maps
Consent to display content from Google
Spotify
Consent to display content from Spotify
Sound Cloud
Consent to display content from Sound