Search All Listings

123 Main Street

Fort Worth, TX 76102

30,000 SF Retail
Built in 1982
3.25 AC Lot

123 Main Street

Fort Worth, TX 76102

30,000 SF Retail
Built in 1982
3.25 AC Lot

123 Main Street

Fort Worth, TX 76102

30,000 SF Retail
Built in 1982
3.25 AC Lot

123 Main Street

Fort Worth, TX 76102

30,000 SF Retail
Built in 1982
3.25 AC Lot

123 Main Street

Fort Worth, TX 76102

30,000 SF Retail
Built in 1982
3.25 AC Lot

Save
Ask
Tour
Hide
Share
$2,250,000
12 Days On Site

1304 Chippewa Drive
Richardson, TX 75080

For Sale|Single Family Residence|Active
5
Beds
7
Total Baths
7
Full Baths
4,587
SqFt
$491
/SqFt
2026
Built
Subdivision:
Richardson Heights 15 Sec 01
County:
Dallas

Due to the health concerns created by Coronavirus we are offering personal 1-1 online video walkthough tours where possible.
Upcoming Open Houses
Due to COVID-19, we recommend you verify Open Houses before attending.
Sat, Sep 5, 12:00 PM - 2:00 PM
1304 Chippewa Drive1304 Chippewa Drive1304 Chippewa Drive1304 Chippewa Drive
Save
Ask
Tour
Hide
Share

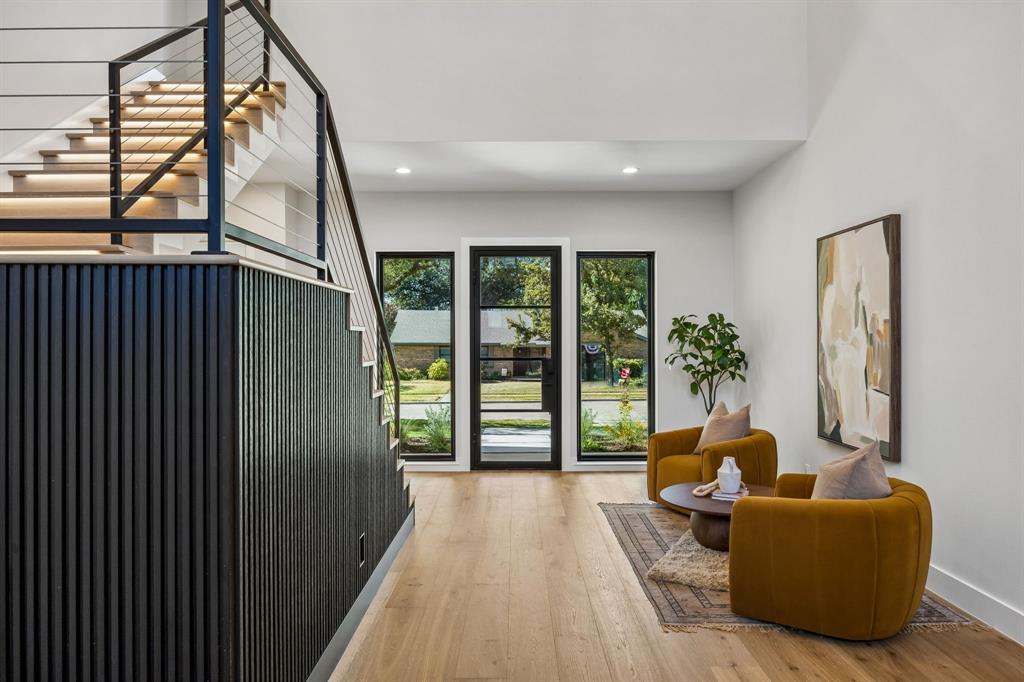
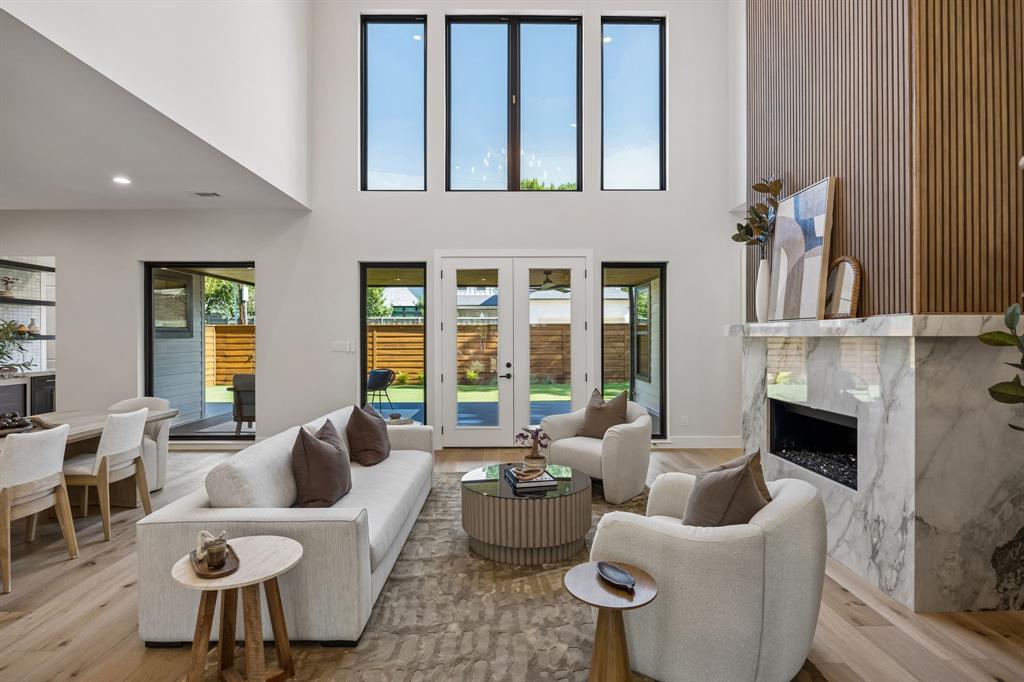
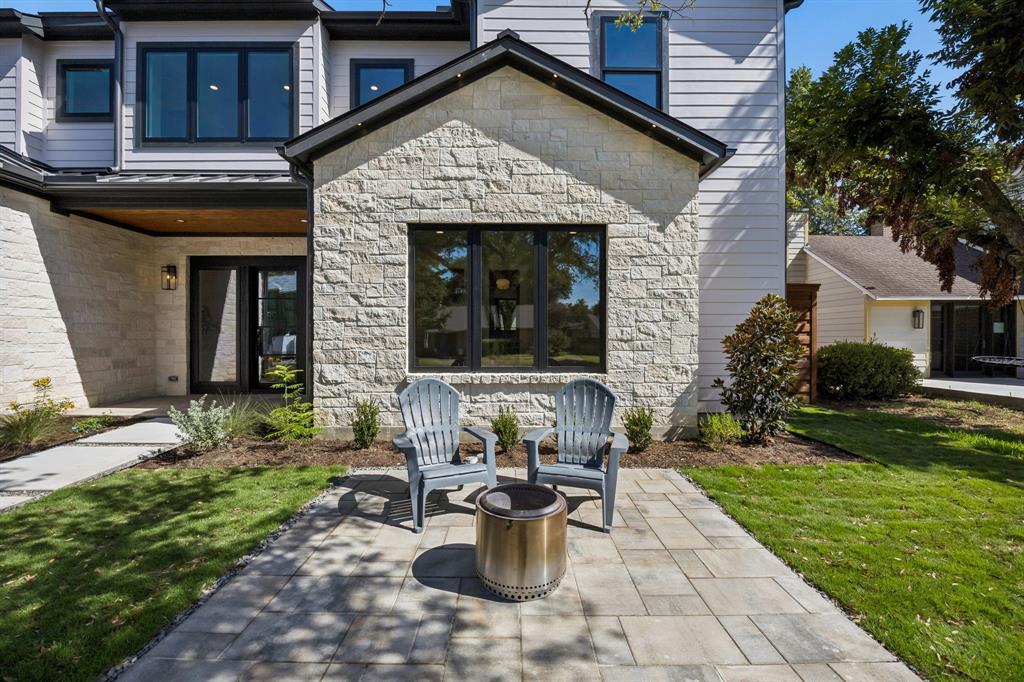
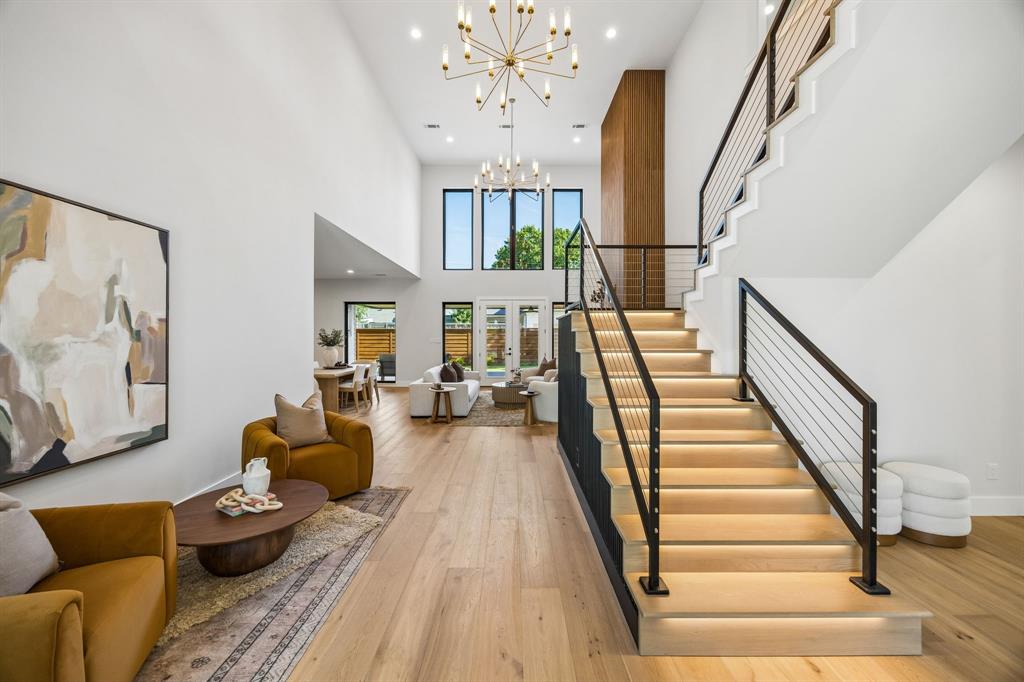
Stunning new construction in The Reservation, just completed by a local team that understands how today’s buyers want to live. This home blends thoughtful design, high-end finishes, and everyday functionality in one of the area’s most desirable neighborhoods. The main level features wood flooring throughout, excluding baths, with a layout designed for entertaining and daily living. The kitchen is equipped with GE Monogram appliances, including a 48in Pro Dual Fuel Range, 25-cubic-foot refrigerator, dishwasher, and drawer microwave. A massive 10x6 island with waterfall edges, discreet built-in charging stations, and seating for four anchors the space. A separate prep kitchen includes a second dishwasher and supports the main kitchen and entertaining areas. A walk-in pantry, dedicated Costco bulk closet, mudroom, and butler’s pantry provide exceptional storage and functionality. Designer-curated lighting, hardware, tile, and finish selections give the home a cohesive, custom feel throughout. All five bedrooms feature en-suite baths, providing privacy for family and guests. Upstairs, three secondary bedrooms are supported by a full-size utility room, while the primary suite includes a second washer-dryer connection within the closet. A dedicated office connects directly to the primary closet, adding convenience and flexibility. Additional highlights include two full guest baths, one downstairs positioned to serve as a future pool bath and another upstairs off the game room. The low-maintenance backyard features artificial turf and a built-in putting green. A spacious composite deck is topped by a cantilevered roof and includes two ceiling fans, lighting, and prewiring for a TV and speakers. The home is also extensively wired for today’s connected lifestyle. A rare opportunity to own newly completed construction in The Reservation with exceptional space, thoughtful functionality, and the elevated finish buyers expect at this level.

Save
Ask
Tour
Hide
Share
Listing Snapshot
Price 
$2,250,000
Days On Site 
12 Days
Bedrooms 
5
Inside Area (SqFt) 
4,587 sqft
Total Baths 
7
Full Baths 
7
Partial Baths 
N/A
Lot Size 
0.231 Acres
Year Built 
2026
MLS® Number 
21364794
Status 
Active
Property Tax 
$12,164
HOA/Condo/Coop Fees 
N/A
Sq Ft Source 
N/A
Friends & Family
Recent Activity
14 hours agoListing updated with changes from the MLS®
2 weeks agoListing first seen on site
General Features
Acres 
0.231
Attached Garage 
Yes
Foundation 
Slab
Garage 
Yes
Garage Spaces 
2
Levels 
Two
Parking 
GarageGarage Door OpenerGarage Faces FrontAttached
Property Condition 
New Construction
Property Sub Type 
Single Family Residence
Security 
Fire AlarmSecurity System
Sewer 
Public Sewer
Style 
Traditional
Utilities 
Cable AvailableElectricity Available
Water Source 
Public
Interior Features
Appliances 
RefrigeratorBuilt-In RefrigeratorDishwasherDisposalElectric OvenGas CooktopMicrowaveTankless Water HeaterWine Cooler
Cooling 
Ceiling Fan(s)Central AirElectricENERGY STAR Qualified Equipment
Fireplace 
Yes
Fireplace Features 
GasInsertLiving Room
Fireplaces 
1
Flooring 
HardwoodTile
Heating 
Fireplace InsertCentralENERGY STAR Qualified Equipment
Interior 
Dry BarEat-in KitchenKitchen IslandOpen FloorplanPantryVaulted Ceiling(s)Walk-In Closet(s)Wired for DataHigh Speed InternetSmart HomeIn-Law Floorplan
Laundry Features 
Electric Dryer Hookup
Kitchen 
Dimensions - 10 x 10Level - FirstFeatures - Eat-in Kitchen, Kitchen Island, Pantry
Living Room 
Dimensions - 16 x 20Level - FirstFeatures - Ceiling Fan(s)
Master Bedroom 
Dimensions - 17 x 15Level - FirstFeatures - Ceiling Fan(s), Walk-In Closet(s)
Mud Room 
Dimensions - 10 x 4Level - First
Save
Ask
Tour
Hide
Share
Exterior Features
Construction Details 
Brick
Exterior 
Rain Gutters
Fencing 
Wood
Lot Features 
Few TreesLandscapedLevelSubdivided
Patio And Porch 
CoveredDeck
Roof 
CompositionMetal
Community Features
Community Features 
ParkPlaygroundSidewalksTennis Court(s)
Financing Terms Available 
CashConventional
School District 
Richardson ISD
Schools
School District
Richardson ISD
Elementary School
Mohawk
Middle School
Richardson North
High School
Pearce
Listing courtesy of Chad Hooker of Dallas In Demand Realty Group chad@dallasindemand.com


© 2020 North Texas Real Estate Information Systems. All rights reserved. Information is deemed reliable but is not guaranteed accurate by the MLS or NTREIS. The information being provided is for the consumer's personal, non-commercial use, and may not be reproduced, redistributed, or used for any purpose other than to identify prospective properties consumers may be interested in purchasing.
Last checked: 2026-09-03 12:46 AM CDT

Neighborhood & Commute
Source: Walkscore
Save
Ask
Tour
Hide
Share
Privacy Settings
We use cookies to enhance your experience while using our website. If you are using our Services via a browser you can restrict, block or remove cookies through your web browser settings. We also use content and scripts from third parties that may use tracking technologies. You can selectively provide your consent below to allow such third party embeds. For complete information about the cookies we use, data we collect and how we process them, please check our Privacy Policy
Youtube
Consent to display content from Youtube
Vimeo
Consent to display content from Vimeo
Google Maps
Consent to display content from Google
Spotify
Consent to display content from Spotify
Sound Cloud
Consent to display content from Sound