Search All Listings

123 Main Street

Fort Worth, TX 76102

30,000 SF Retail
Built in 1982
3.25 AC Lot

123 Main Street

Fort Worth, TX 76102

30,000 SF Retail
Built in 1982
3.25 AC Lot

123 Main Street

Fort Worth, TX 76102

30,000 SF Retail
Built in 1982
3.25 AC Lot

123 Main Street

Fort Worth, TX 76102

30,000 SF Retail
Built in 1982
3.25 AC Lot

123 Main Street

Fort Worth, TX 76102

30,000 SF Retail
Built in 1982
3.25 AC Lot

Save
Ask
Tour
Hide
Share
$2,295,000
9 Days On Site

3965 Durango Drive
Dallas, TX 75220

For Sale|Single Family Residence|Active
6
Beds
5
Total Baths
5
Full Baths
5,222
SqFt
$439
/SqFt
2026
Built
Subdivision:
Ridgecrest Village Add
County:
Dallas

Due to the health concerns created by Coronavirus we are offering personal 1-1 online video walkthough tours where possible.
Upcoming Open Houses
Due to COVID-19, we recommend you verify Open Houses before attending.
Sat, Sep 5, 1:00 PM - 3:00 PM
3965 Durango Drive3965 Durango Drive3965 Durango Drive3965 Durango Drive
Save
Ask
Tour
Hide
Share

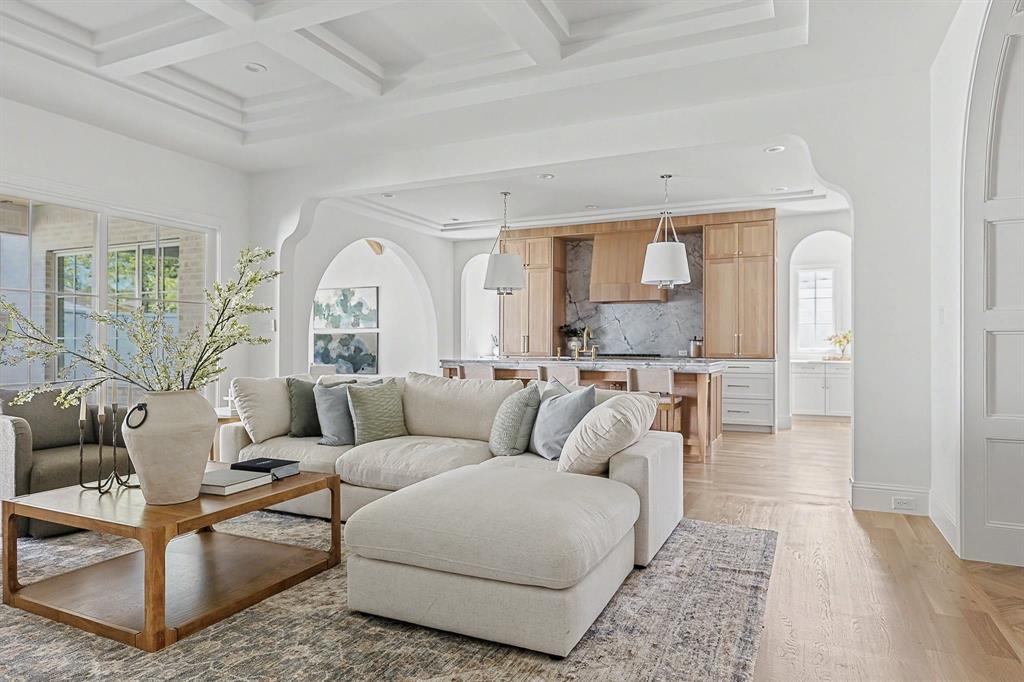
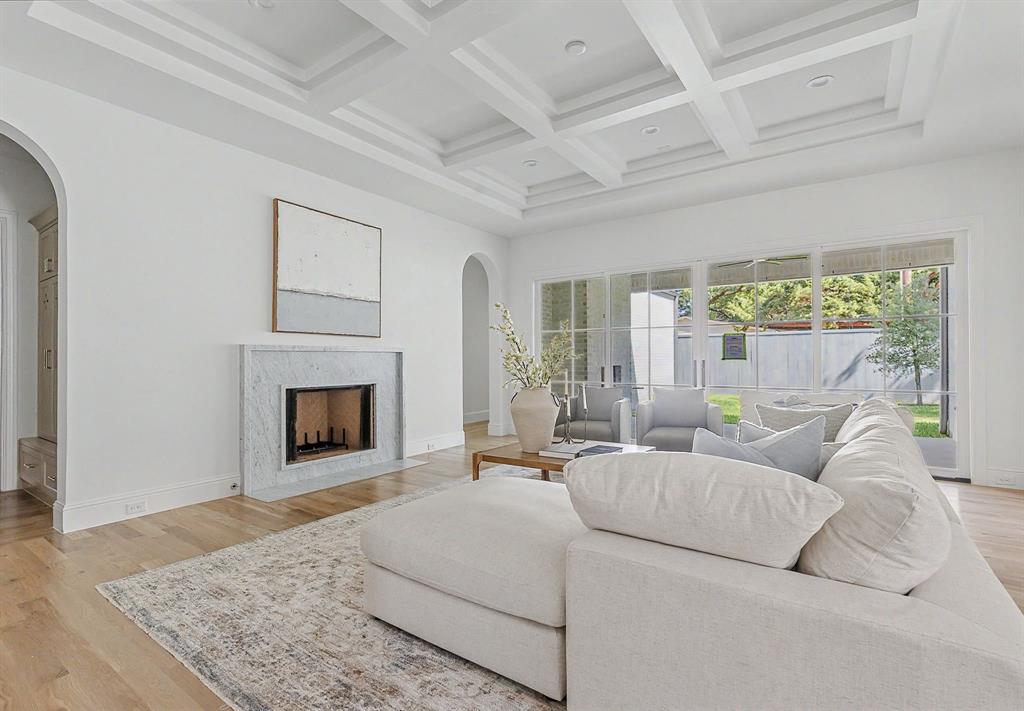
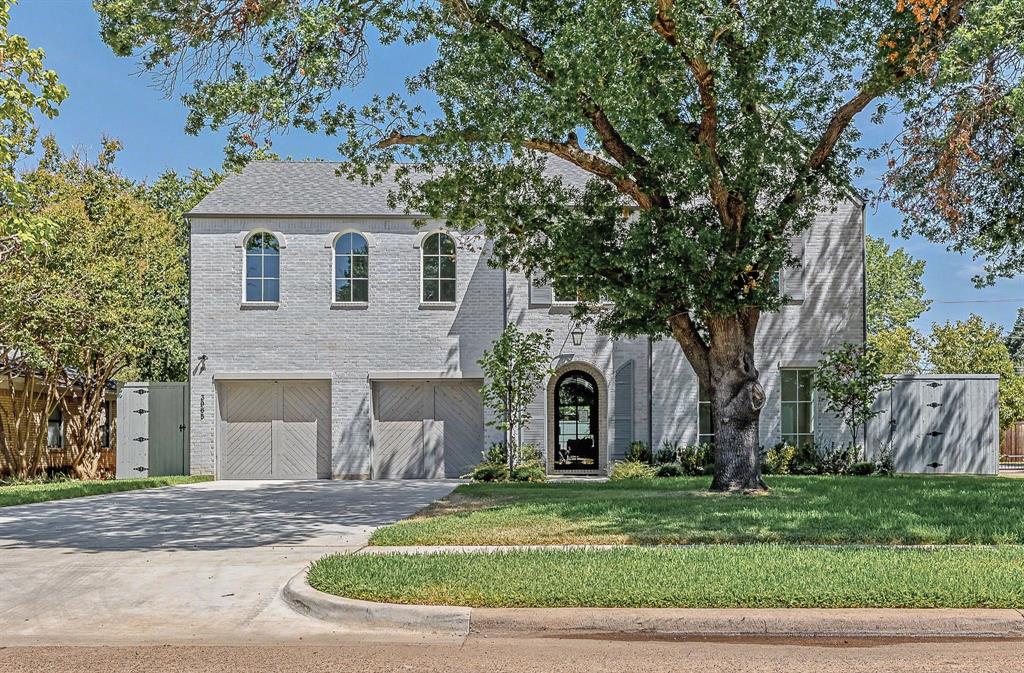
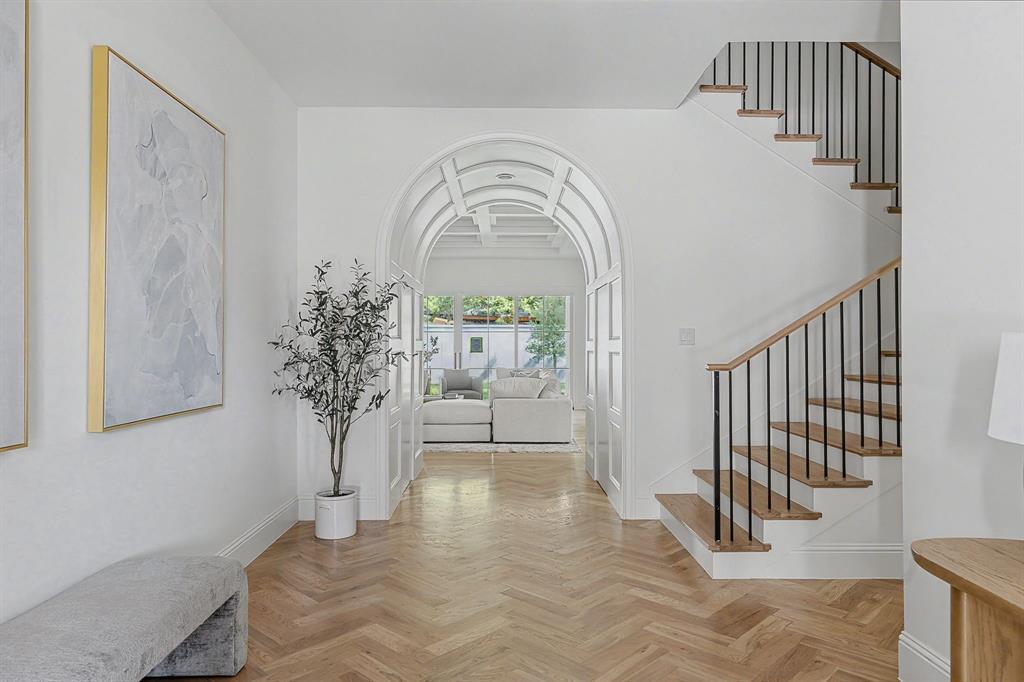
A distinguished Jessica Koltun Home design and build, this exceptional Midway Hollow residence offers 6 bedrooms, 5 bathrooms, and 5,222 square feet of thoughtfully designed living space, including a first-floor primary suite and secondary first-floor bedroom—an ideal layout for guests and multi-generational living. Soaring ceilings, expansive windows, and a layered palette of architectural materials create bright, inviting interiors throughout. The open-concept main living areas flow seamlessly into a chef’s kitchen appointed with custom cabinetry, premium appliances, statement stone surfaces, and an oversized island designed for everyday living and entertaining. The first-floor primary suite serves as a private retreat with a spa-inspired bathroom and generous closet space, while the additional first-floor bedroom offers exceptional flexibility. Secondary bedrooms and living spaces are thoughtfully positioned to provide privacy and functionality, with versatile areas for work, relaxation, and entertainment. Tailored finishes, architectural detail, and intentional transitions define every space, while outdoor living areas create a seamless connection between the home’s interior and exterior. Ideally located in the heart of sought-after Midway Hollow, this 5,222-square-foot Jessica Koltun Home reflects exceptional craftsmanship, thoughtful design, and elevated everyday living.

Save
Ask
Tour
Hide
Share
Listing Snapshot
Price 
$2,295,000
Days On Site 
9 Days
Bedrooms 
6
Inside Area (SqFt) 
5,222 sqft
Total Baths 
5
Full Baths 
5
Partial Baths 
N/A
Lot Size 
0.228 Acres
Year Built 
2026
MLS® Number 
21364936
Status 
Active
Property Tax 
$15,786
HOA/Condo/Coop Fees 
N/A
Sq Ft Source 
N/A
Friends & Family
Recent Activity
10 hours agoListing updated with changes from the MLS®
a week agoListing first seen on site
General Features
Acres 
0.228
Attached Garage 
Yes
Garage 
Yes
Garage Spaces 
2
Levels 
Two
Parking 
DrivewayGarageAttached
Property Condition 
New Construction
Property Sub Type 
Single Family Residence
Security 
Carbon Monoxide Detector(s)Smoke Detector(s)
Sewer 
Public Sewer
Special Circumstances 
Standard
Water Source 
Public
Interior Features
Appliances 
Built-In Gas RangeDishwasherDisposalMicrowaveRefrigerator
Cooling 
Central Air
Fireplace 
Yes
Fireplace Features 
Living RoomOutside
Fireplaces 
2
Flooring 
CarpetTileWood
Heating 
Central
Interior 
Built-in FeaturesEat-in KitchenKitchen IslandOpen FloorplanPantryWalk-In Closet(s)
Game Room 
Dimensions - 0 x 0Level - Second
Living Room 
Dimensions - 0 x 0Level - First
Master Bedroom 
Dimensions - 0 x 0Level - FirstFeatures - Walk-In Closet(s)
Save
Ask
Tour
Hide
Share
Exterior Features
Construction Details 
Brick
Roof 
Composition
Community Features
Financing Terms Available 
CashConventional
School District 
Dallas ISD
Schools
School District
Dallas ISD
Elementary School
Walnuthill
Middle School
Medrano
High School
Jefferson
Listing courtesy of Jessie Agastra of Jessica Koltun Home jessieagastra@gmail.com


© 2020 North Texas Real Estate Information Systems. All rights reserved. Information is deemed reliable but is not guaranteed accurate by the MLS or NTREIS. The information being provided is for the consumer's personal, non-commercial use, and may not be reproduced, redistributed, or used for any purpose other than to identify prospective properties consumers may be interested in purchasing.
Last checked: 2026-09-03 12:46 AM CDT

Neighborhood & Commute
Source: Walkscore
Save
Ask
Tour
Hide
Share
Privacy Settings
We use cookies to enhance your experience while using our website. If you are using our Services via a browser you can restrict, block or remove cookies through your web browser settings. We also use content and scripts from third parties that may use tracking technologies. You can selectively provide your consent below to allow such third party embeds. For complete information about the cookies we use, data we collect and how we process them, please check our Privacy Policy
Youtube
Consent to display content from Youtube
Vimeo
Consent to display content from Vimeo
Google Maps
Consent to display content from Google
Spotify
Consent to display content from Spotify
Sound Cloud
Consent to display content from Sound