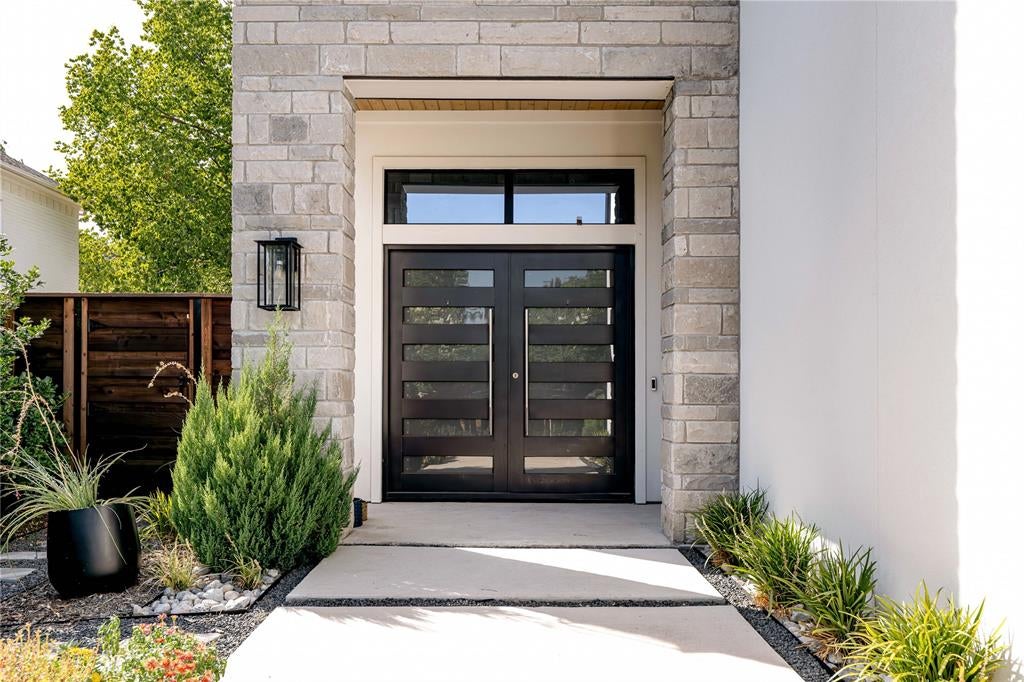
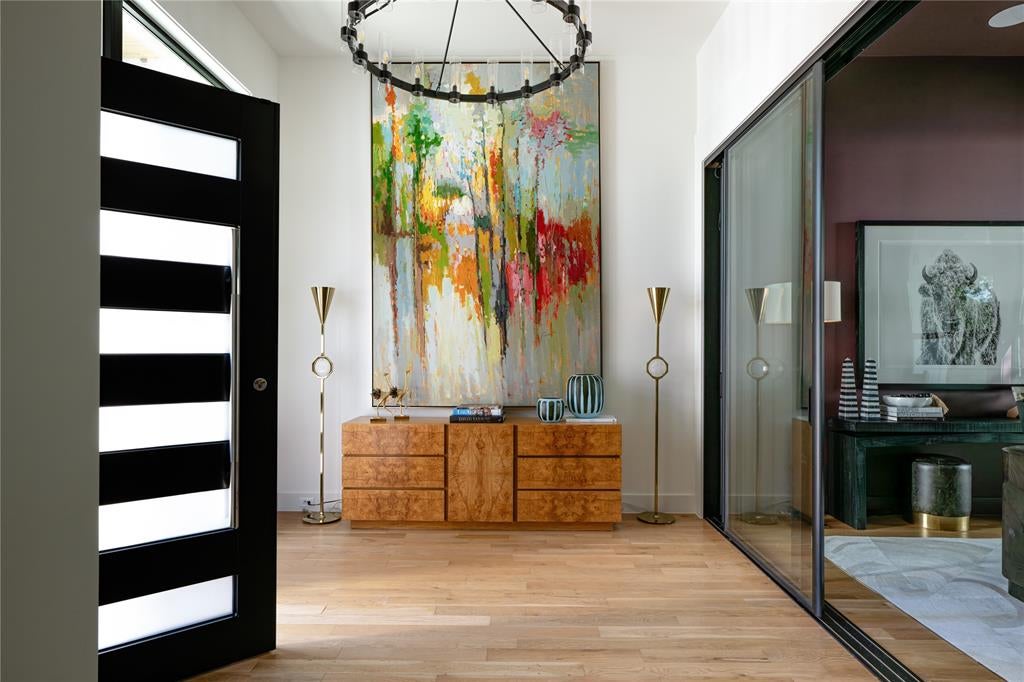
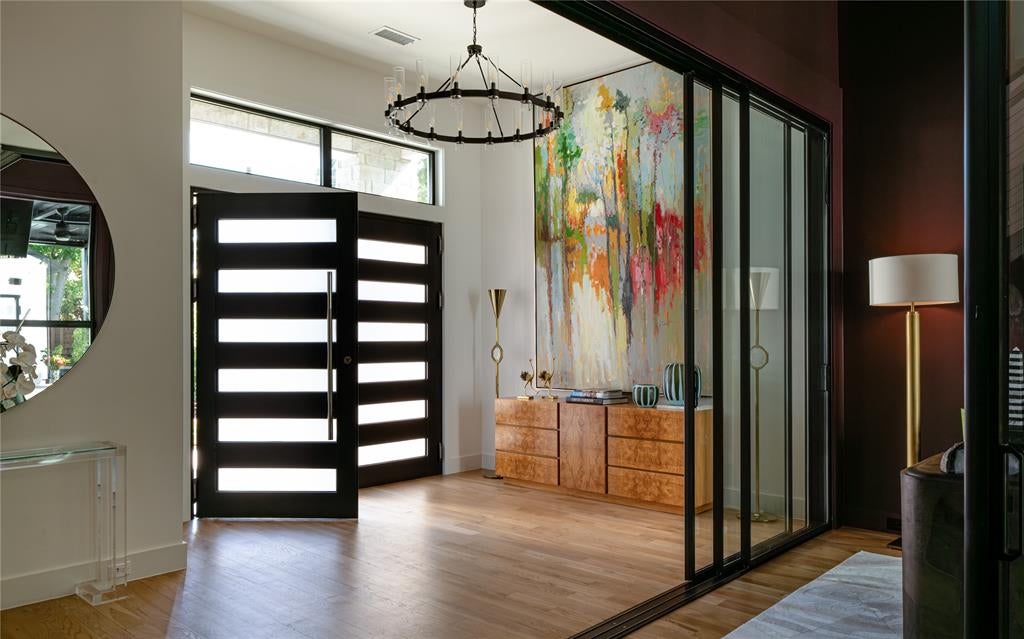
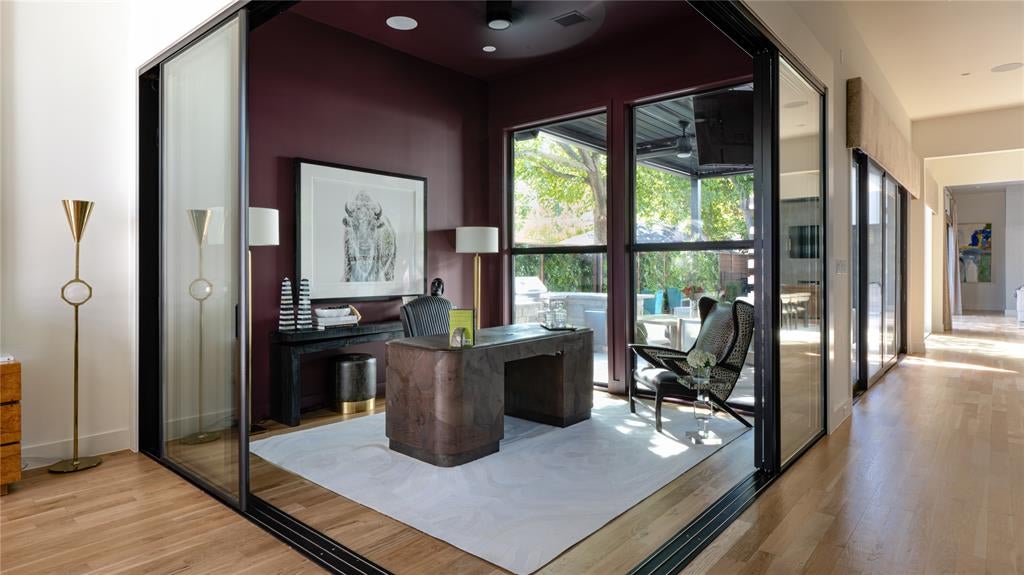
4515 Elsby Avenue pairs striking contemporary design with warmth, generous scale and exceptional livability. Built in 2023 and spanning 5,280 square feet, this thoughtfully designed residence features rich hardwoods, natural wood accents, designer lighting and beautifully proportioned spaces throughout. At the heart of the home, the chef’s kitchen offers an oversized island, commercial-grade appliances, built-in refrigerator, gas cooking, pot filler, butler’s pantry and generous walk-in pantry. Expansive living and dining spaces flow together with custom built-ins, a sleek gas fireplace and wine storage. The first-floor primary suite is a serene retreat with a sitting area, custom walk-in closet and beautifully appointed bath with separate vanities, soaking tub and double shower. A dedicated office provides a refined work-from-home space, while upstairs, four additional bedrooms surround a spacious game room. A second primary suite offers flexibility for extended stays, multigenerational living or private guest accommodations. Outside, covered living and dining areas, a built-in outdoor kitchen and grill, pergola and pool with water feature create a resort-like setting for entertaining or relaxing. Smart-home features, zoned ENERGY STAR systems, a tankless water heater, oversized garage and additional parking add ease and efficiency. Sophisticated without feeling formal and luxurious without sacrificing comfort, 4515 Elsby Avenue is a beautifully considered expression of modern Dallas living.
Listing Snapshot
Inside Area (SqFt)
5,280 sqft
Recent Activity
| 16 hours ago | | Listing updated with changes from the MLS® |
| 5 days ago | | Price changed to $2,445,000 |
| 4 weeks ago | | Listing first seen on site |
General Features
Green Energy Efficient
AppliancesConstructionHVACInsulationLighting
Parking
Additional ParkingConcreteDrivewayGarageGarage Door OpenerGarage Faces FrontOversizedAttached
Property Sub Type
Single Family Residence
Security
Carbon Monoxide Detector(s)Fire Alarm
Special Circumstances
Standard
Style
Contemporary/Modern
Utilities
Cable AvailableElectricity ConnectedNatural Gas AvailableSewer Available
Interior Features
Appliances
RefrigeratorBuilt-In Gas RangeBuilt-In RefrigeratorDishwasherDisposalElectric OvenElectric Water HeaterGas CooktopIce MakerMicrowaveTankless Water HeaterVented Exhaust FanWine Cooler
Cooling
Ceiling Fan(s)Central AirENERGY STAR Qualified EquipmentZoned
Fireplace Features
Family RoomGasGlass DoorsMetal
Flooring
Ceramic TileHardwood
Heating
Exhaust FanCentralENERGY STAR Qualified EquipmentFireplace InsertNatural GasZoned
Interior
Built-in FeaturesChandelierDouble VanityDry BarEat-in KitchenKitchen IslandNatural WoodworkPantryWalk-In Closet(s)High Speed InternetIn-Law Floorplan
Laundry Features
Gas Dryer HookupWasher Hookup
Exterior Features
Construction Details
Fiber CementStuccoStone
Exterior
BarbecueBuilt-in BarbecueGas GrillRain GuttersLightingOutdoor KitchenPrivate YardOutdoor Grill
Fencing
Back YardFencedFront YardPartialWood
Other Structures
Outdoor KitchenPergola
Pool Features
GuniteIn GroundPrivateOther
Community Features
School District
Dallas ISD
Financing Terms Available
CashConventional
Schools
School DistrictDallas ISD
Listing courtesy of Piper Young of Christie's Lone Star piper@atpropertiestx.com

© 2020 North Texas Real Estate Information Systems. All rights reserved. Information is deemed reliable but is not guaranteed accurate by the MLS or NTREIS. The information being provided is for the consumer's personal, non-commercial use, and may not be reproduced, redistributed, or used for any purpose other than to identify prospective properties consumers may be interested in purchasing.
Last checked: 2026-09-23 04:44 AM CDT
Source: Walkscore








Did you know? You can invite friends and family to your search. They can join your search, rate and discuss listings with you.