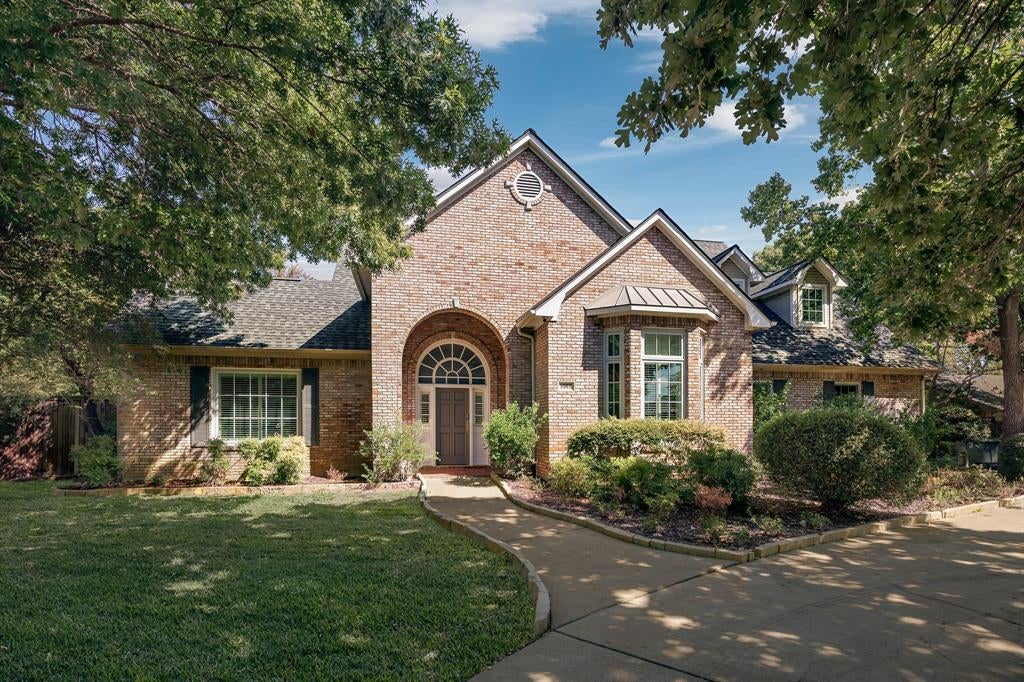
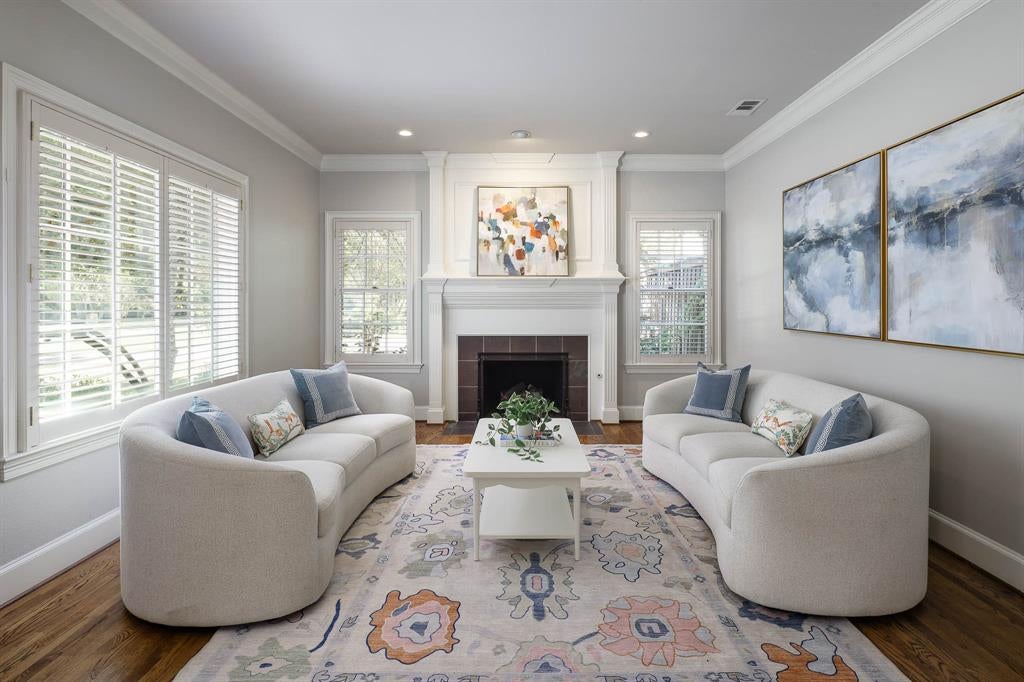
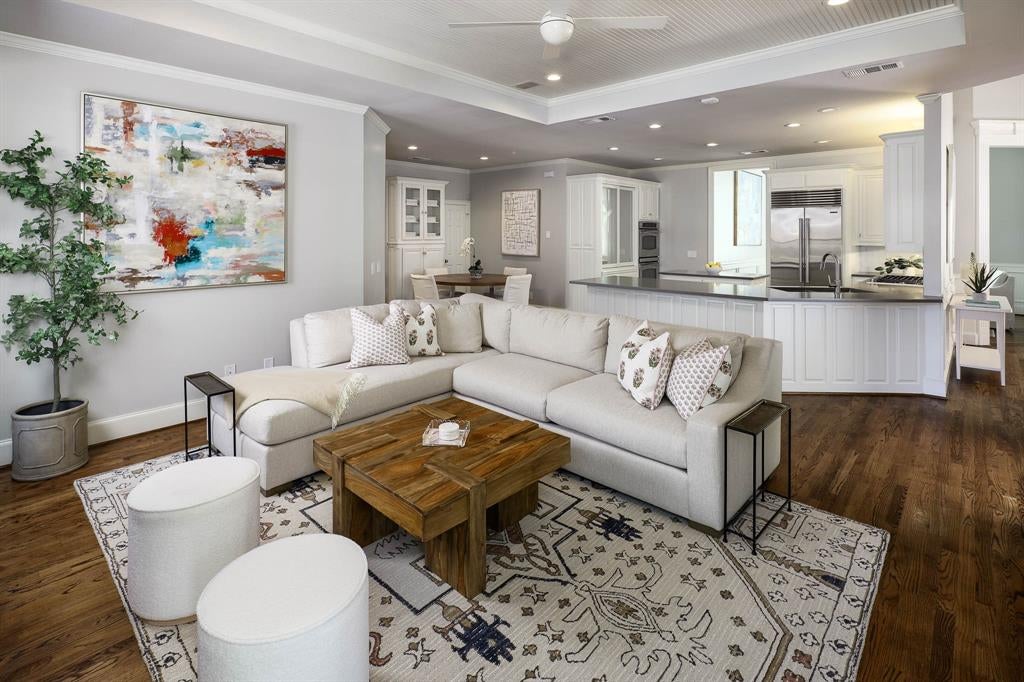
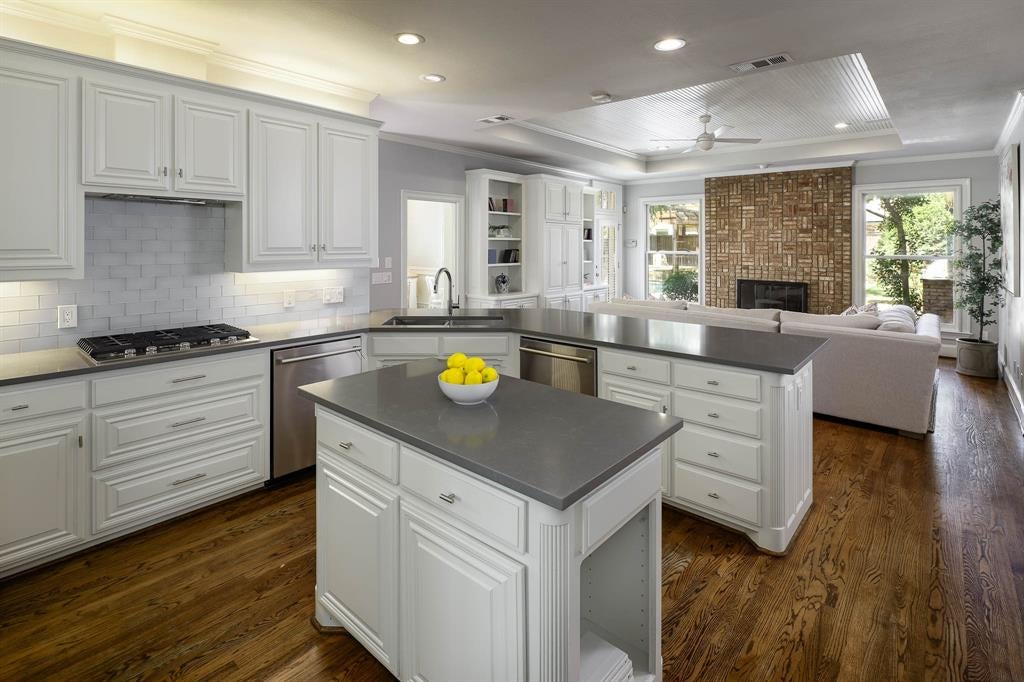
Set on an exceptional .573-acre lot in Melshire Estates, this light-filled, move-in-ready 6-bedroom, 4.1-bath home combines an unusually flexible floor plan with extensive recent updates. The current owners have thoughtfully refreshed the home throughout, renovating the kitchen and every bathroom, repainting the interior, and replacing carpeting, creating a fresh, updated feel from the moment you enter. The main level features the renovated kitchen opening directly to the family room, along with formal living and dining rooms, a playroom, laundry, and four bedrooms with two baths. Two downstairs bedrooms are privately positioned in a separate wing that can function as a guest or multigenerational suite, with bedroom, bath, and adjoining living space. Upstairs, the primary suite features a renovated bath, oversized closet, and sitting room with built-ins. An additional bedroom with updated ensuite bath and a second office with skylights and built-in bookcases complete the second level. A large bonus room, accessed by a separate staircase, provides even more flexibility as a home gym, playroom, hobby space, or generous storage. The oversized backyard is a defining feature, with a pool, expansive grassy yard, basketball court, patio, built-in grill, and pergola-covered entertaining area. With abundant room to swim, play, entertain, or simply relax, the property offers a rare sense of space and privacy. Additional updates and features include a new cooktop and Sub-Zero refrigerator, renovated laundry room, three newer HVAC systems, Lutron lighting, smart-home technology, and two interior fireplaces. Conveniently located near Cooper Aerobics, Preston Forest Village, shopping, dining, and many of the area’s sought-after schools and amenities, this distinctive Melshire Estates home offers the rare combination of a .573-acre lot, extensive updates, flexible living spaces, and exceptional outdoor living.
Listing Snapshot
Inside Area (SqFt)
5,025 sqft
Recent Activity
| 3 weeks ago | | Listing updated with changes from the MLS |
| a month ago | | Listing first seen on site |
General Features
Parking
Additional ParkingCarportCircular DrivewayCoveredDetached CarportDrivewayElectric GateKitchen Level
Property Sub Type
Single Family Residence
Special Circumstances
Standard
Utilities
Sewer Available
Interior Features
Appliances
DishwasherDisposalDryerGas RangeRefrigeratorWasher
Cooling
Central AirElectricZoned
Fireplace Features
Family RoomLiving Room
Flooring
CarpetHardwoodTile
Heating
CentralNatural GasZoned
Interior
ChandelierDouble VanityEat-in KitchenKitchen IslandPantryWalk-In Closet(s)In-Law Floorplan
Laundry Features
Electric Dryer HookupWasher Hookup
Window Features
Bay Window(s)Shutters
Bedroom
Dimensions - 14 x 12Level - FirstFeatures - Walk-In Closet(s)
Bonus Room
Dimensions - 30 x 12Level - Second
Breakfast Room
Dimensions - 8 x 11Level - FirstFeatures - Eat-in Kitchen, Pantry
Den
Dimensions - 14 x 10Level - Second
Dining Room
Dimensions - 14 x 14Level - First
Family Room
Dimensions - 17 x 18Level - First
Game Room
Dimensions - 15 x 12Level - FirstFeatures - Ceiling Fan(s)
Kitchen
Dimensions - 15 x 13Level - FirstFeatures - Eat-in Kitchen, Kitchen Island, Pantry
Living Room
Dimensions - 17 x 15Level - First
Master Bedroom
Dimensions - 15 x 18Level - SecondFeatures - Ceiling Fan(s), Walk-In Closet(s)
Office
Dimensions - 11 x 9Level - Second
Exterior Features
Construction Details
BrickFrame
Exterior
Gas GrillOutdoor KitchenOutdoor Grill
Fencing
Back YardGateWoodWrought Iron
Lot Features
Interior LotLandscapedLevelMany Trees
Patio And Porch
Awning(s)CoveredDeck
Pool Features
In GroundOutdoor PoolPool/Spa ComboWaterfall
Windows/Doors
Bay Window(s)Shutters
Community Features
Accessibility Features
Accessible Bedroom
School District
Dallas ISD
Financing Terms Available
CashConventional
Schools
School DistrictDallas ISD
Elementary SchoolNathan Adams
Listing courtesy of Susan Baldwin of Allie Beth Allman & Assoc. susan.baldwin@alliebeth.com

© 2020 North Texas Real Estate Information Systems. All rights reserved. Information is deemed reliable but is not guaranteed accurate by the MLS or NTREIS. The information being provided is for the consumer's personal, non-commercial use, and may not be reproduced, redistributed, or used for any purpose other than to identify prospective properties consumers may be interested in purchasing.
Last checked: 2026-10-23 05:37 AM CDT
Source: Walkscore