Search All Listings

123 Main Street

Fort Worth, TX 76102

30,000 SF Retail
Built in 1982
3.25 AC Lot

123 Main Street

Fort Worth, TX 76102

30,000 SF Retail
Built in 1982
3.25 AC Lot

123 Main Street

Fort Worth, TX 76102

30,000 SF Retail
Built in 1982
3.25 AC Lot

123 Main Street

Fort Worth, TX 76102

30,000 SF Retail
Built in 1982
3.25 AC Lot

123 Main Street

Fort Worth, TX 76102

30,000 SF Retail
Built in 1982
3.25 AC Lot

Save
Ask
Tour
Hide
Share
$259,900
New Listing

220 Sky Acres Drive
Westworth Village, TX 76114

For Sale|Single Family Residence|Active
2
Beds
1
Total Bath
1
Full Bath
924
SqFt
$281
/SqFt
1952
Built
Subdivision:
Sky Acres Add
County:
Tarrant

Due to the health concerns created by Coronavirus we are offering personal 1-1 online video walkthough tours where possible.
220 Sky Acres Drive220 Sky Acres Drive220 Sky Acres Drive220 Sky Acres Drive
Save
Ask
Tour
Hide
Share

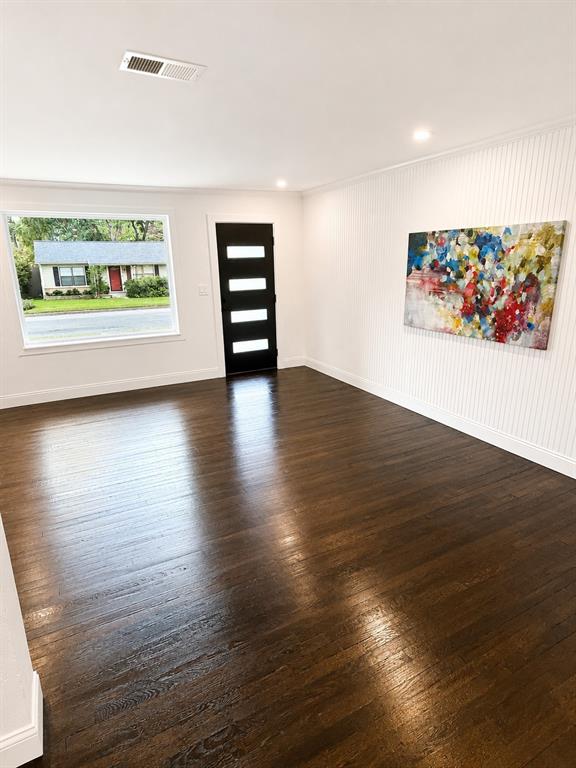
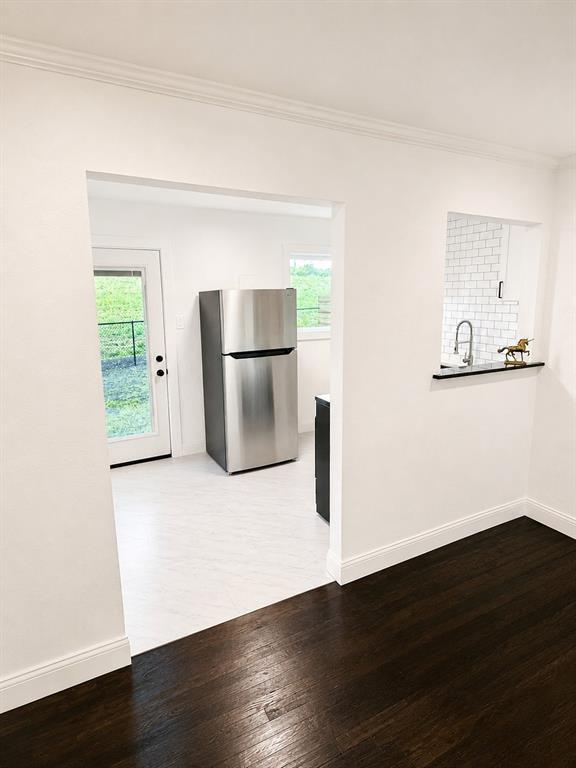
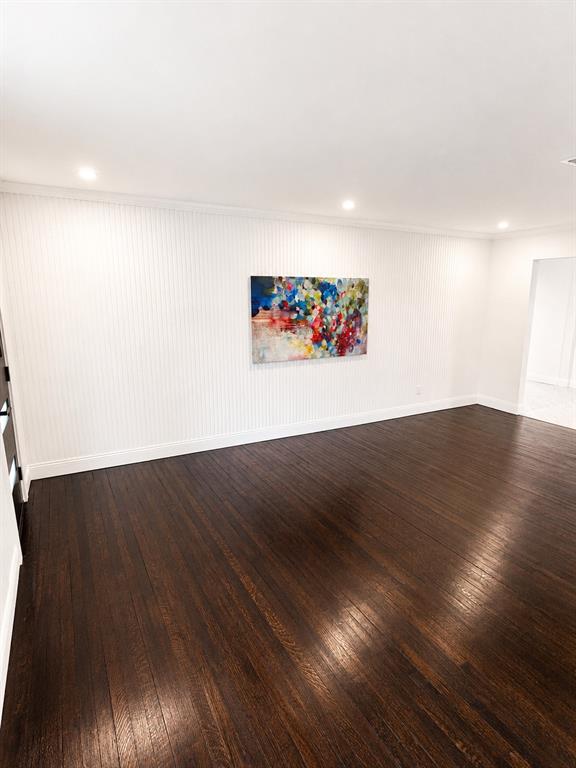
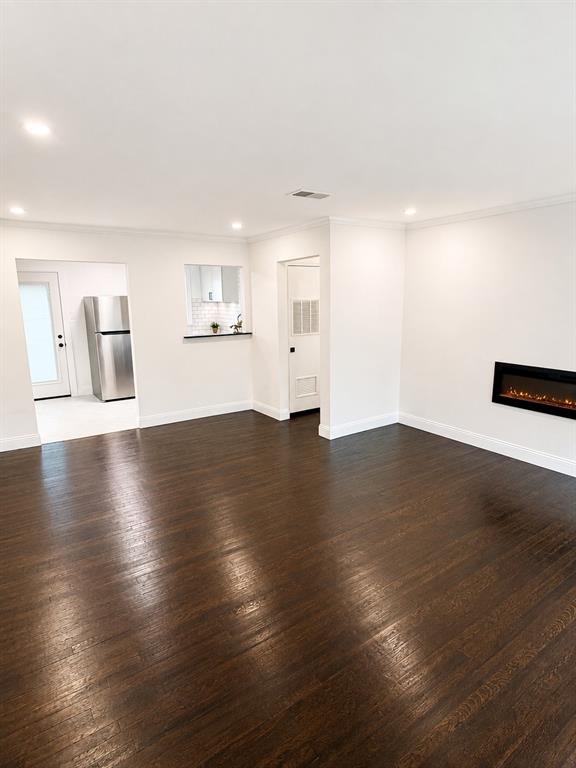
Welcome to 220 Sky Acres Drive, a thoughtfully reimagined 2 bedroom, 1 bath cottage where timeless 1952 character meets sophisticated modern updates. Tucked away on a quiet cul de sac along the Trinity River and just steps from the Trinity Trails, this distinctive home offers convenient access to miles of scenic trails and outdoor recreation. Inside, beautifully refinished original oak hardwood floors preserve the warmth and character of the home. The updated kitchen features new white cabinetry, Calacatta quartzite countertops, white subway tile backsplash, stainless steel sink with commercial style faucet, luxury vinyl tile flooring, and a full suite of new matching stainless steel appliances, including a convection oven. The renovated bath blends classic style with modern finishes, featuring shiplap walls, a new vanity with quartz countertop, updated tub and shower surround, and sleek one piece toilet. A spacious utility flex area includes a front load washer and dryer and provides abundant additional storage. Thoughtful craftsmanship is evident throughout. A master carpenter installed new interior doors with new hardware selected to complement the home’s original 1950s aesthetic. Original crown and door moldings were carefully restored, while new 6 inch baseboards add a refined finishing touch. Additional improvements include new upgraded Low E windows, insulated exterior entry doors, smart thermostat, electric fireplace insert with supplemental heat, newer architectural shingle roof, and new seamless rain gutters. Outside, horizontal cedar privacy fencing along the sides of the property complements black metal fencing facing the river levee, providing privacy while preserving views of the surrounding green space. Ideally located minutes to The River District, shopping, dining, Shady Oaks Country Club, Lockheed Martin, and a short drive to Downtown Fort Worth and the Stockyards.

Save
Ask
Tour
Hide
Share
Listing Snapshot
Price 
$259,900
Days On Site 
0 Days
Bedrooms 
2
Inside Area (SqFt) 
924 sqft
Total Baths 
1
Full Baths 
1
Partial Baths 
N/A
Lot Size 
0.139 Acres
Year Built 
1952
MLS® Number 
21380322
Status 
Active
Property Tax 
$3,227
HOA/Condo/Coop Fees 
N/A
Sq Ft Source 
N/A
Friends & Family
Recent Activity
3 hours agoListing updated with changes from the MLS®
8 hours agoListing first seen on site
General Features
Acres 
0.139
Attached Garage 
Yes
Foundation 
Pillar/Post/Pier
Garage 
Yes
Garage Spaces 
1
Levels 
One
Parking 
DrivewayGarageGarage Door OpenerAttached
Property Sub Type 
Single Family Residence
Sewer 
Public Sewer
Special Circumstances 
Standard
Utilities 
Electricity Available
Water Source 
Public
Interior Features
Appliances 
Electric CooktopElectric OvenElectric Water HeaterConvection OvenRefrigerator
Cooling 
Ceiling Fan(s)Central AirElectric
Fireplace 
Yes
Fireplace Features 
ElectricLiving Room
Fireplaces 
1
Flooring 
HardwoodOther
Heating 
CentralFireplace Insert
Interior 
Natural Woodwork
Bedroom 
Dimensions - 9 x 8Level - FirstFeatures - Ceiling Fan(s)
Living Room 
Dimensions - 10 x 11Level - First
Master Bedroom 
Dimensions - 9 x 8Level - FirstFeatures - Ceiling Fan(s)
Save
Ask
Tour
Hide
Share
Exterior Features
Construction Details 
Brick
Exterior 
Rain Gutters
Fencing 
Chain LinkWood
Lot Features 
WoodedFew Trees
Roof 
Composition
Community Features
School District 
Fort Worth ISD
Financing Terms Available 
CashConventionalFHAVA Loan
Schools
School District
Fort Worth ISD
Elementary School
Burtonhill
Middle School
Stripling
High School
Arlington Heights
Listing courtesy of Anne Hufstetler of Northern Crain Realty, LLC anne.hufstetler@northerncrain.com


© 2020 North Texas Real Estate Information Systems. All rights reserved. Information is deemed reliable but is not guaranteed accurate by the MLS or NTREIS. The information being provided is for the consumer's personal, non-commercial use, and may not be reproduced, redistributed, or used for any purpose other than to identify prospective properties consumers may be interested in purchasing.
Last checked: 2026-09-08 05:07 AM CDT

Neighborhood & Commute
Source: Walkscore
Save
Ask
Tour
Hide
Share
Privacy Settings
We use cookies to enhance your experience while using our website. If you are using our Services via a browser you can restrict, block or remove cookies through your web browser settings. We also use content and scripts from third parties that may use tracking technologies. You can selectively provide your consent below to allow such third party embeds. For complete information about the cookies we use, data we collect and how we process them, please check our Privacy Policy
Youtube
Consent to display content from Youtube
Vimeo
Consent to display content from Vimeo
Google Maps
Consent to display content from Google
Spotify
Consent to display content from Spotify
Sound Cloud
Consent to display content from Sound