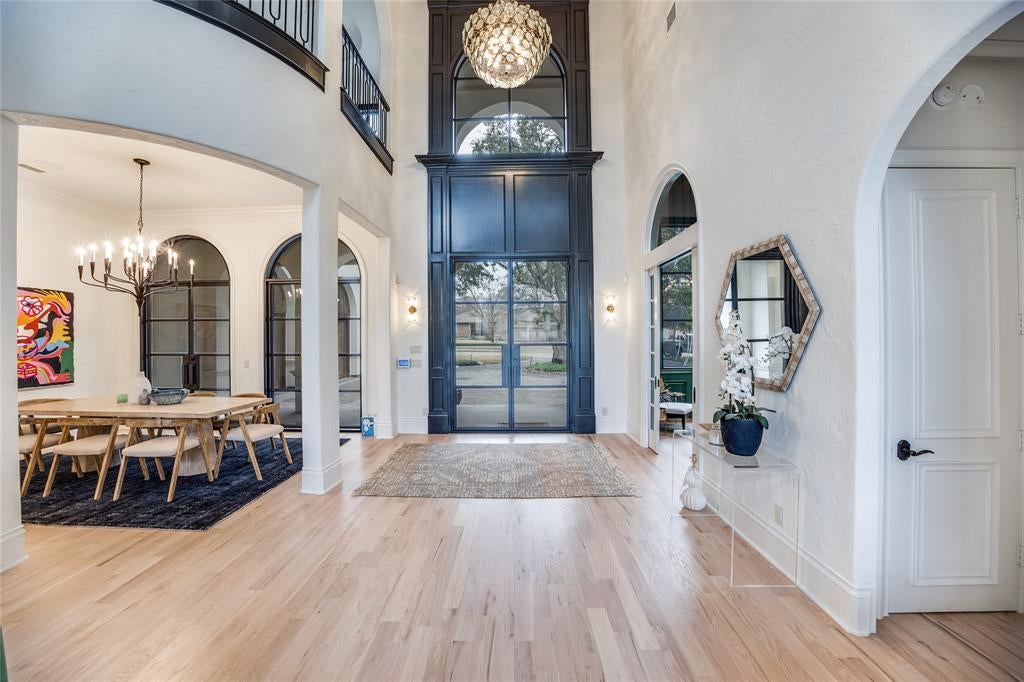
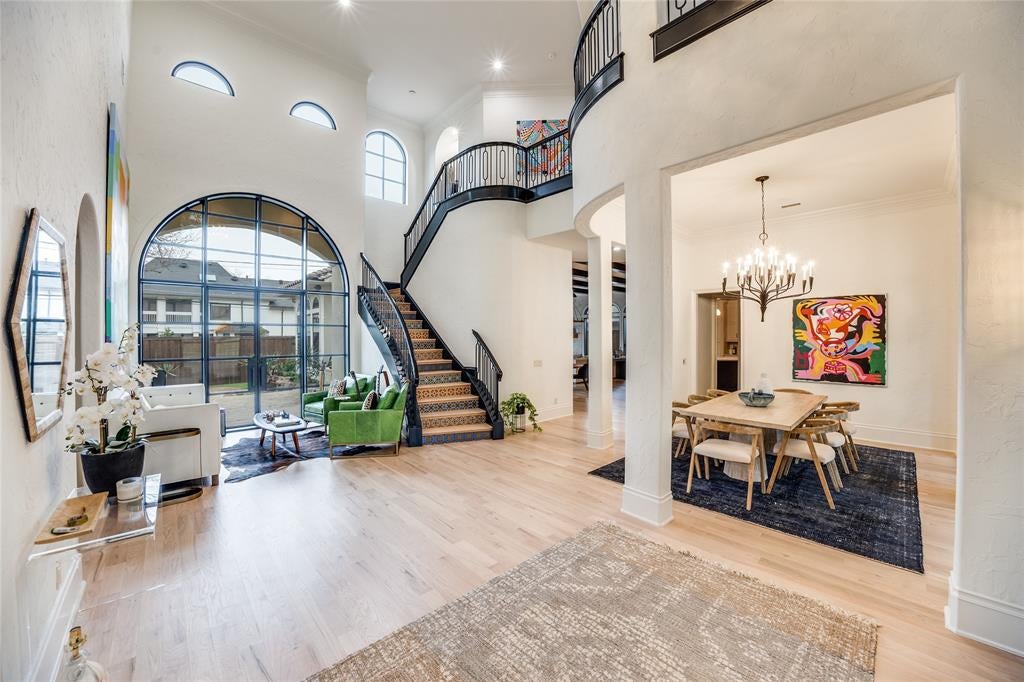
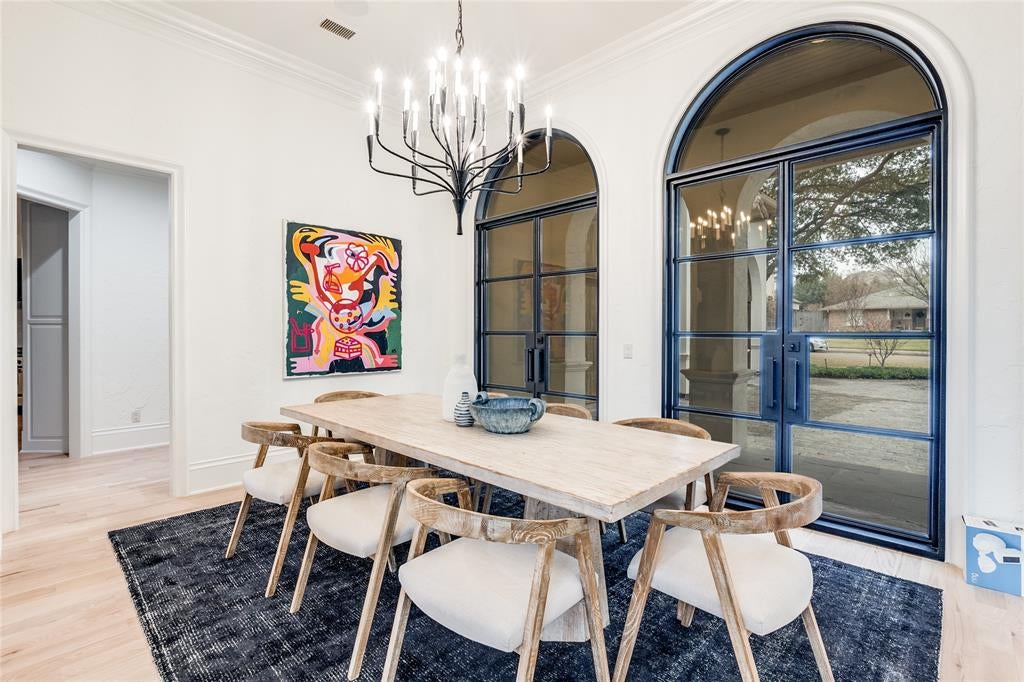
This striking modern Mediterranean home is beautifully situated in desirable Preston Hollow and has been extensively updated throughout. A magnificent mature tree, beautiful landscaping, tile roof, and arched windows set the home apart from the start. Double iron and glass front doors open to a light filled two story entry with soaring ceilings and a sweeping staircase accented by intricate detailing along the steps. Hardwood floors, designer lighting, arched architectural details, and custom finishes continue throughout the home.
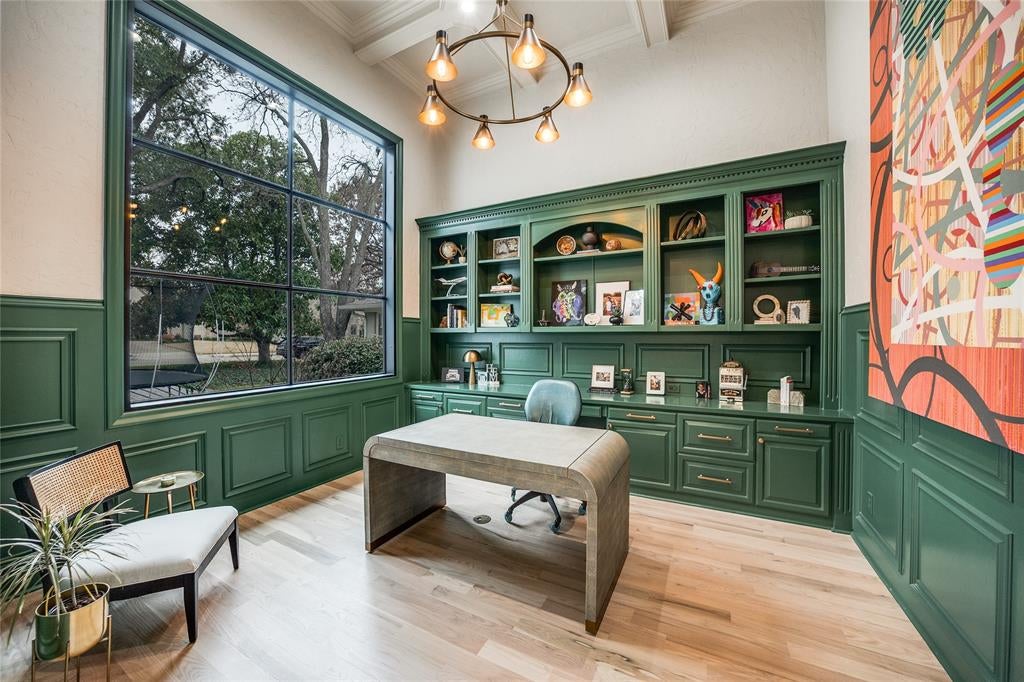
The first floor features a private primary suite overlooking the pool with a beautifully remodeled bath and custom designed closet. The main level also includes a guest bedroom with full bath, wine room, and a private office featuring custom millwork and built ins. The renovated kitchen opens to the family room and features an updated island and countertops, new appliances, vent hood, hardware, and lighting. The adjoining living area is finished with custom beams, a dramatic fireplace and tile feature wall, and a custom TV built in.
Upstairs are two ensuite bedrooms, a spacious game room with wet bar and covered balcony, remodeled media room, and dedicated workout or flex space. Front and rear staircases provide easy access between levels. Extensive improvements include fresh interior and exterior paint, updated wood flooring, new windows and doors, remodeled baths, custom window treatments, and extensive built ins.
The exterior has been just as thoughtfully updated with redesigned landscaping, upgraded irrigation and lighting, stone flower beds, and a custom stone driveway and entry patio. The backyard is made for entertaining with a pool and spa, turf, covered patio, fire pit, and outdoor BBQ island with built in grill. Additional upgrades include an eight zone sound system, whole home water filtration system, enhanced security, mosquito system, and two brand new HVAC units.
Listing Snapshot
Inside Area (SqFt)
5,582 sqft
Recent Activity
| 2 days ago | | Listing updated with changes from the MLS® |
| 2 weeks ago | | Listing first seen on site |
General Features
Parking
Direct AccessDrivewayEnclosedGarageGarage Door OpenerGarage Faces SideInside EntranceKitchen LevelLightedPrivateAttached
Property Sub Type
Single Family Residence
Special Circumstances
Standard
Style
MediterraneanTraditional
Utilities
Cable Available
Interior Features
Appliances
RefrigeratorBuilt-In RefrigeratorDishwasherDisposalGas CooktopGas OvenGas RangeMicrowave
Cooling
Central AirElectricZoned
Fireplace Features
Family RoomGas StarterGas Log
Flooring
CarpetMarbleTileWood
Heating
CentralNatural GasZoned
Interior
Built-in FeaturesDouble VanityEat-in KitchenKitchen IslandOpen FloorplanPantryWalk-In Closet(s)Wet BarWired for Sound
Laundry Features
Electric Dryer HookupGas Dryer Hookup
Bedroom
Dimensions - 0 x 0Level - SecondFeatures - Walk-In Closet(s)
Breakfast Room
Dimensions - 12 x 12Level - First
Dining Room
Dimensions - 16 x 13Level - First
Game Room
Dimensions - 28 x 19Level - Second
Kitchen
Dimensions - 18 x 15Level - FirstFeatures - Breakfast Bar, Eat-in Kitchen, Kitchen Island, Pantry
Living Room
Dimensions - 26 x 22Level - First
Master Bedroom
Dimensions - 18 x 17Level - FirstFeatures - Walk-In Closet(s)
Media Room
Dimensions - 22 x 14Level - Second
Office
Dimensions - 14 x 14Level - First
Utility Room
Dimensions - 12 x 8Level - First
Wine Cellar
Dimensions - 10 x 6Level - First
Exterior Features
Construction Details
Frame
Exterior
Rain GuttersLightingPrivate Yard
Fencing
Back YardFencedPrivacyWood
Lot Features
Few TreesInterior LotLandscaped
Patio And Porch
CoveredFront PorchRear Porch
Pool Features
GuniteIn GroundOutdoor PoolPool/Spa ComboPrivateWaterfall
Community Features
School District
Dallas ISD
Financing Terms Available
CashConventional
Schools
School DistrictDallas ISD
Elementary SchoolPrestonhol
Middle SchoolBenjamin Franklin
Listing courtesy of Susie Thompson of Allie Beth Allman & Assoc. susie.thompson@alliebeth.com

© 2020 North Texas Real Estate Information Systems. All rights reserved. Information is deemed reliable but is not guaranteed accurate by the MLS or NTREIS. The information being provided is for the consumer's personal, non-commercial use, and may not be reproduced, redistributed, or used for any purpose other than to identify prospective properties consumers may be interested in purchasing.
Last checked: 2026-09-23 05:44 PM CDT
Source: Walkscore








Did you know? You can invite friends and family to your search. They can join your search, rate and discuss listings with you.