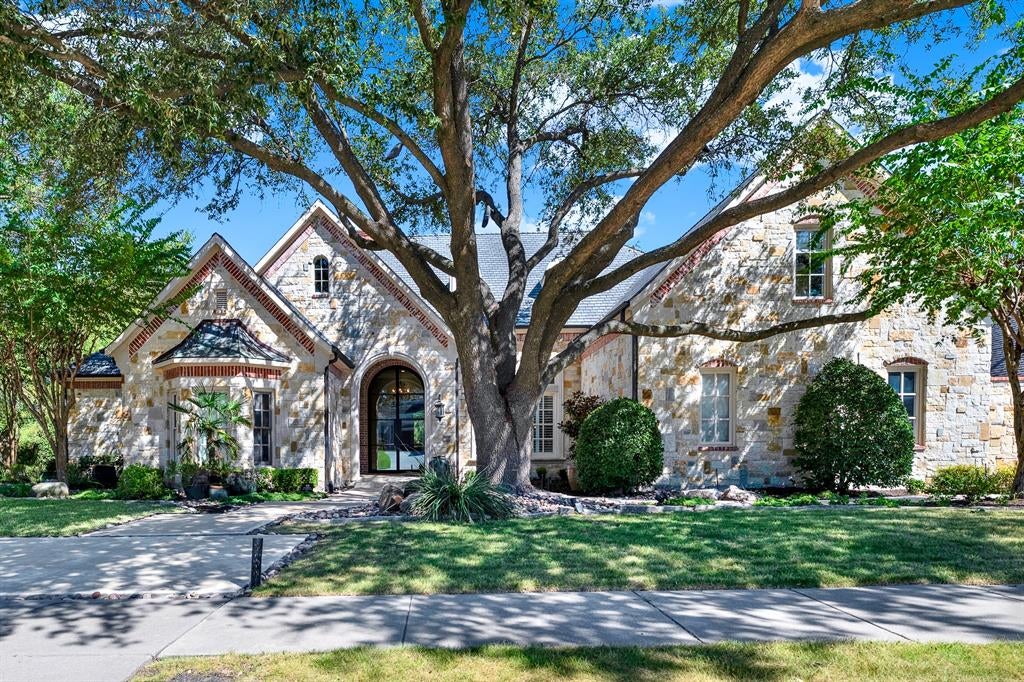
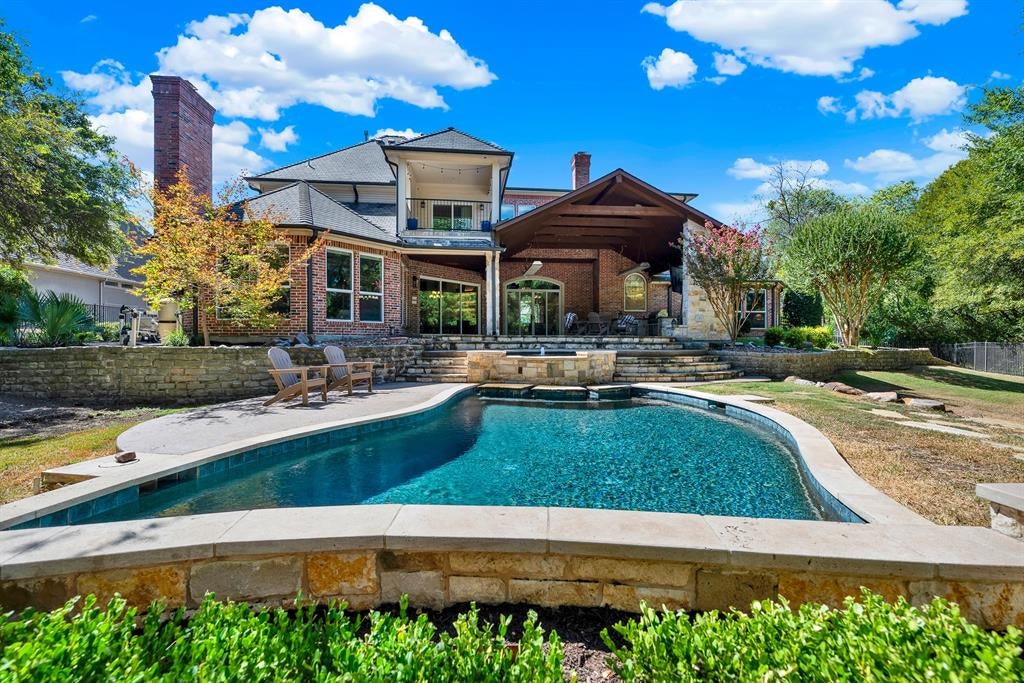
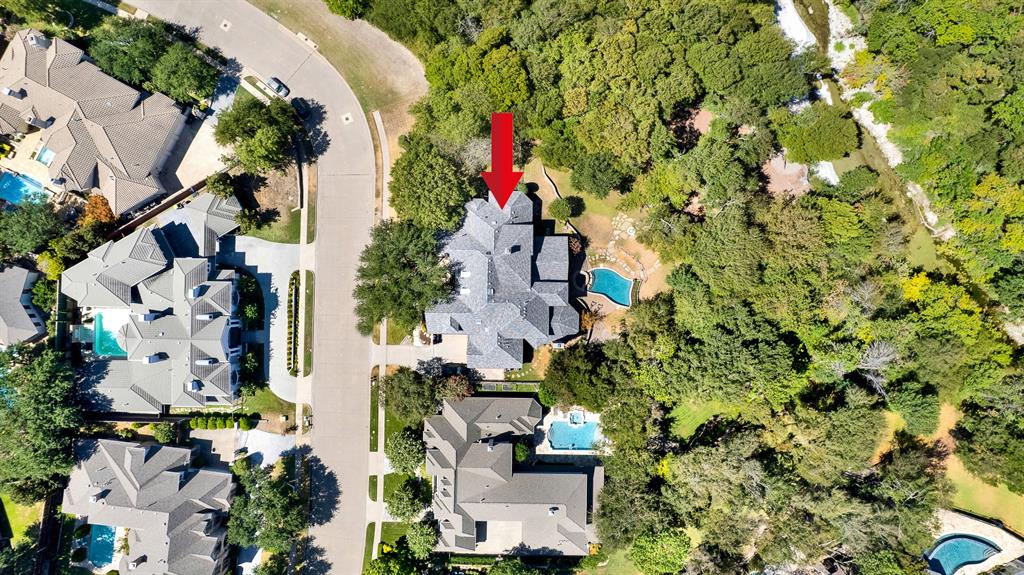
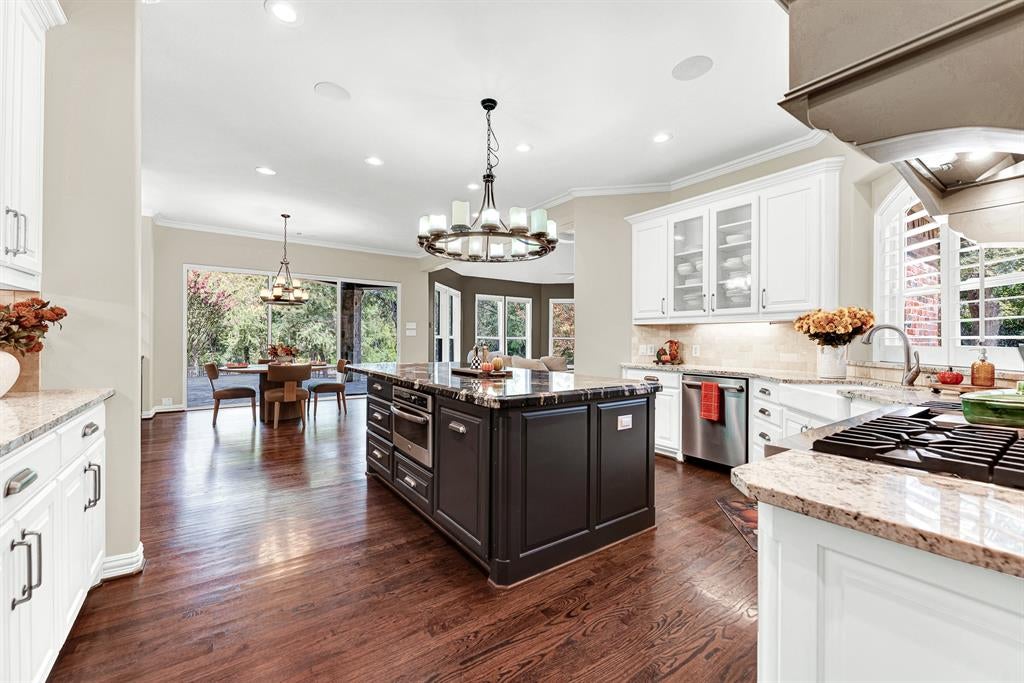
**OPEN HOUSE SAT., SEPTEMBER 26TH FROM 1-4PM** Welcome to your private everyday retreat situated on over half an acre backing to a lush, wooded greenbelt and creek. Designed by custom builder Bob Balkman and expanded to nearly 7,000 square feet, this home effortlessly combines resort-style outdoor living with incredible indoor space just minutes from major North Texas tech hubs and PGA Frisco. Inside, rich hardwood floors, plantation shutters, and a living room with fireplace and stunning backyard views welcome you. The chef-inspired kitchen features a Viking Professional 41-inch built-in refrigerator and freezer, a Viking Professional 48-inch 6-burner with grill and double oven gas range, a granite island with seating, a GE Profile Advantium convection oven, and a bright breakfast nook with built-in cabinetry. An adjacent wet bar comes fully equipped with twin wine refrigerators, ice maker, and two drink refrigerators. Unwind in the main-level owner’s sanctuary featuring automated shade controls and a fully customized closet with hardwood floors, built-in illuminated cabinetry, and secure jewelry storage. Upstairs, discover energy-efficient windows throughout, expanded secondary bedroom suites with private baths, a dedicated workout room, an expanded game room with projector home theater and dry bar opening to a private balcony with elevated views. Practical features abound, including a climate-controlled garage storage room accessed via a convenient attic lift, whole home speaker system, and two additional storage fridges in the utility room. Outside, your backyard oasis boasts a heated saltwater pool, hot tub, cozy fire pit, and a massive covered patio equipped with fireplace, built-in heaters, misting systems, and an outdoor grill for year-round entertaining. Complete with updated utility room, and direct access to HOA-maintained green space, this exceptional estate truly offers the ultimate North Texas luxury lifestyle.
Listing Snapshot
Inside Area (SqFt)
6,784 sqft
HOA/Condo/Coop Fees
$182 monthly
Recent Activity
| 2 hours ago | | Listing updated with changes from the MLS® |
| 3 hours ago | | Listing first seen on site |
General Features
Parking
DrivewayGarageGarage Door OpenerGarage Faces SideInside EntranceKitchen LevelLightedOversizedAttached
Property Sub Type
Single Family Residence
Security
Carbon Monoxide Detector(s)Fire AlarmSecurity SystemSmoke Detector(s)
Special Circumstances
Standard
Utilities
Cable AvailableUnderground Utilities
Interior Features
Appliances
RefrigeratorBuilt-In RefrigeratorDishwasherDisposalGas OvenGas Water HeaterIndoor GrillMicrowaveDouble OvenVented Exhaust FanWarming DrawerWine Cooler
Cooling
Ceiling Fan(s)Central AirElectricZoned
Fireplace Features
Family RoomFire PitGas StarterLiving RoomOutsideRaised HearthStoneWood BurningGas Log
Flooring
CarpetCeramic TileWood
Heating
Exhaust FanCentralNatural GasZoned
Interior
Built-in FeaturesCedar Closet(s)Central VacuumDouble VanityDry BarGranite CountersKitchen IslandNatural WoodworkPantryVaulted Ceiling(s)Walk-In Closet(s)Wet BarWired for DataHigh Speed InternetWired for Sound
Laundry Features
Electric Dryer HookupWasher Hookup
Window Features
Window Coverings
Bedroom
Dimensions - 14 x 14Level - FirstFeatures - Ceiling Fan(s), Walk-In Closet(s)
Breakfast Room
Dimensions - 17 x 13Level - First
Dining Room
Dimensions - 15 x 13Level - First
Exercise Room
Dimensions - 30 x 10Level - SecondFeatures - Ceiling Fan(s)
Family Room
Dimensions - 21 x 21Level - FirstFeatures - Ceiling Fan(s)
Game Room
Dimensions - 29 x 17Level - Second
Kitchen
Dimensions - 17 x 15Level - FirstFeatures - Breakfast Bar, Kitchen Island, Pantry
Living Room
Dimensions - 20 x 17Level - First
Master Bedroom
Dimensions - 22 x 15Level - FirstFeatures - Ceiling Fan(s), Walk-In Closet(s)
Media Room
Dimensions - 20 x 14Level - FirstFeatures - Ceiling Fan(s)
Office
Dimensions - 16 x 15Level - FirstFeatures - Ceiling Fan(s)
Utility Room
Dimensions - 10 x 9Level - First
Exterior Features
Construction Details
BrickStone
Exterior
BarbecueBuilt-in BarbecueFire PitGas GrillRain GuttersLightingOutdoor GrillOutdoor KitchenGarden
Fencing
Back YardFencedGate
Lot Features
Corner LotFew TreesIrregular LotLandscapedMany TreesSubdivided
Patio And Porch
CoveredPatioRear Porch
Pool Features
FencedGuniteHeatedIn GroundOutdoor PoolPool SweepPool/Spa ComboWaterfall
Windows/Doors
Window Coverings
Community Features
Association Fee Frequency
Annually
Community Features
CurbsParkSidewalks
School District
Plano ISD
Financing Terms Available
CashConventional
Listing courtesy of Sharon Ketko of Sharon Ketko Realty sharon@sharonketko.com

© 2020 North Texas Real Estate Information Systems. All rights reserved. Information is deemed reliable but is not guaranteed accurate by the MLS or NTREIS. The information being provided is for the consumer's personal, non-commercial use, and may not be reproduced, redistributed, or used for any purpose other than to identify prospective properties consumers may be interested in purchasing.
Last checked: 2026-09-23 05:44 PM CDT
Source: Walkscore