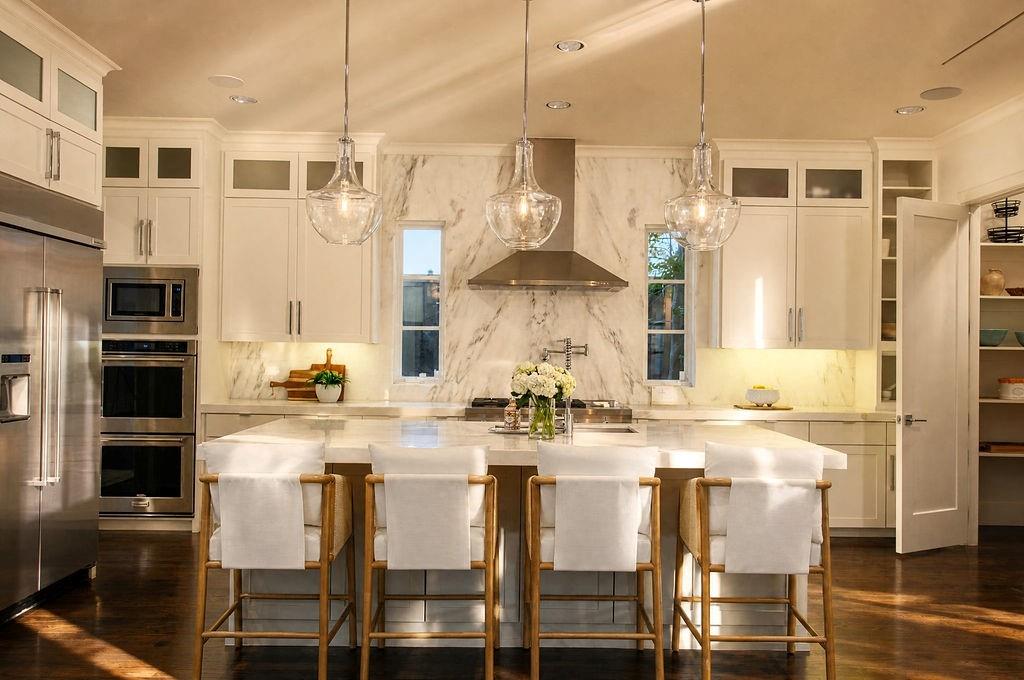
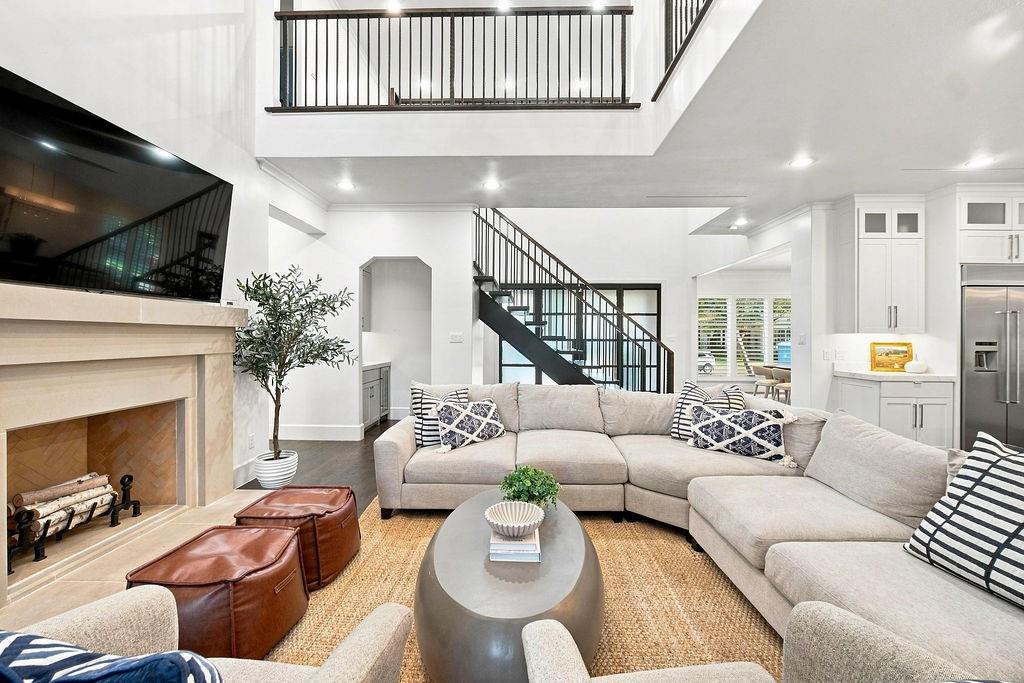
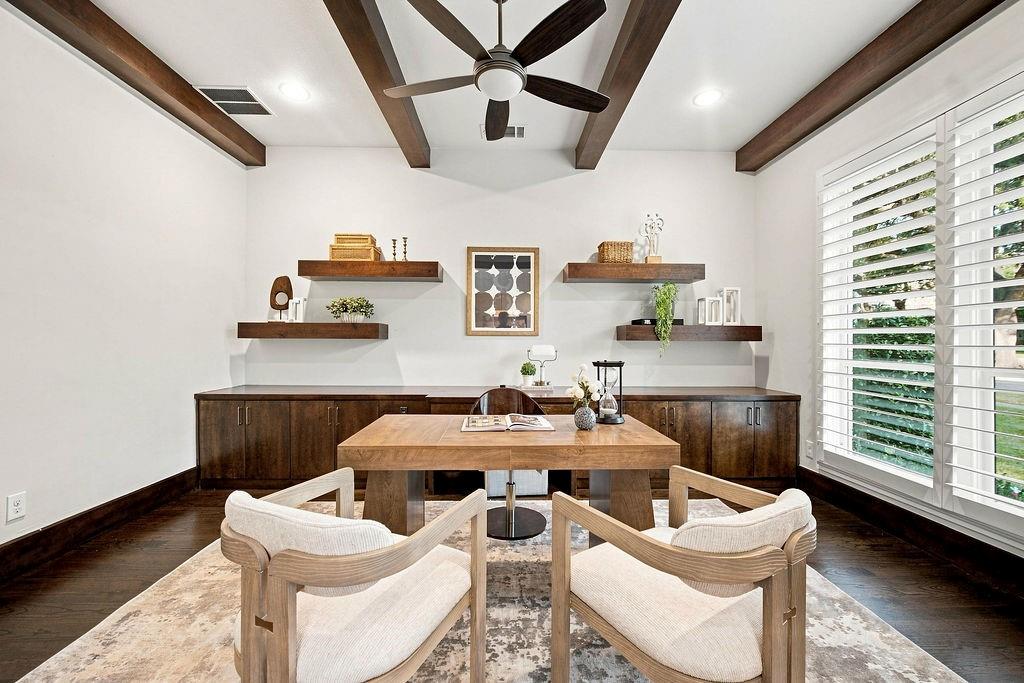
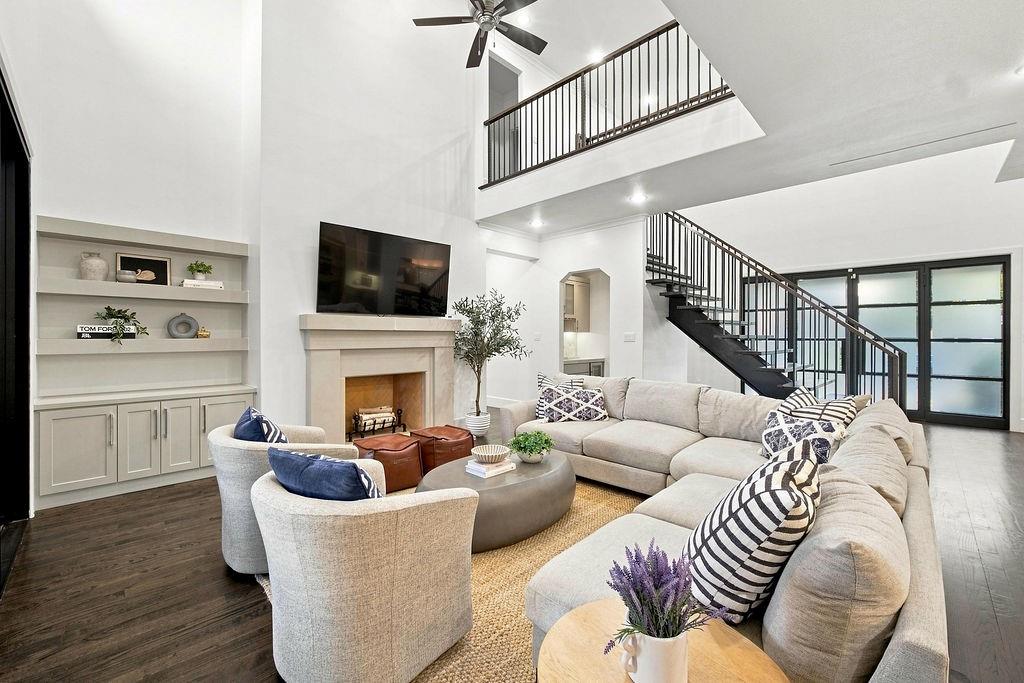
BRAND NEW roof, AC, and primary bathroom floors!! Custom built by J. Gregory Homes in 2016 and just a short walk to Preston Hollow Park, this 5,898 square foot residence was designed for entertaining. Folding glass doors open the soaring two story living room to a covered patio with a stone fireplace, a sparkling pool and spa, an outdoor kitchen, and a private putting green. The kitchen anchors the main level with a generous quartz island, double ovens, a gas cooktop, a large pantry, and a wet bar with wine fridge. The primary suite is privately set on the first floor and features dual vanities, a soaking tub, an oversized shower, and a custom closet. A guest suite, home office, formal dining, mudroom, and laundry room complete the main floor. Upstairs, three ensuite bedrooms are joined by a game and media room, an art studio, and a dedicated home gym. A three car garage offers ample parking and storage. Ideally located near St. Mark's, Jesuit, Christ the King, Wesley Prep, and Compass, with quick access to Preston Center, NorthPark Center, and Northwest Highway.
Listing Snapshot
Inside Area (SqFt)
5,898 sqft
Recent Activity
| 5 days ago | | Listing updated with changes from the MLS |
| 5 days ago | | Status changed to Active |
| a month ago | | Listing first seen on site |
General Features
Parking
DrivewayGarageInside EntranceKitchen LevelAttached
Property Sub Type
Single Family Residence
Security
Carbon Monoxide Detector(s)Smoke Detector(s)
Special Circumstances
Standard
Interior Features
Appliances
DishwasherDisposalGas CooktopMicrowaveDouble Oven
Cooling
Ceiling Fan(s)Central Air
Fireplace Features
Living RoomOutside
Flooring
CarpetHardwoodWood
Interior
ChandelierDouble VanityEat-in KitchenKitchen IslandOpen FloorplanPantryWalk-In Closet(s)Wet Bar
Laundry Features
Washer Hookup
Bedroom
Dimensions - 1 x 1Level - Second
Game Room
Dimensions - 1 x 1Level - Second
Gym
Dimensions - 1 x 1Level - Second
Kitchen
Dimensions - 1 x 1Level - FirstFeatures - Breakfast Bar, Eat-in Kitchen, Kitchen Island, Pantry
Living Room
Dimensions - 1 x 1Level - First
Master Bathroom
Dimensions - 1 x 1Level - First
Master Bedroom
Dimensions - 1 x 1Level - FirstFeatures - Ceiling Fan(s)
Media Room
Dimensions - 1 x 1Level - Second
Office
Dimensions - 1 x 1Level - First
Exterior Features
Construction Details
Stucco
Exterior
BarbecueBuilt-in BarbecueGas GrillRain GuttersOutdoor GrillOutdoor KitchenPrivate Yard
Lot Features
Interior LotLandscaped
Patio And Porch
CoveredPatio
Pool Features
In GroundOutdoor PoolPool/Spa Combo
Community Features
Community Features
CurbsParkSidewalks
School District
Dallas ISD
Financing Terms Available
CashConventional
Schools
School DistrictDallas ISD
Elementary SchoolPrestonhol
Middle SchoolBenjamin Franklin
Listing courtesy of Adrienne Brown of Christie's Lone Star alongoriabrown@atpropertiestx.com

© 2020 North Texas Real Estate Information Systems. All rights reserved. Information is deemed reliable but is not guaranteed accurate by the MLS or NTREIS. The information being provided is for the consumer's personal, non-commercial use, and may not be reproduced, redistributed, or used for any purpose other than to identify prospective properties consumers may be interested in purchasing.
Last checked: 2026-10-25 08:30 AM CDT
Source: Walkscore