Search All Listings

123 Main Street

Fort Worth, TX 76102

30,000 SF Retail
Built in 1982
3.25 AC Lot

123 Main Street

Fort Worth, TX 76102

30,000 SF Retail
Built in 1982
3.25 AC Lot

123 Main Street

Fort Worth, TX 76102

30,000 SF Retail
Built in 1982
3.25 AC Lot

123 Main Street

Fort Worth, TX 76102

30,000 SF Retail
Built in 1982
3.25 AC Lot

123 Main Street

Fort Worth, TX 76102

30,000 SF Retail
Built in 1982
3.25 AC Lot

Save
Ask
Tour
Hide
Share
$2,990,000
10 Days On Site

1345 Fm 272
Leonard, TX 75452

For Sale|Single Family Residence|Active
3
Beds
4
Total Baths
3
Full Baths
1
Partial Bath
7,260
SqFt
$412
/SqFt
2026
Built
Subdivision:
Martin Moore Surv Abs # 777
County:
Fannin

Due to the health concerns created by Coronavirus we are offering personal 1-1 online video walkthough tours where possible.
Upcoming Open Houses
Due to COVID-19, we recommend you verify Open Houses before attending.
Sat, Oct 17, 1:00 PM - 3:00 PM
Sun, Oct 18, 1:00 PM - 3:00 PM
1345 Fm 2721345 Fm 2721345 Fm 2721345 Fm 272
Save
Ask
Tour
Hide
Share

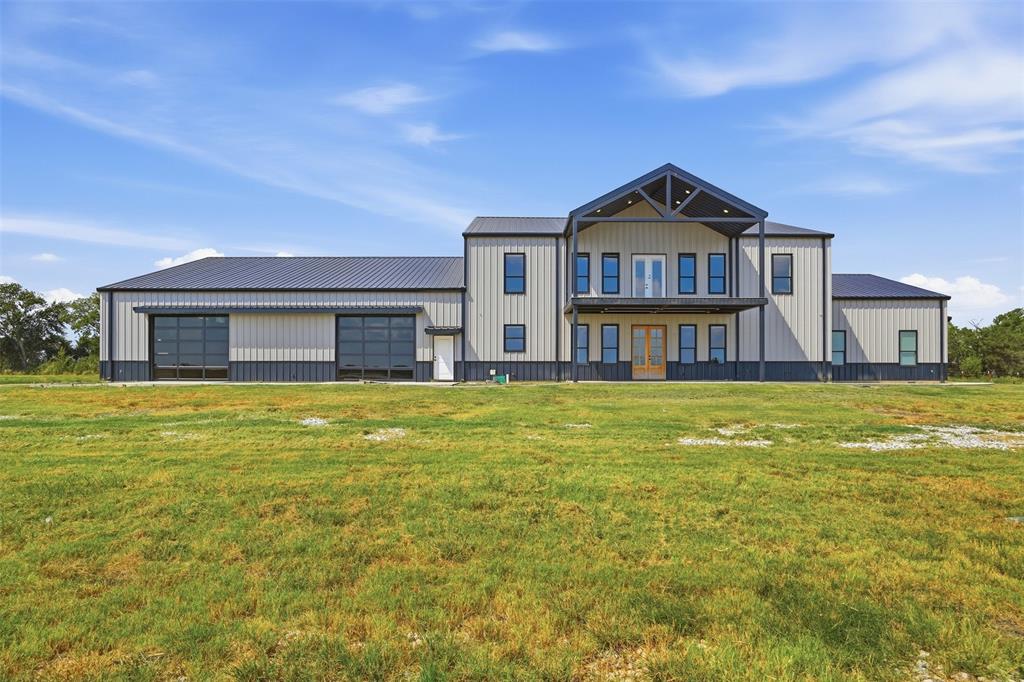
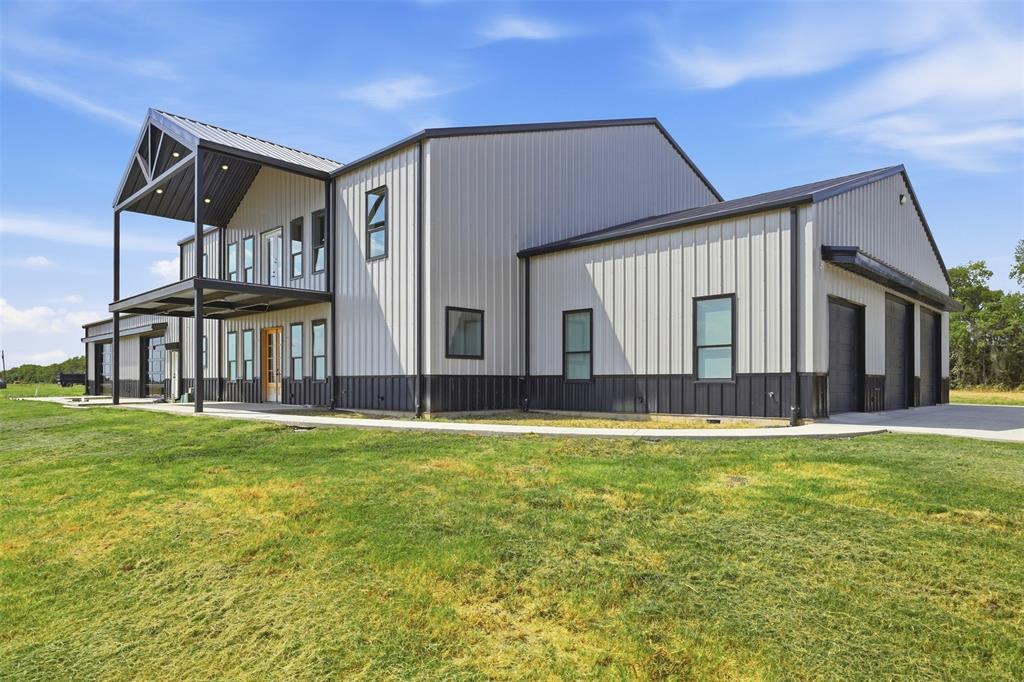
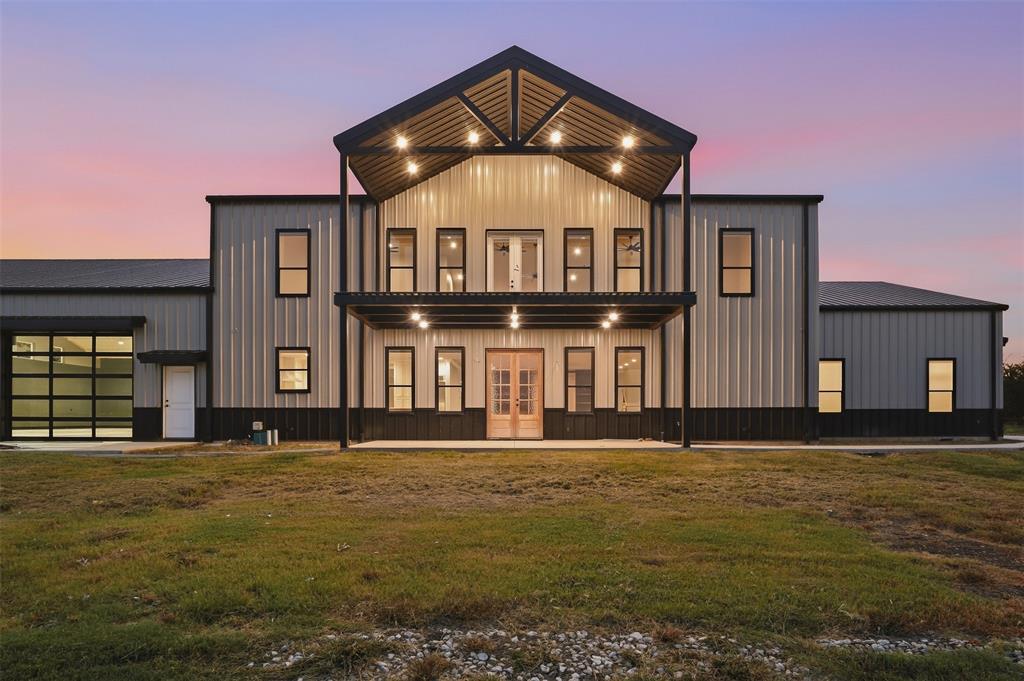
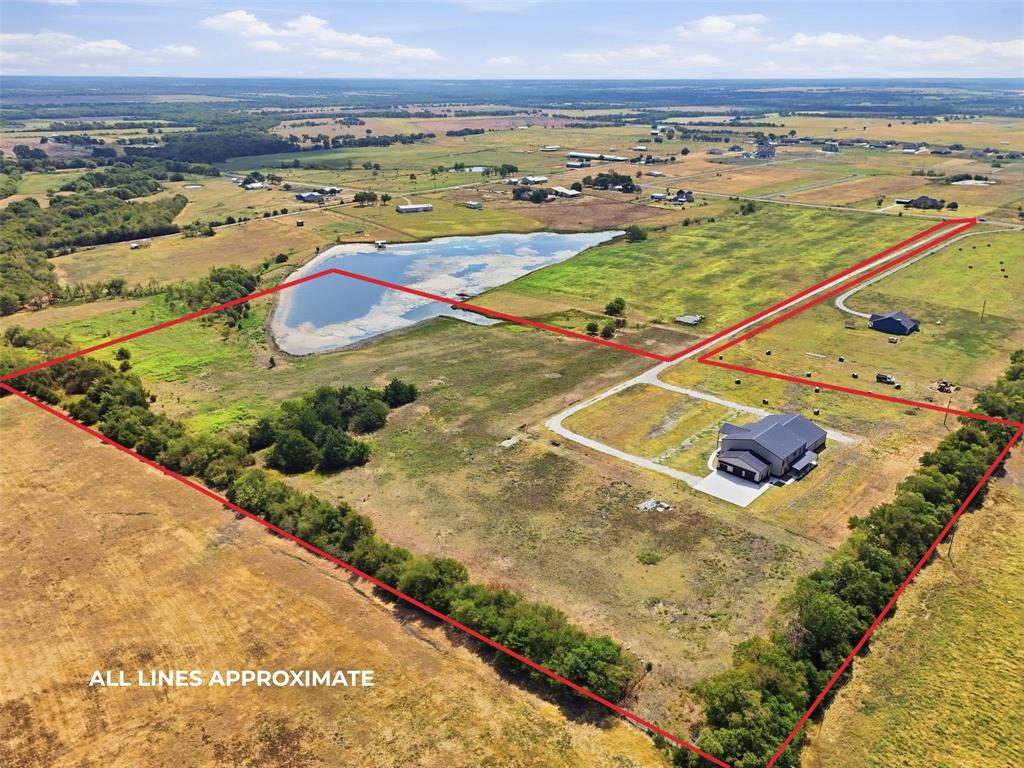
This 7,260 square foot new construction barndominium sits on 25 acres with no HOA and offers the flexibility to build multiple additional structures. One of the home's most impressive features is the approximately 3,630 square foot attached, climate controlled gym with heating and air conditioning, a locker area, bath, and two glass garage doors that open to the outdoors. The residential portion features a main level primary suite, expansive living and dining spaces, gourmet kitchen, elevator, wood flooring, custom cabinetry, statement lighting, and motorized shades. The kitchen offers premium appliances, pull out cabinet storage, floating wood shelves, and remote controlled color changing pendant lighting. The pantry was custom designed by California Closets. The primary retreat features a spa inspired bath with a heated Jacuzzi tub, glass enclosed walk in shower, dual vanities, framed mirrors, and custom lighting. The California Closets primary closet provides direct access to an all metal tornado safe room weighing approximately 18,000 pounds with a powder coated door and tile flooring. Upstairs offers a spacious game room, two additional bedrooms, private office, bath, and a private balcony with incredible views across the property. Outside, an extended front patio provides space to relax and enjoy the acreage. Approximately 4.5 acres of a larger pond are included within the property, offering direct water access and fishing opportunities. Additional features include a full home security and camera system, propane service, and a substantial septic system designed with capacity for an additional home. Ag exemption eligible, the acreage offers opportunities for additional residences, guest accommodations, workshops, recreational spaces, or a multigenerational family compound.

Save
Ask
Tour
Hide
Share
Listing Snapshot
Price 
$2,990,000
Days On Site 
10 Days
Bedrooms 
3
Inside Area (SqFt) 
7,260 sqft
Total Baths 
4
Full Baths 
3
Partial Baths 
1
Lot Size 
25.584 Acres
Year Built 
2026
MLS® Number 
21394646
Status 
Active
Property Tax 
$6,036
HOA/Condo/Coop Fees 
N/A
Sq Ft Source 
N/A
Friends & Family
Recent Activity
yesterdayListing updated with changes from the MLS®
a week agoListing first seen on site
General Features
Acres 
25.584
Attached Garage 
Yes
Foundation 
Slab
Garage 
Yes
Garage Spaces 
3
Levels 
Two
Parking 
Additional ParkingGarageGarage Faces FrontAttached
Property Condition 
New Construction
Property Sub Type 
Single Family Residence
Security 
Security System
Sewer 
Septic Tank
Special Circumstances 
Standard
Style 
Barndominium
Utilities 
Electricity AvailablePropane
Interior Features
Appliances 
DishwasherGas CooktopMicrowaveConvection Oven
Cooling 
Ceiling Fan(s)Central AirElectric
Flooring 
TileWood
Heating 
CentralPropane
Interior 
Built-in FeaturesElevatorGranite CountersKitchen IslandOpen FloorplanPantryWalk-In Closet(s)
Bath-Full 
Dimensions - 10 x 6Level - First
Bath-Half 
Dimensions - 8 x 6Level - First
Bedroom 
Dimensions - 16 x 17Level - SecondFeatures - Walk-In Closet(s)
Extra Strg Rm 
Dimensions - 15 x 16Level - First
Game Room 
Dimensions - 54 x 54Level - SecondFeatures - Ceiling Fan(s)
Kitchen 
Dimensions - 19 x 20Level - FirstFeatures - Kitchen Island
Laundry 
Dimensions - 10 x 14Level - First
Living Room 
Dimensions - 30 x 27Level - First
Master Bathroom 
Dimensions - 18 x 18Level - First
Master Bedroom 
Dimensions - 18 x 16Level - FirstFeatures - Ceiling Fan(s), Walk-In Closet(s)
Office 
Dimensions - 11 x 16Level - Second
Utility Room 
Dimensions - 11 x 11Level - Second
Workshop 
Dimensions - 4 x 64Level - First
Save
Ask
Tour
Hide
Share
Exterior Features
Construction Details 
Metal Siding
Lot Features 
Cleared
Other Structures 
RV/Boat Storage
Patio And Porch 
Covered
Roof 
Composition
View 
Water
Waterview 
Water
Community Features
School District 
Leonard ISD
Financing Terms Available 
CashConventionalVA Loan
Schools
School District
Leonard ISD
Elementary School
Leonard
Middle School
Leonard
High School
Leonard
Listing courtesy of Heather Stevens of The Agency Frisco heather.stevens@theagencyre.com


© 2020 North Texas Real Estate Information Systems. All rights reserved. Information is deemed reliable but is not guaranteed accurate by the MLS or NTREIS. The information being provided is for the consumer's personal, non-commercial use, and may not be reproduced, redistributed, or used for any purpose other than to identify prospective properties consumers may be interested in purchasing.
Last checked: 2026-10-13 09:55 PM CDT

Neighborhood & Commute
Source: Walkscore
Save
Ask
Tour
Hide
Share
Privacy Settings
We use cookies to enhance your experience while using our website. If you are using our Services via a browser you can restrict, block or remove cookies through your web browser settings. We also use content and scripts from third parties that may use tracking technologies. You can selectively provide your consent below to allow such third party embeds. For complete information about the cookies we use, data we collect and how we process them, please check our Privacy Policy
Youtube
Consent to display content from Youtube
Vimeo
Consent to display content from Vimeo
Google Maps
Consent to display content from Google
Spotify
Consent to display content from Spotify
Sound Cloud
Consent to display content from Sound