Search All Listings

123 Main Street

Fort Worth, TX 76102

30,000 SF Retail
Built in 1982
3.25 AC Lot

123 Main Street

Fort Worth, TX 76102

30,000 SF Retail
Built in 1982
3.25 AC Lot

123 Main Street

Fort Worth, TX 76102

30,000 SF Retail
Built in 1982
3.25 AC Lot

123 Main Street

Fort Worth, TX 76102

30,000 SF Retail
Built in 1982
3.25 AC Lot

123 Main Street

Fort Worth, TX 76102

30,000 SF Retail
Built in 1982
3.25 AC Lot

Save
Ask
Tour
Hide
Share
$5,295,000
19 Days On Site

3929 Stanford Avenue
University Park, TX 75225

For Sale|Single Family Residence|Active
6
Beds
8
Total Baths
6
Full Baths
2
Partial Baths
5,488
SqFt
$965
/SqFt
2026
Built
Subdivision:
University Heights
County:
Dallas

Due to the health concerns created by Coronavirus we are offering personal 1-1 online video walkthough tours where possible.
Upcoming Open Houses
Due to COVID-19, we recommend you verify Open Houses before attending.
Sun, Oct 25, 1:00 PM - 2:30 PM
3929 Stanford Avenue3929 Stanford Avenue3929 Stanford Avenue3929 Stanford Avenue
Save
Ask
Tour
Hide
Share

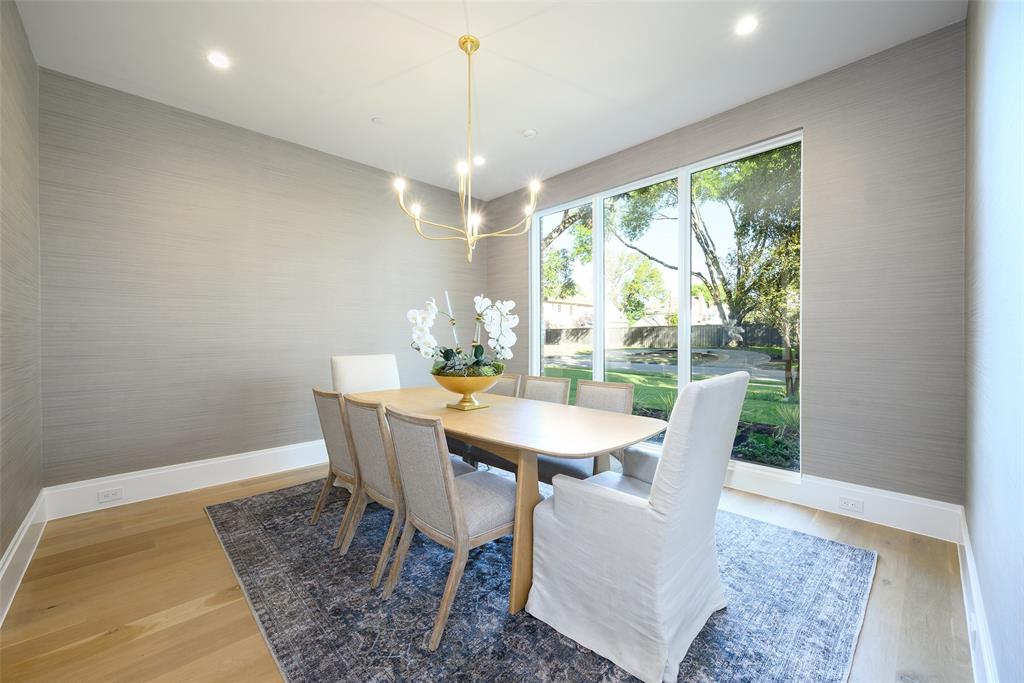
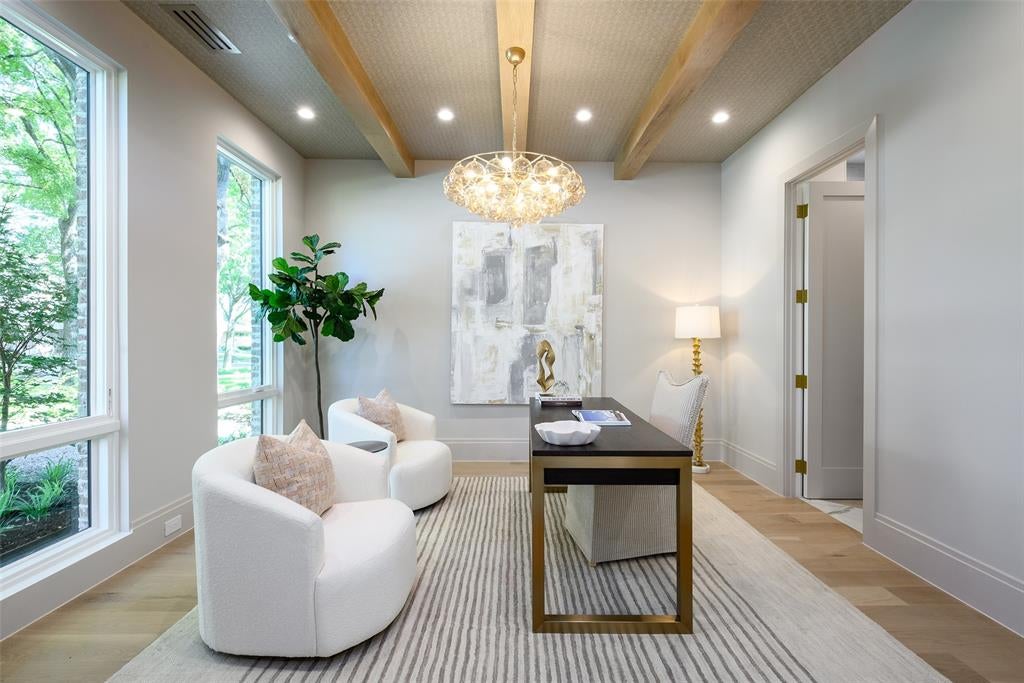
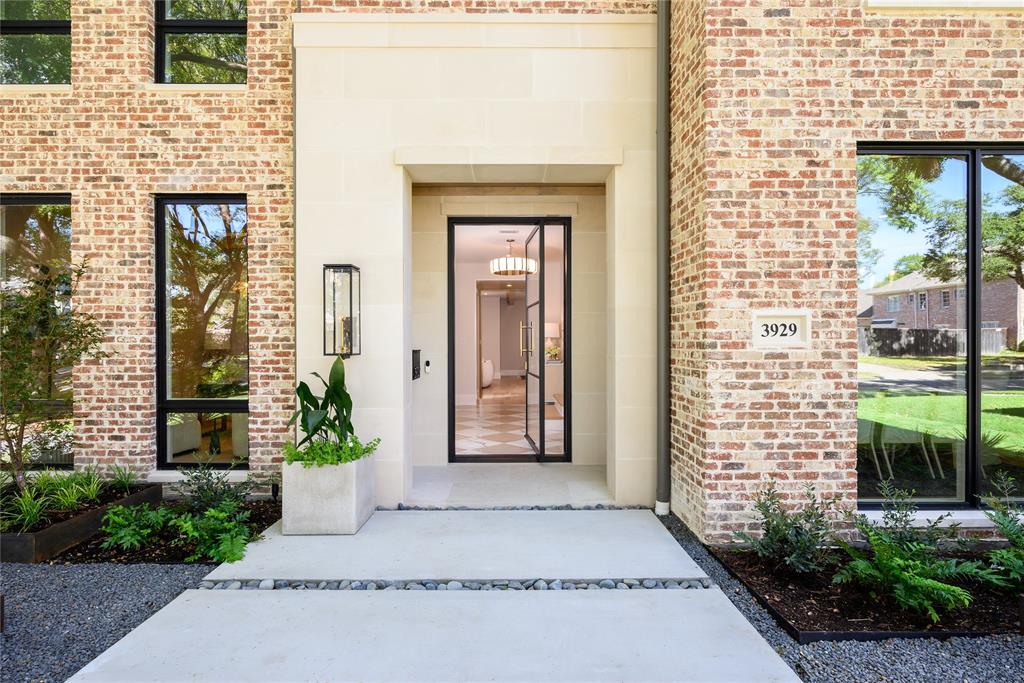
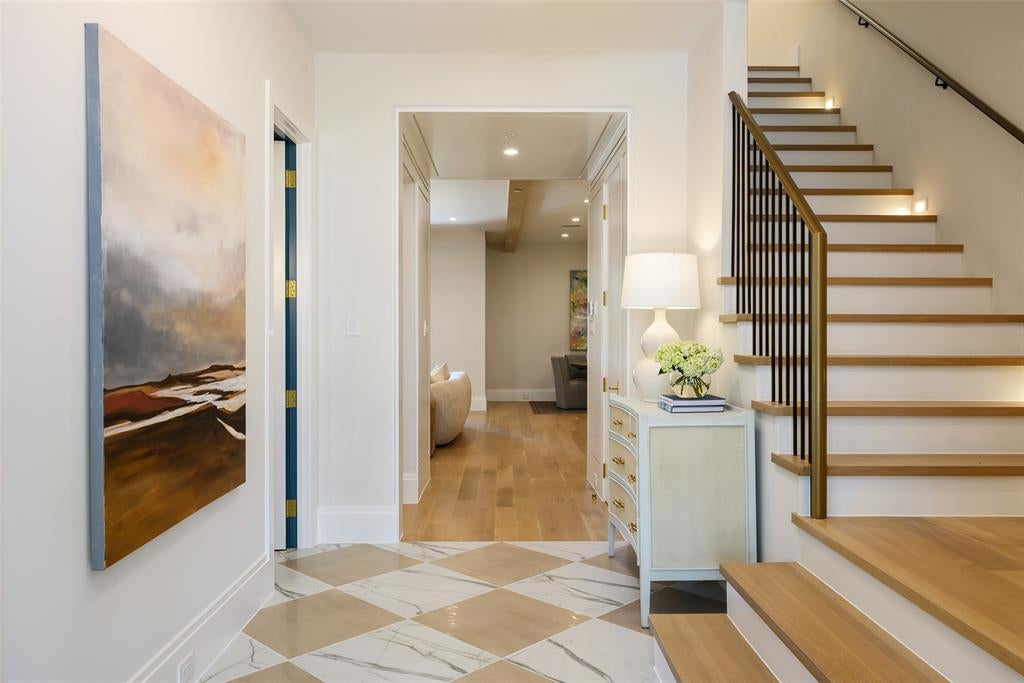
Timeless transitional new construction in the heart of University Park, zoned to University Park Elementary. Built by Phillip Jennings Custom Homes, this 6 bedroom, 6.2 bath, 5,488 sqft residence pairs refined elegance with thoughtful, livable design. Wide-plank white oak floors and designer finishes create a warm, sophisticated feel throughout. The chef’s kitchen features a stone waterfall island, custom cabinetry, Wolf range and Sub-Zero refrigerator-freezer, and opens to the family living area with a wood-burning Isokern fireplace. A prep kitchen with butler’s pantry and walk-in pantry, along with a mudroom, make everyday living and entertaining effortless. The wet bar is finished with designer details, including brass mesh detailing, an exotic stone top with waterfall serving edge, reeded accents, undercounter beverage center and ice maker. A formal dining room with designer wall covering and a first floor study or bedroom with adjacent full bath offer added flexibility for guests and entertaining. Upstairs, the primary suite features a vaulted ceiling with white oak beams, sitting area and expansive windows overlooking the backyard, while the luxurious primary bath showcases Venetian plaster walls, soaking tub, walk-in shower and thoughtfully designed custom closet. Three secondary bedrooms with ensuite baths, a game room with vaulted ceilings and wet bar, powder bath and laundry room complete the second floor. The third-floor media room or sixth bedroom includes its own climate control and 7.1 speaker pre-wire. Outdoors, the rear loggia extends the living space with a wood-burning Isokern fireplace, remote screens and plush green grass. A 2-car garage with EV charging provision completes this thoughtfully designed home.

Save
Ask
Tour
Hide
Share
Listing Snapshot
Price 
$5,295,000
Days On Site 
19 Days
Bedrooms 
6
Inside Area (SqFt) 
5,488 sqft
Total Baths 
8
Full Baths 
6
Partial Baths 
2
Lot Size 
0.161 Acres
Year Built 
2026
MLS Number 
21397945
Status 
Active
Property Tax 
N/A
HOA/Condo/Coop Fees 
N/A
Sq Ft Source 
N/A
Friends & Family
Recent Activity
17 hours agoListing updated with changes from the MLS
yesterdayStatus changed to Active
3 weeks agoListing first seen on site
General Features
Acres 
0.161
Attached Garage 
Yes
Foundation 
Slab
Garage 
Yes
Garage Spaces 
2
Levels 
Three Or More
Parking 
Alley AccessCoveredElectric GateGarage Door OpenerGarage Faces RearInside EntranceKitchen LevelAttached
Property Condition 
New Construction
Property Sub Type 
Single Family Residence
Security 
Carbon Monoxide Detector(s)Fire AlarmFire Sprinkler SystemPrewiredSecurity System
Sewer 
Public Sewer
Special Circumstances 
Standard
Style 
Traditional
Water Source 
Public
Interior Features
Appliances 
RefrigeratorBuilt-In Gas RangeBuilt-In RefrigeratorDishwasherGas RangeIce MakerMicrowaveConvection OvenTankless Water HeaterWine Cooler
Cooling 
Central AirElectric
Fireplace 
Yes
Fireplace Features 
Family RoomGasOutsideStoneWood Burning
Fireplaces 
2
Flooring 
HardwoodTile
Heating 
CentralNatural Gas
Interior 
Built-in FeaturesChandelierDouble VanityEat-in KitchenKitchen IslandOpen FloorplanVaulted Ceiling(s)Walk-In Closet(s)Wet BarWired for Sound
Laundry Features 
Washer Hookup
Save
Ask
Tour
Hide
Share
Exterior Features
Construction Details 
Brick
Exterior 
Rain GuttersLightingPrivate Yard
Fencing 
Back YardFencedWood
Lot Features 
Interior LotLandscaped
Patio And Porch 
Covered
Roof 
CompositionMetal
Community Features
School District 
Highland Park ISD
Financing Terms Available 
CashConventional
Schools
School District
Highland Park ISD
Elementary School
University
Middle School
Highland Park
High School
Highland Park
Listing courtesy of Amy Detwiler of Compass RE Texas, LLC. amy.detwiler@compass.com


© 2020 North Texas Real Estate Information Systems. All rights reserved. Information is deemed reliable but is not guaranteed accurate by the MLS or NTREIS. The information being provided is for the consumer's personal, non-commercial use, and may not be reproduced, redistributed, or used for any purpose other than to identify prospective properties consumers may be interested in purchasing.
Last checked: 2026-10-25 08:25 AM CDT

Neighborhood & Commute
Source: Walkscore
Save
Ask
Tour
Hide
Share
Privacy Settings
We use cookies to enhance your experience while using our website. If you are using our Services via a browser you can restrict, block or remove cookies through your web browser settings. We also use content and scripts from third parties that may use tracking technologies. You can selectively provide your consent below to allow such third party embeds. For complete information about the cookies we use, data we collect and how we process them, please check our Privacy Policy
Youtube
Consent to display content from Youtube
Vimeo
Consent to display content from Vimeo
Google Maps
Consent to display content from Google
Spotify
Consent to display content from Spotify
Sound Cloud
Consent to display content from Sound