Search All Listings

123 Main Street

Fort Worth, TX 76102

30,000 SF Retail
Built in 1982
3.25 AC Lot

123 Main Street

Fort Worth, TX 76102

30,000 SF Retail
Built in 1982
3.25 AC Lot

123 Main Street

Fort Worth, TX 76102

30,000 SF Retail
Built in 1982
3.25 AC Lot

123 Main Street

Fort Worth, TX 76102

30,000 SF Retail
Built in 1982
3.25 AC Lot

123 Main Street

Fort Worth, TX 76102

30,000 SF Retail
Built in 1982
3.25 AC Lot

Save
Ask
Tour
Hide
Share
$2,295,000
34 Days On Site

1256 High Street
The Colony, TX 75056

For Sale|Single Family Residence|Active
5
Beds
6
Total Baths
5
Full Baths
1
Partial Bath
4,291
SqFt
$535
/SqFt
2025
Built
Subdivision:
The Tribute
County:
Denton

Due to the health concerns created by Coronavirus we are offering personal 1-1 online video walkthough tours where possible.
Upcoming Open Houses
Due to COVID-19, we recommend you verify Open Houses before attending.
Sat, Nov 7, 1:00 PM - 3:00 PM
1256 High Street1256 High Street1256 High Street1256 High Street
Save
Ask
Tour
Hide
Share

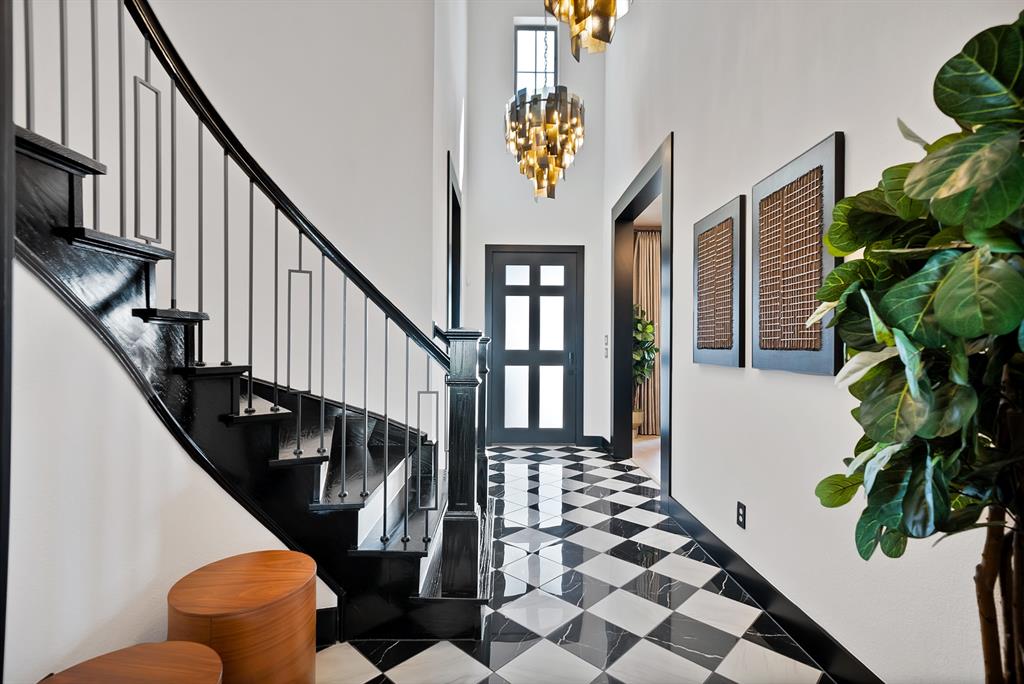
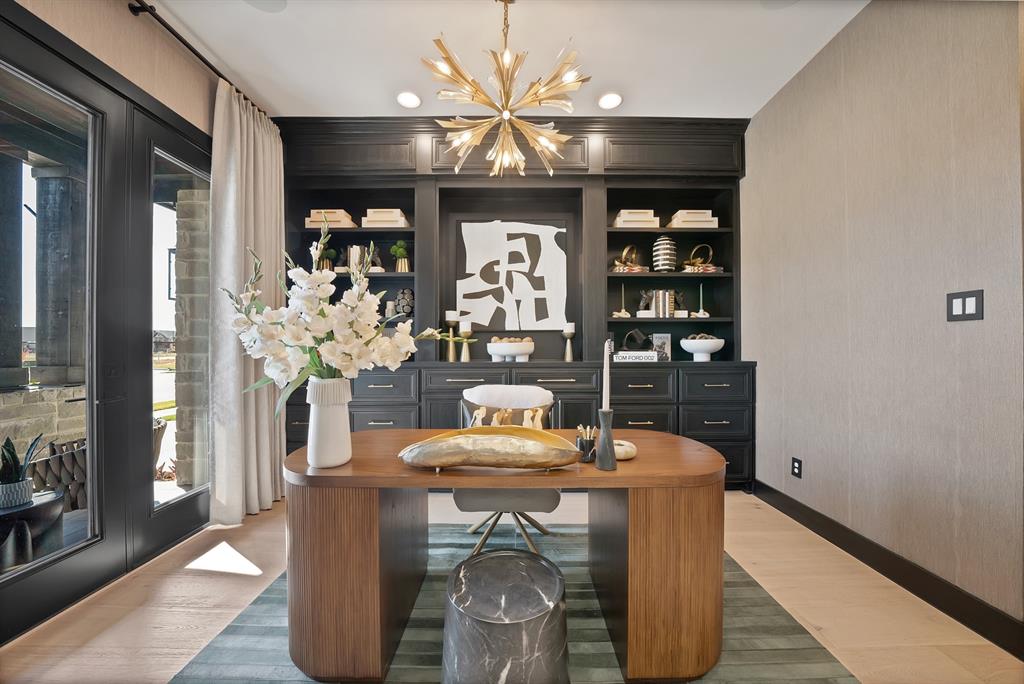
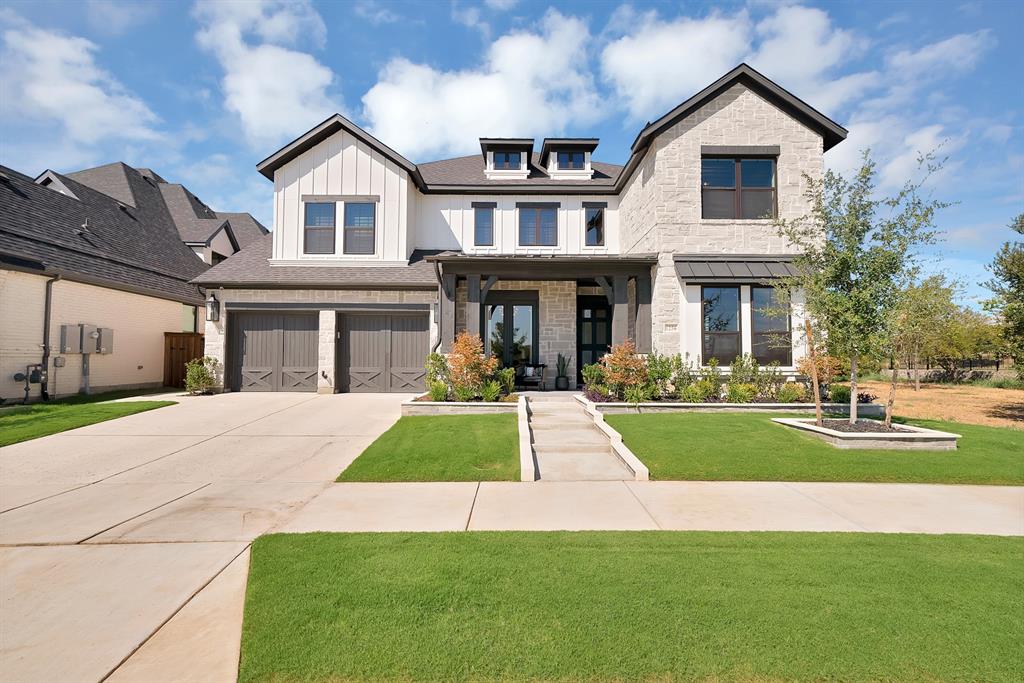
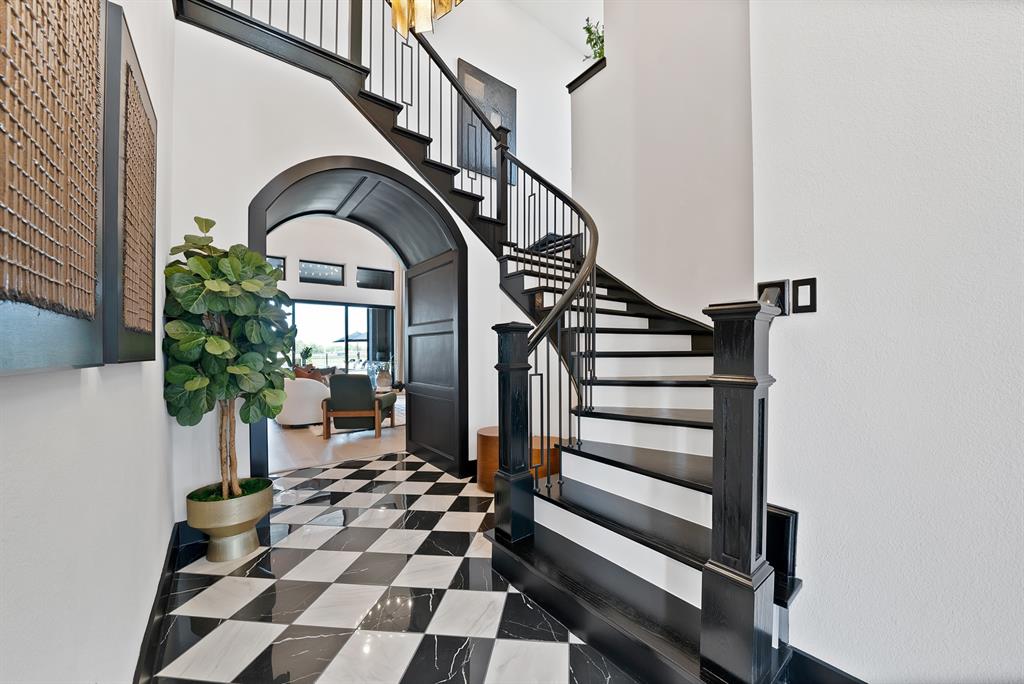
An extraordinary residence created for exceptional living and entertaining, 1256 High Street pairs sophisticated design, extensive customization, and resort-caliber living in a golf-course setting rarely found in The Tribute. Built in 2025 and overlooking the 1st hole of Old American Golf Club, the home offers a level of customization and outdoor living that is difficult to replicate. A striking entry sets the tone with a sweeping staircase, bold architectural details, and curated finishes. Throughout the home, extensive custom millwork, designer lighting, engineered hardwoods, marble, quartzite, travertine, and leathered granite create interiors that are distinctly one of a kind. The chef’s kitchen commands attention with a dramatic 12-foot waterfall island, white oak cabinetry, built-in refrigeration, and commercial-grade Monogram appliances. The spa-inspired primary retreat features a beautifully appointed bath with oversized dual showers, soaking tub, floating vanities, floor-to-ceiling tile, and two custom walk-in closets. Three secondary bedrooms offer ensuite baths. Designed to entertain beyond the expected, the home features a private speakeasy with custom paneling and built-in humidor, media room, game room, and multiple custom bars. Expansive sliders reveal a spectacular golf-course backdrop and outdoor retreat with waterfall-edge pool, oversized infinity spa, dramatic fire-and-water features, putting green, and custom fire pit. A fully equipped outdoor kitchen and covered lounge with 14-foot leathered granite bar create an exceptional setting for entertaining day into night. Enjoy championship golf, resort pools, trails, and lakeside amenities. The future Tribute Marina and Lakeside Park are within walking distance. A truly distinctive home where exceptional design, extraordinary entertaining spaces, and an irreplaceable golf-course setting create a home meant to be experienced. DISCLOSURE: Owner is a licensed Texas Real Estate Agent.

Save
Ask
Tour
Hide
Share
Listing Snapshot
Price 
$2,295,000
Days On Site 
34 Days
Bedrooms 
5
Inside Area (SqFt) 
4,291 sqft
Total Baths 
6
Full Baths 
5
Partial Baths 
1
Lot Size 
0.22 Acres
Year Built 
2025
MLS Number 
21398666
Status 
Active
Property Tax 
$13,355
HOA/Condo/Coop Fees 
$726 Semi-Annually
Sq Ft Source 
N/A
Friends & Family
Recent Activity
6 days agoListing updated with changes from the MLS
6 days agoStatus changed to Active
a month agoPrice changed to $2,295,000
a month agoListing first seen on site
General Features
Acres 
0.22
Attached Garage 
Yes
Foundation 
Slab
Garage 
Yes
Garage Spaces 
3
Levels 
Two
Parking 
ConcreteDirect AccessDrivewayGarageGarage Door OpenerGarage Faces FrontGolf Cart GarageTandemAttached
Property Sub Type 
Single Family Residence
Security 
Carbon Monoxide Detector(s)Smoke Detector(s)
Sewer 
Public Sewer
Special Circumstances 
Standard
Style 
Other
Utilities 
Cable Available
Water Source 
Public
Interior Features
Appliances 
RefrigeratorBuilt-In RefrigeratorDishwasherDisposalDryerGas OvenGas RangeIce MakerMicrowaveConvection OvenDouble OvenTankless Water HeaterWasher
Cooling 
Central Air
Fireplace 
Yes
Fireplace Features 
Living Room
Fireplaces 
1
Flooring 
CarpetStoneTileWood
Heating 
CentralFireplace(s)
Interior 
Built-in FeaturesCathedral Ceiling(s)ChandelierDouble VanityDry BarGranite CountersKitchen IslandNatural WoodworkOpen FloorplanWalk-In Closet(s)Wet BarHigh Speed InternetWired for Sound
Laundry Features 
Electric Dryer Hookup
Window Features 
ShuttersWindow Coverings
Save
Ask
Tour
Hide
Share
Exterior Features
Construction Details 
StoneBrickConcrete
Exterior 
Built-in BarbecueFire PitRain GuttersLightingOutdoor GrillOutdoor KitchenPermeable PavingPrivate Yard
Fencing 
FencedWoodWrought IronOther
Lot Features 
LandscapedOn Golf CourseSubdivided
Other Structures 
Outdoor KitchenSee Remarks
Patio And Porch 
CoveredFront Porch
Pool Features 
GuniteOutdoor PoolPool/Spa ComboOther
Roof 
Composition
Windows/Doors 
ShuttersWindow Coverings
Community Features
Association Fee 
$726.0
Association Fee Frequency 
Semi-Annually
Community Features 
PoolParkPlaygroundSidewalks
School District 
Little Elm ISD
Financing Terms Available 
CashConventional
Schools
School District
Little Elm ISD
Elementary School
Prestwick
Middle School
Lowell Strike
High School
Little Elm
Listing courtesy of Cammi Thomas of Monument Realty cammi@purpose-drivenhomes.com


© 2020 North Texas Real Estate Information Systems. All rights reserved. Information is deemed reliable but is not guaranteed accurate by the MLS or NTREIS. The information being provided is for the consumer's personal, non-commercial use, and may not be reproduced, redistributed, or used for any purpose other than to identify prospective properties consumers may be interested in purchasing.
Last checked: 2026-11-03 11:57 AM CST

Neighborhood & Commute
Source: Walkscore
Save
Ask
Tour
Hide
Share
Privacy Settings
We use cookies to enhance your experience while using our website. If you are using our Services via a browser you can restrict, block or remove cookies through your web browser settings. We also use content and scripts from third parties that may use tracking technologies. You can selectively provide your consent below to allow such third party embeds. For complete information about the cookies we use, data we collect and how we process them, please check our Privacy Policy
Youtube
Consent to display content from Youtube
Vimeo
Consent to display content from Vimeo
Google Maps
Consent to display content from Google
Spotify
Consent to display content from Spotify
Sound Cloud
Consent to display content from Sound