Search All Listings

123 Main Street

Fort Worth, TX 76102

30,000 SF Retail
Built in 1982
3.25 AC Lot

123 Main Street

Fort Worth, TX 76102

30,000 SF Retail
Built in 1982
3.25 AC Lot

123 Main Street

Fort Worth, TX 76102

30,000 SF Retail
Built in 1982
3.25 AC Lot

123 Main Street

Fort Worth, TX 76102

30,000 SF Retail
Built in 1982
3.25 AC Lot

123 Main Street

Fort Worth, TX 76102

30,000 SF Retail
Built in 1982
3.25 AC Lot

Save
Ask
Tour
Hide
Share
$4,845,000
25 Days On Site

1277 Kentucky Derby Drive
Bartonville, TX 76226

For Sale|Single Family Residence|Active
5
Beds
7
Total Baths
5
Full Baths
2
Partial Baths
6,600
SqFt
$734
/SqFt
2026
Built
Subdivision:
Eagle Ridge Add
County:
Denton

Due to the health concerns created by Coronavirus we are offering personal 1-1 online video walkthough tours where possible.
Upcoming Open Houses
Due to COVID-19, we recommend you verify Open Houses before attending.
Sat, Nov 7, 1:00 PM - 4:00 PM
Sun, Nov 8, 1:00 PM - 4:00 PM
1277 Kentucky Derby Drive1277 Kentucky Derby Drive1277 Kentucky Derby Drive1277 Kentucky Derby Drive
Save
Ask
Tour
Hide
Share

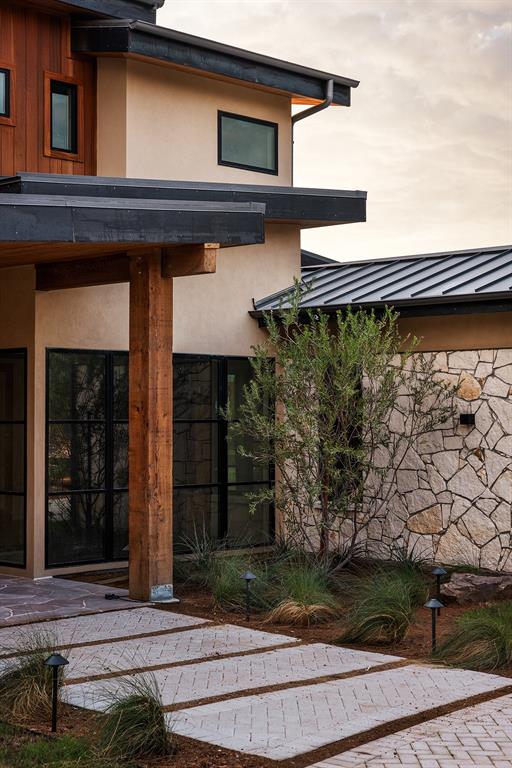
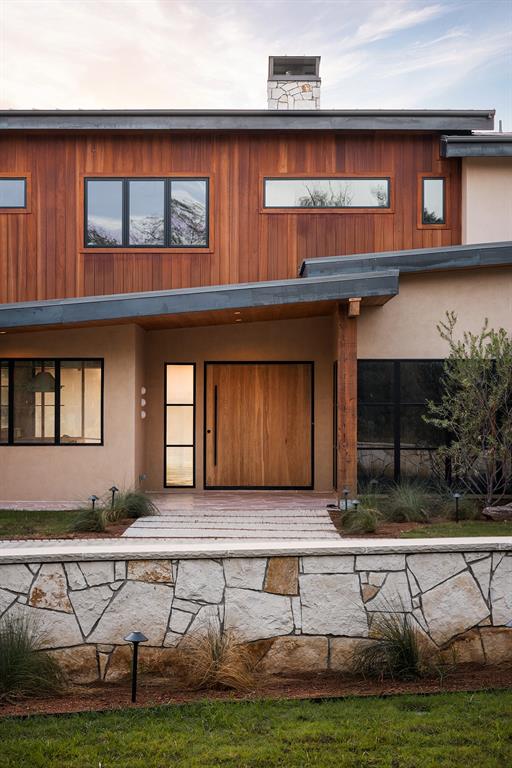
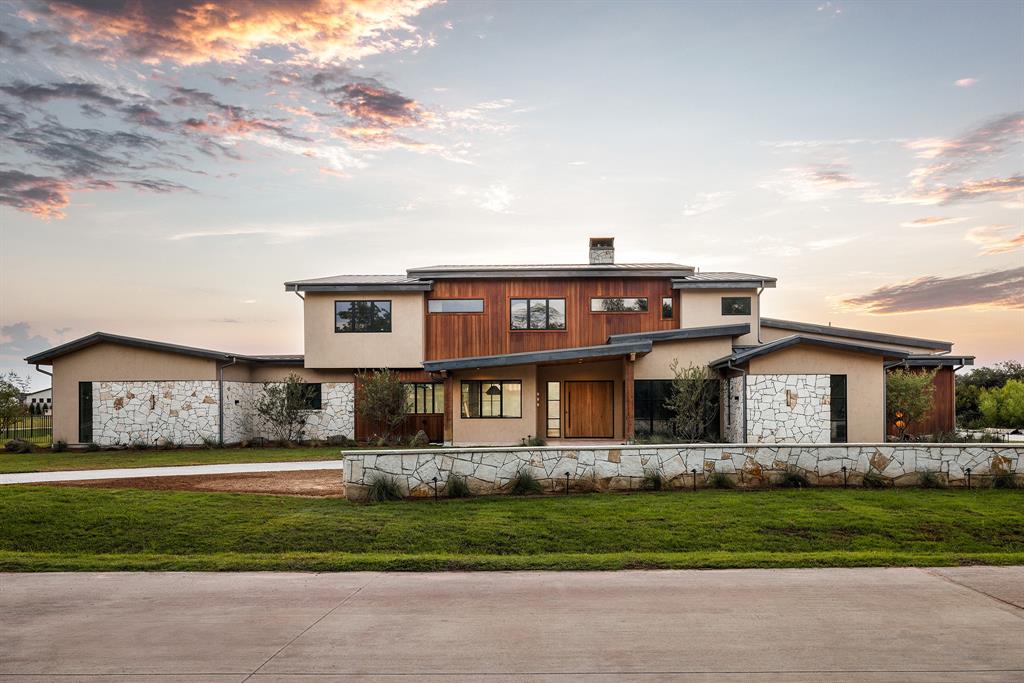
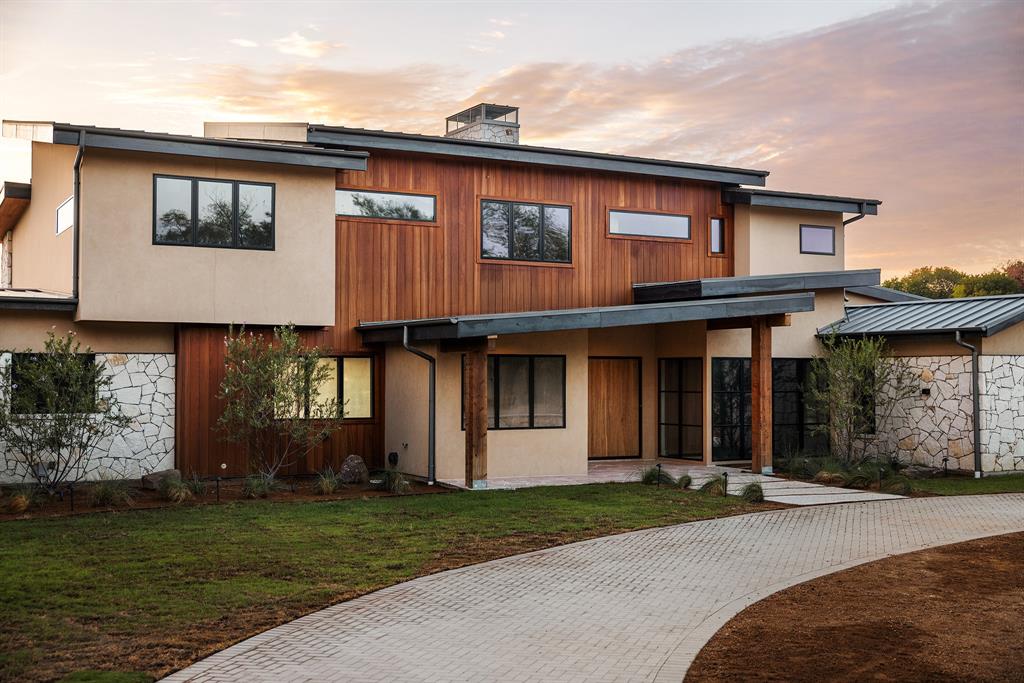
Built by renowned luxury homebuilder Hayhurst Brothers, with interiors designed in collaboration with House of Senn, a California- and Texas-based design firm, this extraordinary custom estate is a masterclass in craftsmanship, intentional living, and the balance of masculinity and femininity. Far from conventional builder-grade construction, every material, proportion, and detail was thoughtfully considered. Set on approximately two acres overlooking a private pond, the home offers exceptional privacy and a seamless connection to nature. Strong architectural lines and substantial natural materials are softened by warm textures and organic finishes, creating an environment that feels both grounded and inviting. Clad in natural limestone and thermally modified wood, the home welcomes you through a monumental pivot door into an expansive great room featuring a sculptural floating staircase, custom walnut millwork, and solid white oak flooring. An earthy palette of natural flagstone from Eco Outdoor, marble from Stratus Surfaces, lighting and hardware by Buster + Punch, and tile from Concrete Collaborative creates a layered, timeless interior. Designed for both everyday living and entertaining, the five-bedroom, seven-bath residence features a chef’s kitchen, separate prep kitchen, breakfast nook, private office, media room, and intimate walnut-clad polo bar. Additional thoughtful details include laundry rooms on both levels, a dog-washing station, four-car garage, and dedicated gym with direct outdoor access. Nearly 2,000 square feet of covered outdoor living space includes an elevated pool, outdoor kitchen, fire pit, and two outdoor showers, all overlooking the private pond. Built with uncompromising structural integrity and enduring materials, this is a home designed to stand the test of time. A true custom residence where strength meets softness, nature informs design, and luxury is defined by intention.

Save
Ask
Tour
Hide
Share
Listing Snapshot
Price 
$4,845,000
Days On Site 
25 Days
Bedrooms 
5
Inside Area (SqFt) 
6,600 sqft
Total Baths 
7
Full Baths 
5
Partial Baths 
2
Lot Size 
2.022 Acres
Year Built 
2026
MLS Number 
21405752
Status 
Active
Property Tax 
$7,316
HOA/Condo/Coop Fees 
$166.67 monthly
Sq Ft Source 
N/A
Friends & Family
Recent Activity
15 hours agoListing updated with changes from the MLS
4 days agoStatus changed to Active
4 weeks agoListing first seen on site
General Features
Acres 
2.022
Attached Garage 
Yes
Foundation 
Slab
Garage 
Yes
Garage Spaces 
4
Levels 
Two
Parking 
Circular DrivewayDrivewayGarageGarage Faces SidePavedAttached
Property Condition 
New Construction
Property Sub Type 
Single Family Residence
Sewer 
Septic Tank
Style 
Mid-Century ModernRanchSouthwestern
Water Source 
Public
Interior Features
Appliances 
DishwasherDisposalIce MakerRefrigeratorWine Cooler
Fireplace 
Yes
Fireplace Features 
Fire PitGasGreat Room
Fireplaces 
2
Flooring 
Hardwood
Interior 
Double Vanity
Save
Ask
Tour
Hide
Share
Exterior Features
Construction Details 
Wood SidingConcreteStuccoStone
Exterior 
Awning(s)Fire Pit
Fencing 
FencedWrought Iron
Lot Features 
Corner Lot
Other Structures 
CabanaOutdoor Kitchen
Patio And Porch 
CoveredFront PorchPatio
Pool Features 
CabanaHeatedIn Ground
Roof 
Metal
Community Features
Association Fee 
$2000.0
Association Fee Frequency 
Annually
School District 
Argyle ISD
Financing Terms Available 
CashConventional
Schools
School District
Argyle ISD
Elementary School
Hilltop
Middle School
Argyle
High School
Argyle
Listing courtesy of Adam Senn of Agency Dallas Park Cities, LLC adams@theagencyre.com


© 2020 North Texas Real Estate Information Systems. All rights reserved. Information is deemed reliable but is not guaranteed accurate by the MLS or NTREIS. The information being provided is for the consumer's personal, non-commercial use, and may not be reproduced, redistributed, or used for any purpose other than to identify prospective properties consumers may be interested in purchasing.
Last checked: 2026-11-03 11:57 AM CST

Neighborhood & Commute
Source: Walkscore
Save
Ask
Tour
Hide
Share
Privacy Settings
We use cookies to enhance your experience while using our website. If you are using our Services via a browser you can restrict, block or remove cookies through your web browser settings. We also use content and scripts from third parties that may use tracking technologies. You can selectively provide your consent below to allow such third party embeds. For complete information about the cookies we use, data we collect and how we process them, please check our Privacy Policy
Youtube
Consent to display content from Youtube
Vimeo
Consent to display content from Vimeo
Google Maps
Consent to display content from Google
Spotify
Consent to display content from Spotify
Sound Cloud
Consent to display content from Sound