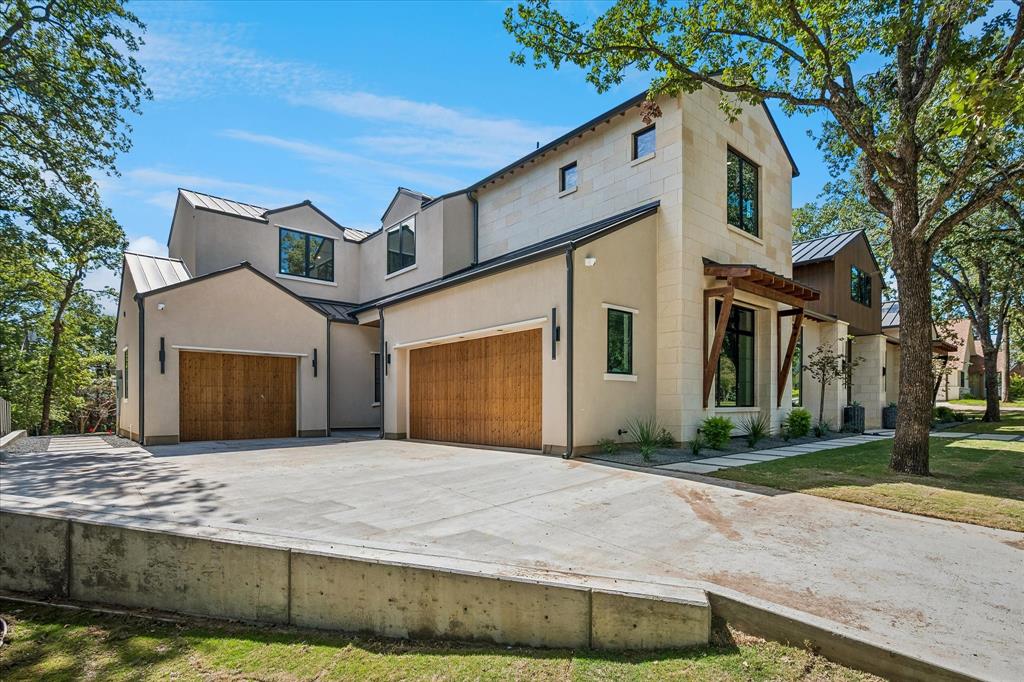
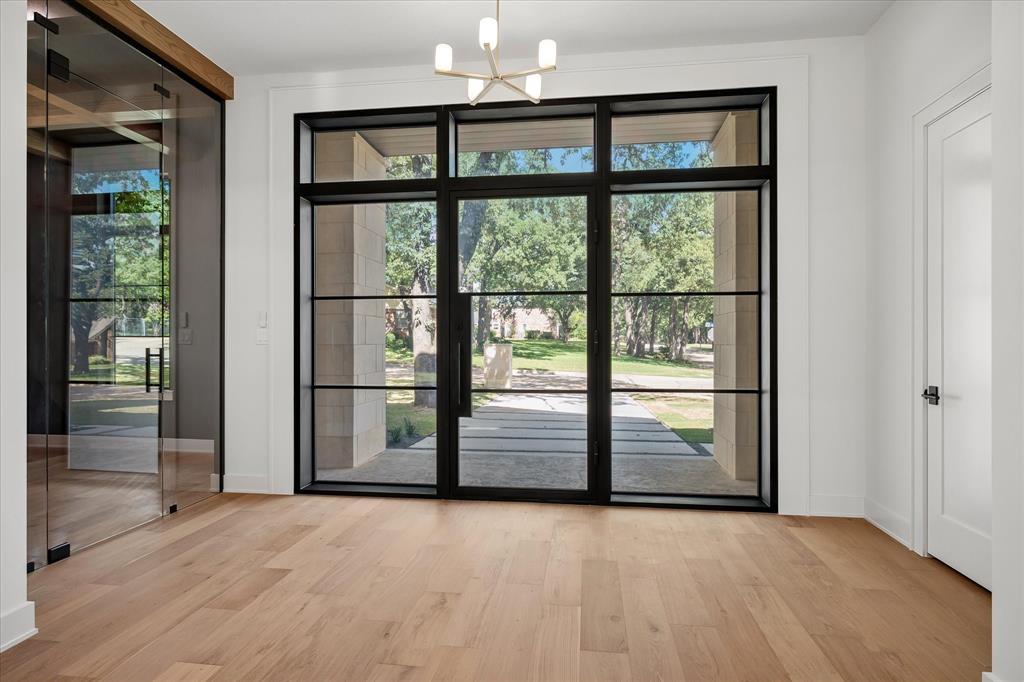
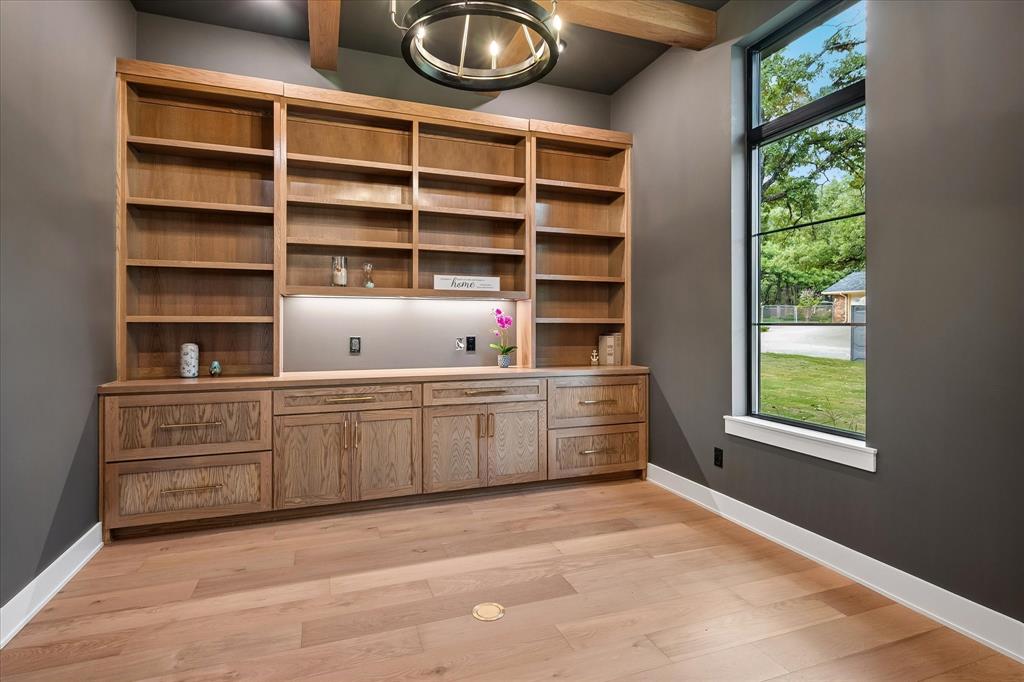
BRAND NEW, COMPLETED & READY FOR YOU! Experience extraordinary luxury living in this stunning 4,705-square-foot custom-built residence, beautifully situated on over half an acre in the heart of Colleyville! Thoughtfully designed with impeccable attention to detail, this architectural beauty offers an exceptional combination of sophisticated elegance, modern convenience, & versatile living spaces. Step inside to discover soaring ceilings, dramatic windows, exquisite finishes, & an impressive open-concept design that creates an atmosphere of grandeur while maintaining the warmth & comfort of home. The spectacular chef's kitchen is an entertainer's dream, showcasing premium Thermador appliances, an oversized island, & an incredible hidden prep kitchen complete with a second dishwasher, abundant cabinetry, beverage fridge, & additional workspace. TWO LUXURIOUS PRIMARY SUITES ON THE MAIN LEVEL offer the ultimate in privacy & flexibility, making this home ideal for multi-generational living or extended guests. Each features a spacious walk-in closet with custom built-ins and washer-dryer connections. A beautifully appointed executive office with custom cabinetry provides an inspiring workspace. Upstairs, discover two additional bedrooms, a generous game room, & abundant storage. Additional thoughtful features include a full downstairs bath conveniently located near outdoor access, making it the perfect future pool bath. Designed for exceptional indoor-outdoor living, folding glass doors open from the great room to a magnificent, covered patio & outdoor kitchen. Imagine entertaining friends, enjoying peaceful evenings, or creating your own resort-style retreat! NO HOA! Enjoy the freedom of luxury living in an established Colleyville neighborhood with convenient access to premier shopping, dining, entertainment, DFW International Airport, & the best of Dallas–Fort Worth. NEW CONSTRUCTION. EXCEPTIONAL DESIGN. AN EXTRAORDINARY PLACE TO CALL HOME!
Listing Snapshot
Inside Area (SqFt)
4,705 sqft
Recent Activity
| 18 hours ago | | Listing updated with changes from the MLS |
| 2 weeks ago | | Status changed to Active |
| 2 weeks ago | | Listing first seen on site |
General Features
Foundation
Pillar/Post/PierSlab
Parking
DrivewayGarage Door OpenerGarage Faces FrontGarage Faces SideInside EntranceKitchen LevelStorageAttached
Property Condition
New Construction
Property Sub Type
Single Family Residence
Security
Carbon Monoxide Detector(s)PrewiredSecurity SystemSecurity System OwnedSmoke Detector(s)
Style
Contemporary/Modern
Utilities
Cable AvailableElectricity AvailableElectricity ConnectedNatural Gas AvailableSewer Available
Interior Features
Appliances
RefrigeratorBuilt-In RefrigeratorDishwasherDisposalElectric OvenGas RangeMicrowaveTankless Water Heater
Cooling
Ceiling Fan(s)Central AirElectric
Fireplace Features
DecorativeElectricGasGlass DoorsGreat RoomLiving RoomOutsideGas Log
Heating
CentralFireplace(s)
Interior
Built-in FeaturesCathedral Ceiling(s)ChandelierKitchen IslandOpen FloorplanPantryVaulted Ceiling(s)Walk-In Closet(s)High Speed InternetWired for SoundIn-Law Floorplan
Laundry Features
Electric Dryer HookupWasher Hookup
Bath-Full
Dimensions - 10 x 6Level - Second
Bedroom
Dimensions - 17 x 11Level - SecondFeatures - Ceiling Fan(s), Walk-In Closet(s)
Bedroom-2nd Primary
Dimensions - 17 x 16Level - FirstFeatures - Ceiling Fan(s), Walk-In Closet(s)
Dining Room
Dimensions - 16 x 13Level - First
Extra Strg Rm
Dimensions - 16 x 6Level - Second
Game Room
Dimensions - 21 x 16Level - SecondFeatures - Ceiling Fan(s)
Kitchen
Dimensions - 20 x 13Level - FirstFeatures - Breakfast Bar, Kitchen Island, Pantry
Living Room
Dimensions - 26 x 20Level - First
Master Bathroom
Dimensions - 13 x 11Level - First
Master Bedroom
Dimensions - 21 x 17Level - FirstFeatures - Ceiling Fan(s), Walk-In Closet(s)
Mud Room
Dimensions - 9 x 6Level - First
Office
Dimensions - 14 x 13Level - FirstFeatures - Ceiling Fan(s)
Utility Room
Dimensions - 10 x 9Level - First
Exterior Features
Construction Details
StuccoStone
Exterior
Gas GrillRain GuttersLightingOutdoor GrillOutdoor Kitchen
Lot Features
Interior LotLandscapedSubdivided
Community Features
School District
Grapevine-Colleyville ISD
Financing Terms Available
CashConventionalVA Loan
Schools
School DistrictGrapevine-Colleyville ISD
Elementary SchoolBransford
Listing courtesy of Sherri Murphy of Coldwell Banker Realty sherri.murphy@cbrealty.com

© 2020 North Texas Real Estate Information Systems. All rights reserved. Information is deemed reliable but is not guaranteed accurate by the MLS or NTREIS. The information being provided is for the consumer's personal, non-commercial use, and may not be reproduced, redistributed, or used for any purpose other than to identify prospective properties consumers may be interested in purchasing.
Last checked: 2026-10-25 07:37 AM CDT
Source: Walkscore






Did you know? You can invite friends and family to your search. They can join your search, rate and discuss listings with you.