Search All Listings

123 Main Street

Fort Worth, TX 76102

30,000 SF Retail
Built in 1982
3.25 AC Lot

123 Main Street

Fort Worth, TX 76102

30,000 SF Retail
Built in 1982
3.25 AC Lot

123 Main Street

Fort Worth, TX 76102

30,000 SF Retail
Built in 1982
3.25 AC Lot

123 Main Street

Fort Worth, TX 76102

30,000 SF Retail
Built in 1982
3.25 AC Lot

123 Main Street

Fort Worth, TX 76102

30,000 SF Retail
Built in 1982
3.25 AC Lot

Save
Ask
Tour
Hide
Share
$2,795,000
5 Days On Site

5112 Wateka Drive
Dallas, TX 75209

For Sale|Single Family Residence|Active
5
Beds
7
Total Baths
6
Full Baths
1
Partial Bath
5,501
SqFt
$508
/SqFt
2026
Built
Subdivision:
Bird Streets
County:
Dallas

Due to the health concerns created by Coronavirus we are offering personal 1-1 online video walkthough tours where possible.
Upcoming Open Houses
Due to COVID-19, we recommend you verify Open Houses before attending.
Sun, Oct 25, 2:00 PM - 4:00 PM
5112 Wateka Drive5112 Wateka Drive5112 Wateka Drive5112 Wateka Drive
Save
Ask
Tour
Hide
Share

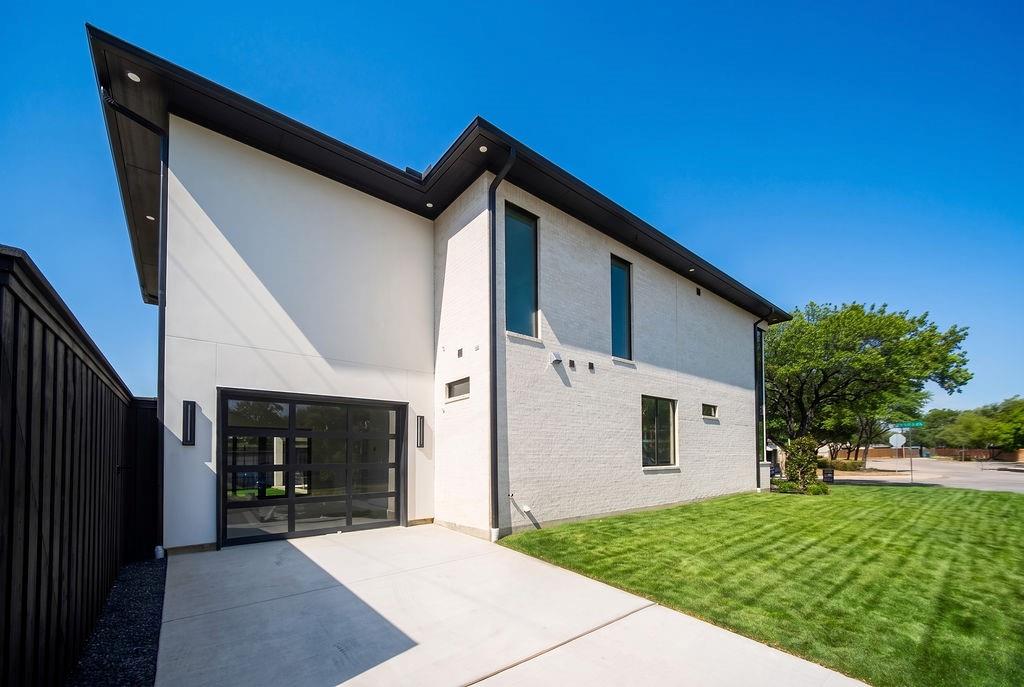
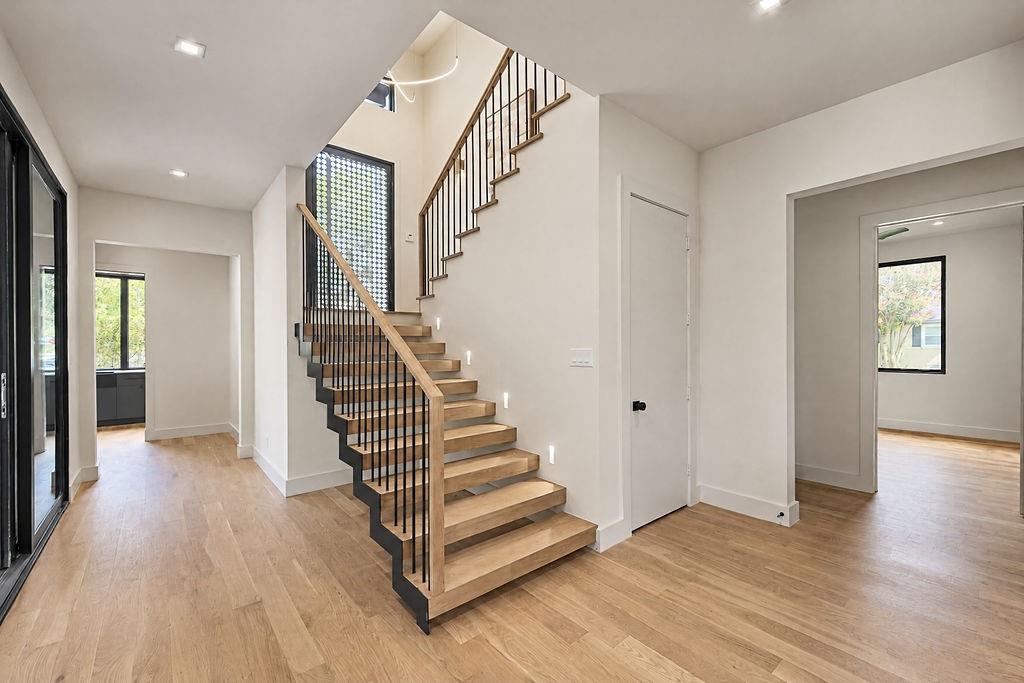
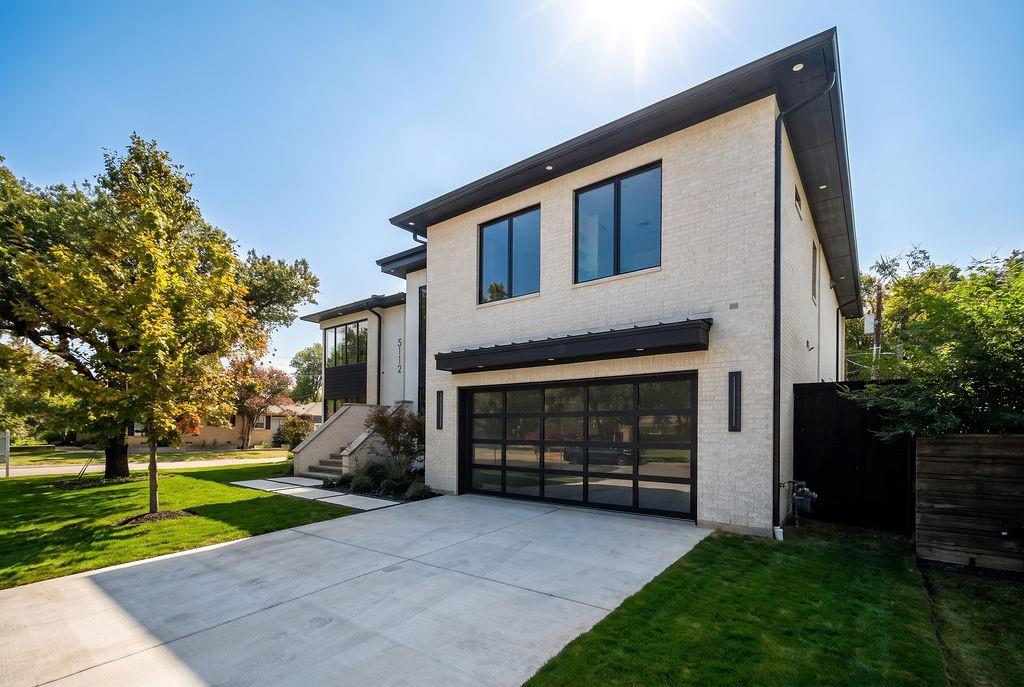
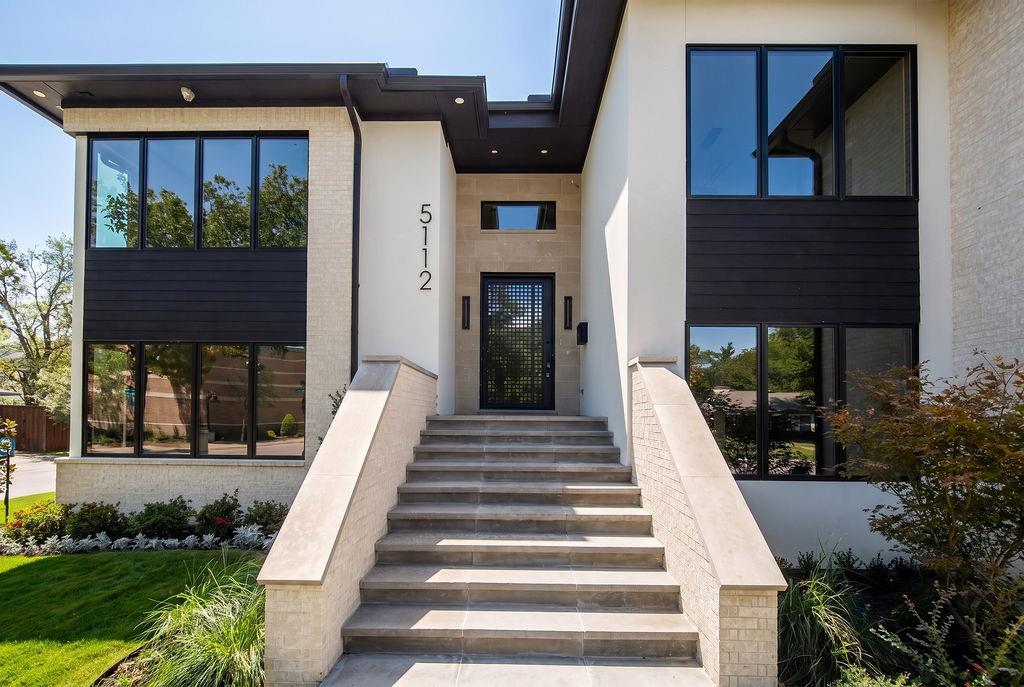
Welcome to 5112 Wateka Drive, a newly constructed 5-bedroom, 6.5-bathroom luxury single-family residence in Dallas's prestigious Bird Streets neighborhood (75209), designed for elevated living near Inwood Village dining and boutique shopping. From the moment you enter, a sculptural Kuzco Tallis chandelier sets an architectural tone in the grand entry foyer. Designed with a reverse layout that elevates main living spaces, the upper floor features a spacious main living area anchored by a custom electric fireplace, offering direct access to a balcony complete with its own fireplace. The adjacent custom Florense kitchen showcases rich walnut veneer cabinetry, natural quartzite countertops with dramatic veining, and a sculptural Visual Comfort island light, supported by a fully equipped butler's pantry. The primary suite resides on this upper level, presenting a luxurious ensuite bath with porcelain slabs, warm wood cabinetry, a freestanding soaking tub, dual sided walk-in shower, and a boutique dressing room with glass doors and integrated lighting. Two additional upper-level guest suites complete this floor. On the main level, two guest suites surround a secondary living area and secondary kitchen, opening through sliding glass doors to the lower patio and private backyard. Porcelanosa Deco Image Dark cladding accents the outdoor living spaces, while two dedicated laundry rooms and custom secondary baths, featuring graphic tiles, sculptural sinks, and statement fixtures from Sonneman, Studio M, and Kuzco, bring tailored detailing to every room. Hubbardton Forge Carbon sconces accentuate the exterior elevations. Situated in the heart of the 75209 Bird Streets, this home offers immediate access to the Dallas North Tollway, downtown Dallas, and Love Field Airport. The tree-lined streets of this sought-after neighborhood provide exceptional walkability to nearby parks and dining corridors, blending architectural sophistication with everyday accessibility.

Save
Ask
Tour
Hide
Share
Listing Snapshot
Price 
$2,795,000
Days On Site 
5 Days
Bedrooms 
5
Inside Area (SqFt) 
5,501 sqft
Total Baths 
7
Full Baths 
6
Partial Baths 
1
Lot Size 
0.207 Acres
Year Built 
2026
MLS Number 
21412125
Status 
Active
Property Tax 
$11,134
HOA/Condo/Coop Fees 
N/A
Sq Ft Source 
N/A
Friends & Family
Recent Activity
17 hours agoListing updated with changes from the MLS
6 days agoListing first seen on site
General Features
Acres 
0.207
Attached Garage 
Yes
Foundation 
Slab
Garage 
Yes
Garage Spaces 
3
Levels 
Two
Parking 
Drive ThroughDrivewayGarage Faces FrontGarage Faces SideInside EntranceAttached
Property Condition 
New Construction
Property Sub Type 
Single Family Residence
Security 
Smoke Detector(s)
Sewer 
Public Sewer
Special Circumstances 
Standard
Style 
Contemporary/Modern
Water Source 
Public
Interior Features
Appliances 
RefrigeratorBuilt-In RefrigeratorDishwasherDisposalGas CooktopMicrowaveDouble Oven
Cooling 
Ceiling Fan(s)Central Air
Fireplace 
Yes
Fireplace Features 
Living RoomOutside
Fireplaces 
2
Flooring 
TileWood
Heating 
Central
Interior 
Built-in FeaturesChandelierDouble VanityKitchen IslandOpen FloorplanPantryWalk-In Closet(s)
Laundry Features 
Washer Hookup
Kitchen 
Dimensions - 1 x 1Level - SecondFeatures - Breakfast Bar, Kitchen Island, Pantry
Living Room 
Dimensions - 1 x 1Level - First
Master Bathroom 
Dimensions - 1 x 1Level - Second
Master Bedroom 
Dimensions - 1 x 1Level - SecondFeatures - Ceiling Fan(s), Walk-In Closet(s)
Save
Ask
Tour
Hide
Share
Exterior Features
Construction Details 
BrickStucco
Exterior 
BalconyPrivate Yard
Fencing 
Back Yard
Lot Features 
Corner LotLandscaped
Patio And Porch 
CoveredPatio
Community Features
School District 
Dallas ISD
Financing Terms Available 
CashConventional
Schools
School District
Dallas ISD
Elementary School
Polk
Middle School
Medrano
High School
Jefferson
Listing courtesy of Adrienne Brown of Christie's Lone Star alongoriabrown@atpropertiestx.com


© 2020 North Texas Real Estate Information Systems. All rights reserved. Information is deemed reliable but is not guaranteed accurate by the MLS or NTREIS. The information being provided is for the consumer's personal, non-commercial use, and may not be reproduced, redistributed, or used for any purpose other than to identify prospective properties consumers may be interested in purchasing.
Last checked: 2026-10-25 08:25 AM CDT

Neighborhood & Commute
Source: Walkscore
Save
Ask
Tour
Hide
Share
Privacy Settings
We use cookies to enhance your experience while using our website. If you are using our Services via a browser you can restrict, block or remove cookies through your web browser settings. We also use content and scripts from third parties that may use tracking technologies. You can selectively provide your consent below to allow such third party embeds. For complete information about the cookies we use, data we collect and how we process them, please check our Privacy Policy
Youtube
Consent to display content from Youtube
Vimeo
Consent to display content from Vimeo
Google Maps
Consent to display content from Google
Spotify
Consent to display content from Spotify
Sound Cloud
Consent to display content from Sound