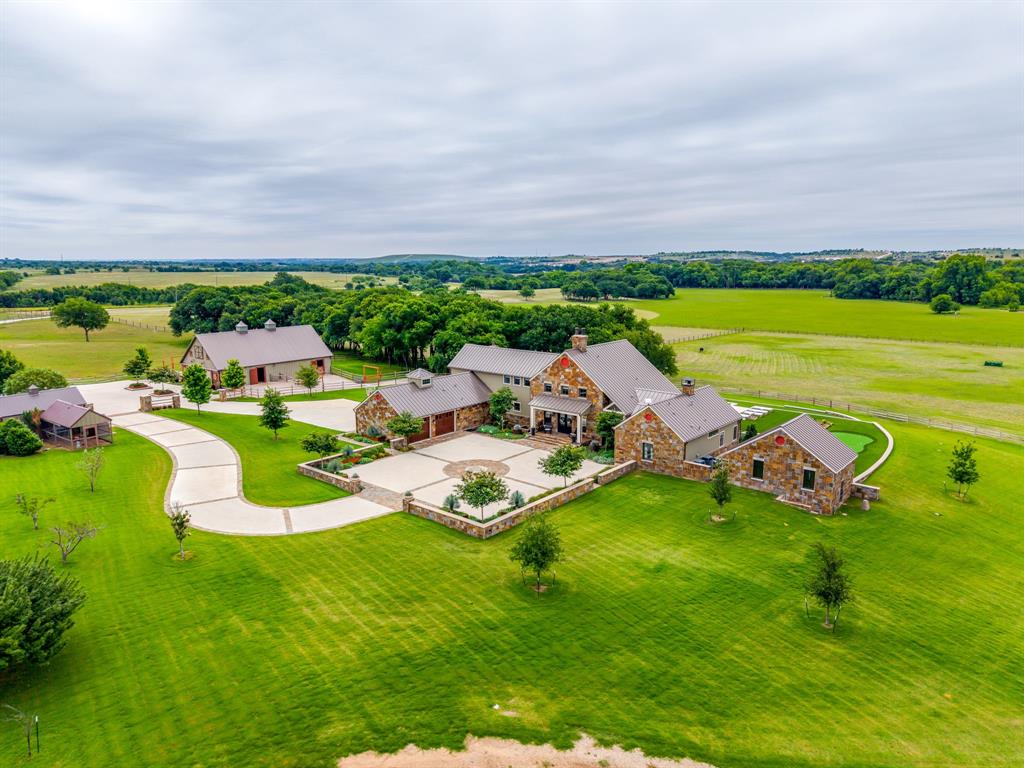
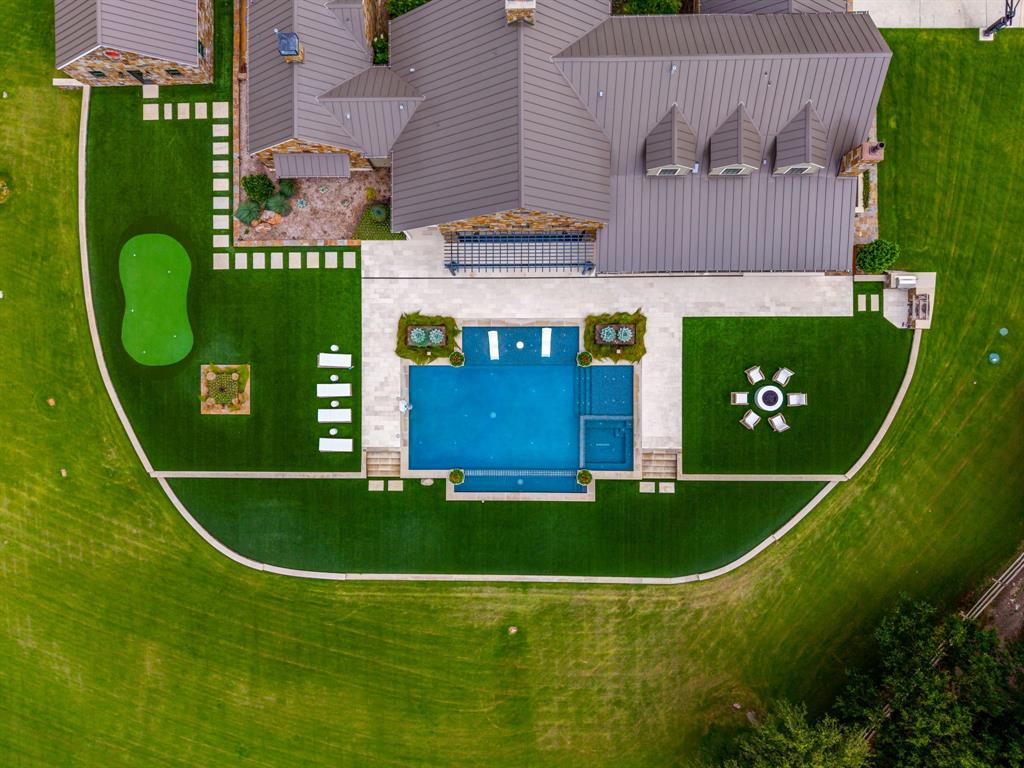
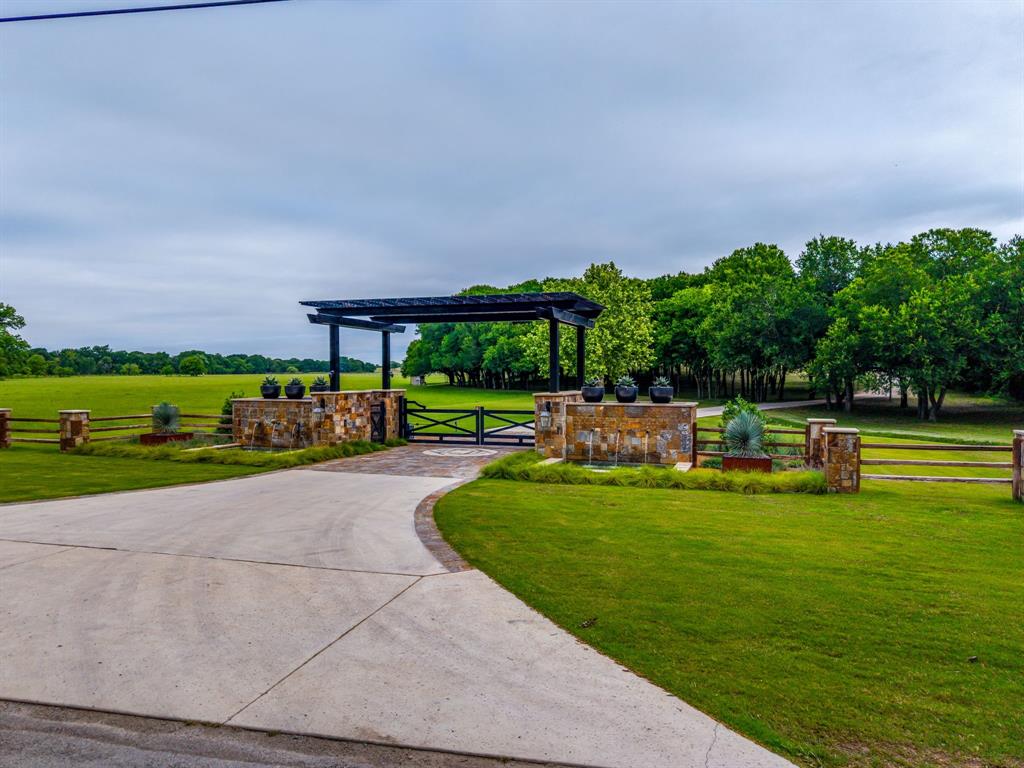
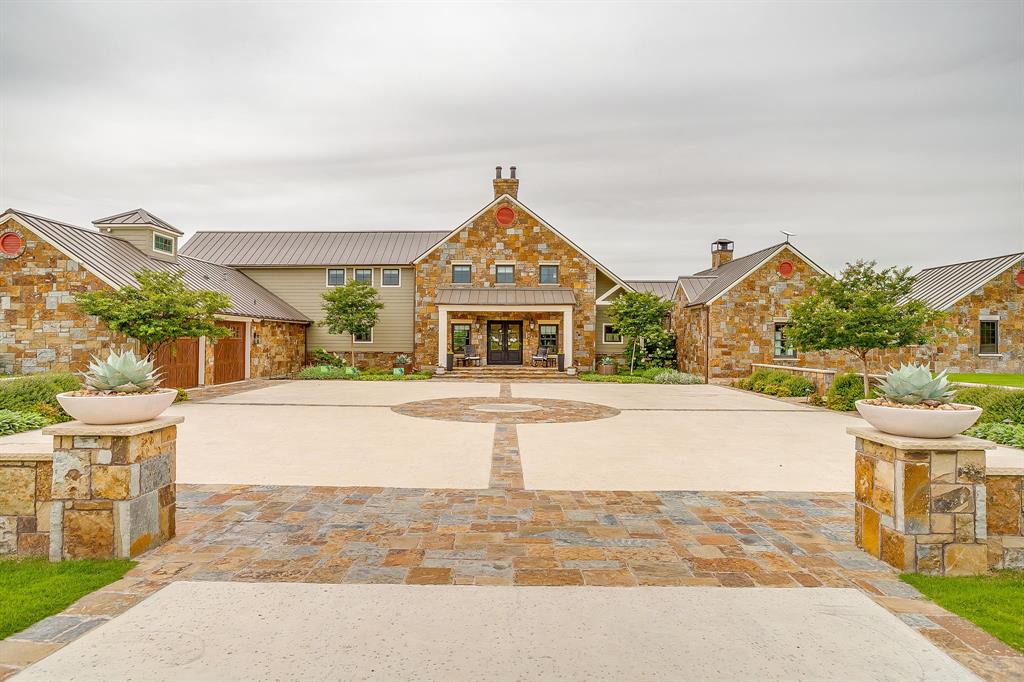
An Heirloom on Mary’s Creek. 65± acres in Aledo, Parker County, 15 miles and 25 minutes from downtown Fort Worth, with frontage along tree lined Mary’s Creek. The 5,972 sq ft residence is built around a rare two story 1727 colonial house frame from Ballston Spa, New York, a Scottish settlement that still exists today. The hand-hewn American chestnut beams have been dated to trees cut in 1721, the original builders’ marriage marks remain visible, and the hemlock, hickory and heart pine plank floors came from the same house. Completed in 2014 and fully renovated in 2023, including a new roof and an added bedroom and bath. Five bedrooms, 5.5 baths, primary suite down, steel-framed glass walls, and a wine cellar that doubles as a storm shelter. Outdoors, a glass-tiled pool and spa with sun shelves, fire pit lounge and putting green. The outdoor kitchen has a 48-inch grill, pizza oven, flattop, pellet smoker, Brazilian gaucho grill, dual refrigerators, ice maker and warming drawer. Equestrian improvements include an 8-stall barn renovated in 2023 with runs, tack room, feed room and full bath, plus a 195 x 60 arena with dressage footing and Bois d’Arc fenced pastures. The youth baseball field has a batting cage and automated sprinklers covering the entire field. Fruit orchard, chicken coop and 30 x 50 equipment barn. Three water wells, including a newer well dedicated to the pool and irrigation, and a generator that powers the entire property. Nearly three centuries of history on acreage along a tree-lined creek this close to Fort Worth is a truly rare opportunity.
Listing Snapshot
Inside Area (SqFt)
5,972 sqft
Recent Activity
| 3 days ago | | Listing updated with changes from the MLS |
| 2 weeks ago | | Listing first seen on site |
General Features
Additional Property Use
AgriculturalGrazingHorsesLivestockRanchRecreationalResidential
Parking
Additional ParkingCircular DrivewayConcreteDrive ThroughGarage Door OpenerAttached
Security
Carbon Monoxide Detector(s)Fire AlarmSecurity GateSecurity SystemSecurity System OwnedSmoke Detector(s)
Utilities
Cable AvailableElectricity ConnectedPropane
Interior Features
Appliances
RefrigeratorWater PurifierBuilt-In RefrigeratorDishwasherDisposalElectric OvenGas RangeWater Softener
Fireplace Features
GasLiving RoomWood Burning
Flooring
CarpetReclaimed WoodWood
Interior
Built-in FeaturesEat-in KitchenKitchen IslandNatural WoodworkOpen FloorplanPantryVaulted Ceiling(s)Walk-In Closet(s)High Speed InternetWired for Sound
Laundry Features
Electric Dryer Hookup
Window Features
Window Coverings
Living Room
Dimensions - 28 x 31Level - First
Master Bedroom
Dimensions - 20 x 13Level - First
Exterior Features
Construction Details
Stone
Exterior
Awning(s)BarbecueRain GuttersLightingMisting SystemOutdoor GrillOutdoor KitchenPrivate EntrancePrivate YardStorageGarden
Fencing
Barbed WireCross FencedElectricFencedFront YardFullGatePerimeterSplit RailWoodOther
Lot Features
AgriculturalPastureWaterfront
Other Structures
ArenaBarn(s)OutbuildingPool HouseSee RemarksStable(s)
Patio And Porch
Awning(s)CoveredFront PorchPatioRear PorchScreenedSee Remarks
Pool Features
GuniteHeatedIn GroundOutdoor PoolPool Sweep
Waterfront Features
Creek
Windows/Doors
Window Coverings
Community Features
School District
Aledo ISD
Financing Terms Available
CashConventional
Listing courtesy of Allen Crumley of Williams Trew Real Estate allen@williamstrew.com

© 2020 North Texas Real Estate Information Systems. All rights reserved. Information is deemed reliable but is not guaranteed accurate by the MLS or NTREIS. The information being provided is for the consumer's personal, non-commercial use, and may not be reproduced, redistributed, or used for any purpose other than to identify prospective properties consumers may be interested in purchasing.
Last checked: 2026-11-07 09:53 AM CST
Source: Walkscore